
74 Garrison Ln, Osterville, MA 02655
Local realty services provided by:ERA Hart Sargis-Breen Real Estate
74 Garrison Ln,Barnstable, MA 02655
$16,000,000
- 7 Beds
- 13 Baths
- 14,292 sq. ft.
- Single family
- Active
Listed by: robert kinlin
Office: berkshire hathaway homeservices robert paul properties
MLS#:73584008
Source:MLSPIN
Price summary
- Price:$16,000,000
- Price per sq. ft.:$1,119.51
About this home
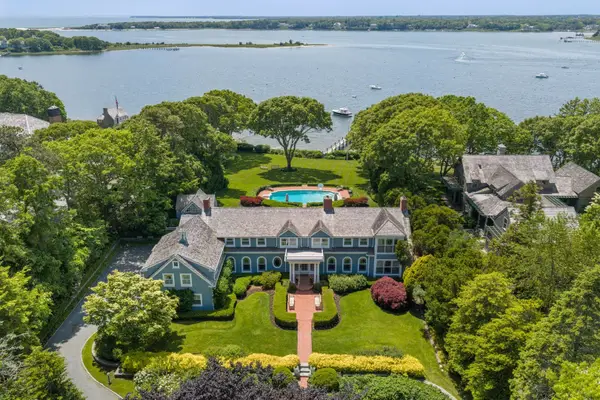
Privately set behind a gated drive on two acres along Eel River, this remarkable Osterville waterfront estate commands a rare vantage point overlooking the river and Nantucket Sound. The architecture is designed around the setting, with broad expanses of glass, soaring coffered ceilings, fine millwork, and a succession of light-filled spaces oriented toward the water. The main level brings together a gracious chef’s kitchen, a dramatic great room overlooking the water, and a luxurious primary suite with its own media room. The residence unfolds across three levels, with a graceful stairway connecting each floor. The second level offers three additional bedroom suites, while the third floor creates a more intimate retreat, with a spacious waterfront sitting room opening to a private balcony, and a fifth bedroom along with two bonus rooms. The finished lower level is dedicated to recreation, with a theater accommodating 20 and a substantial game and media room. Beyond the main residence, the property takes on the character of a private coastal compound. A separate two-bedroom guest house with three-car garage and pool house overlooks the expansive pool and surrounding grounds. Multiple terraces and outdoor rooms lead toward the water, where a private sandy beach and substantial deep-water dock provide direct access to Eel River and Nantucket Sound. The setting is quintessentially Osterville: private, deeply connected to the water, and minutes from the village, its beaches, harbor, shops, and restaurants. With its scale, architectural pedigree, guest accommodations, and exceptional boating access, this is a distinctive waterfront offering in one of Cape Cod’s most sought-after enclaves. The information contained herein has been obtained through sources deemed reliable but cannot be guaranteed as to its accuracy. Buyers are encouraged to do their own due diligence through independent verification....
Contact an agent
Home facts
- Year built:2006
- Listing ID #:73584008
- Updated:October 07, 2026 at 11:27 AM
Rooms and interior
- Bedrooms:7
- Total bathrooms:13
- Full bathrooms:10
- Half bathrooms:3
- Rooms Total:17
- Flooring:Flooring - Wood, Tile, Wood
- Dining Description:Beamed Ceilings, Recessed Lighting, Slider, Vaulted Ceiling(s), Wood
- Bathrooms Description:Bathroom - Half
- Kitchen Description:Flooring - Wood, Kitchen Island, Pantry, Plumbed For Ice Maker, Pot Filler Faucet, Recessed Lighting, Wine Chiller
- Basement Description:Full, Interior Entry, Partially Finished
- Living area:14,292 sq. ft.
Heating and cooling
- Cooling:Central Air
- Heating:Central
- Central air:Yes
Structure and exterior
- Roof:Shingle
- Year built:2006
- Building area:14,292 sq. ft.
- Lot area:2 Acres
- Lot Features:Cleared, Level
- Architectural Style:Contemporary
- Exterior Features:Deck, Garden, Outdoor Shower, Patio, Porch, Professional Landscaping, Sprinkler System
- Foundation Description:Concrete Perimeter
Utilities
- Water:Public
- Sewer:Private Sewer
Finances and disclosures
- Price:$16,000,000
- Price per sq. ft.:$1,119.51
- Tax amount:$105,022 (2026)
Features and amenities
- Laundry features:Closet/Cabinets - Custom Built, Electric Dryer Hookup, Flooring - Wood, Washer Hookup
- Amenities:Wet Bar
- Pool features:In Ground, Private Pool
Parking
- Total parking spaces:13
- Parking description:Garage Door Opener, Off Street, Stone/Gravel, Storage
- Garage:Yes
- Garage spaces:3
New listings near 74 Garrison Ln
- Open Sat, 12 to 2pmNew
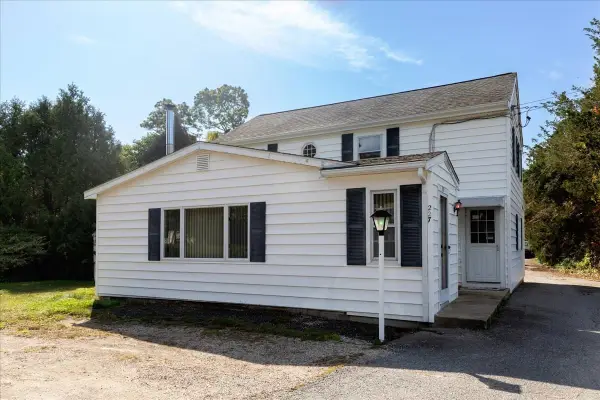 $975,000Active3 beds 2 baths1,706 sq. ft.
227 Bumps River Rd, Barnstable, MA 02655
MLS# 73587619Listed by: Compass - New
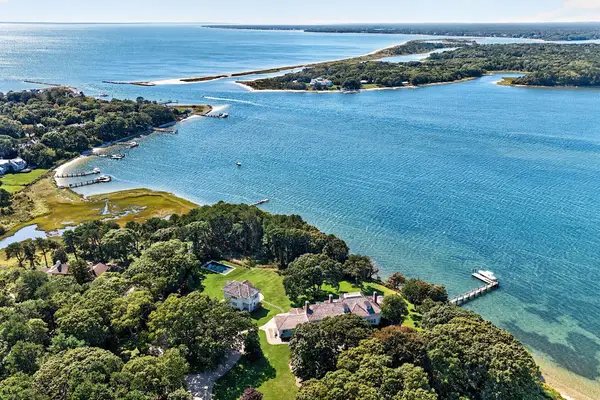 $16,500,000Active8 beds 11 baths8,763 sq. ft.
143 Bayberry Way, Barnstable, MA 02655
MLS# 73586293Listed by: Frank Sullivan Real Estate, LLC - New
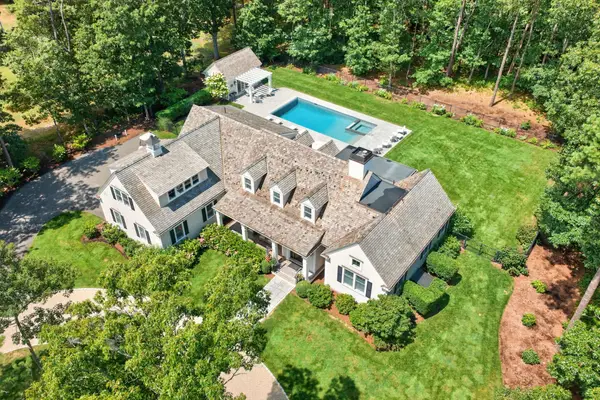 $5,695,000Active4 beds 4 baths3,012 sq. ft.
108 Seapuit River Road, Barnstable, MA 02655
MLS# 73586285Listed by: Frank Sullivan Real Estate, LLC - New
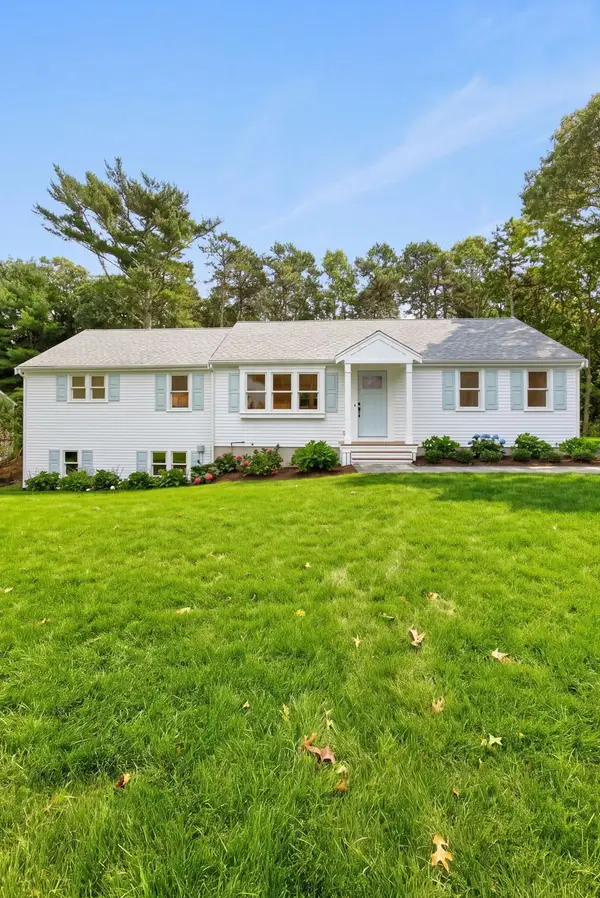 $959,000Active3 beds 3 baths2,048 sq. ft.
31 Jasons Ln, Barnstable, MA 02655
MLS# 73585987Listed by: Sotheby's International Realty - New
 $15,850,000Active8 beds 9 baths7,730 sq. ft.
141 Eel River Rd, Barnstable, MA 02655
MLS# 73585729Listed by: Berkshire Hathaway HomeServices Robert Paul Properties  $849,900Active2 beds 2 baths1,055 sq. ft.
466 Old Mill Rd, Barnstable, MA 02655
MLS# 73582615Listed by: Griffin Realty Group $8,995,000Active6 beds 9 baths9,464 sq. ft.
204 Garrison Lane, Barnstable, MA 02655
MLS# 73581579Listed by: Berkshire Hathaway HomeServices Robert Paul Properties $849,900Active2 beds 2 baths1,533 sq. ft.
87 Hinckley Circle, Barnstable, MA 02655
MLS# 73581180Listed by: Raymond & Son REALTORS® $945,000Active3 beds 3 baths1,501 sq. ft.
55 Deerfield Rd, Barnstable, MA 02655
MLS# 73580945Listed by: Margo & Company


Protect your home and budget from life's surprises with an Assurant Home Warranty, backed by a partner that supports you through every step of homeownership. Explore Plans.
© 2023 - 2026 ERA Franchise Systems LLC. All rights reserved. ERA Franchise Systems LLC fully supports the principles of the Fair Housing Act and the Equal Opportunity Act. ERA, ERA Real Estate powered, and their respective logos are registered service marks of ERA Franchise Systems LLC. Each office is independently owned and operated.