
23 Swift Ave, Osterville, MA 02655
Local realty services provided by:ERA Millennium Real Estate
23 Swift Ave,Barnstable, MA 02655
$1,485,000
- 3 Beds
- 3 Baths
- 1,844 sq. ft.
- Single family
- Active
Upcoming open houses
- Sat, Sep 0501:00 pm - 02:00 pm
Listed by: livia freitas monteforte, vanessa walker
Office: compass
MLS#:73571845
Source:MLSPIN
Price summary
- Price:$1,485,000
- Price per sq. ft.:$805.31
About this home
Beautifully renovated, 23 & 27 Swift Avenue is a rare two-parcel Osterville offering totaling approximately 1.11 acres, moments from Osterville Village. The charming 3-bedroom residence sits on approximately .66 acre and is conveyed with an adjoining approximately .45-acre parcel, creating exceptional privacy and intriguing future potential. Recent improvements include a new roof and brand-new 4-bedroom septic system. Sun-filled interiors feature warm wood floors, classic Cape character and a beautifully appointed kitchen flowing to the dining and family areas. A first-floor primary suite with renovated bath, separate living room and powder room complete the main level, with two bedrooms and full bath upstairs. Outdoors, enjoy expansive lawns, mature landscaping, oversized spa, outdoor shower and stone fire pit. A detached 2-car garage offers temperature/humidity controls and epoxy flooring. Additional parcel offers future possibilities, subject to approvals.
Contact an agent
Home facts
- Year built:1956
- Listing ID #:73571845
- Updated:September 04, 2026 at 04:15 PM
Rooms and interior
- Bedrooms:3
- Total bathrooms:3
- Full bathrooms:2
- Half bathrooms:1
- Rooms Total:6
- Flooring:Tile, Wood
- Kitchen Description:Dishwasher, Microwave, Range, Refrigerator
- Basement Description:Bulkhead, Full, Interior Entry
- Living area:1,844 sq. ft.
Heating and cooling
- Cooling:Heat Pump
- Heating:Baseboard, Natural Gas
Structure and exterior
- Roof:Shingle
- Year built:1956
- Building area:1,844 sq. ft.
- Lot area:1.11 Acres
- Lot Features:Cleared, Level
- Architectural Style:Cape
- Exterior Features:Deck - Vinyl, Screened, Storage
- Foundation Description:Concrete Perimeter
Utilities
- Water:Public
- Sewer:Inspection Required For Sale
Finances and disclosures
- Price:$1,485,000
- Price per sq. ft.:$805.31
- Tax amount:$8,075 (2026)
Features and amenities
- Appliances:Dishwasher, Dryer, Microwave, Range, Refrigerator, Washer
- Laundry features:Dryer, First Floor, Washer
- Amenities:Gas Water Heater
- Pool features:Above Ground, Private Pool
Parking
- Total parking spaces:6
- Parking description:Detached, Heated Garage, Off Street, Stone/Gravel
- Garage:Yes
- Garage spaces:2
New listings near 23 Swift Ave
- Open Sat, 12 to 1pmNew
 $999,000Active2 beds 3 baths1,564 sq. ft.
16 Second #4, Barnstable, MA 02655
MLS# 73571682Listed by: Compass - Open Sat, 11am to 12:30pmNew
 $1,349,900Active3 beds 3 baths2,126 sq. ft.
30 Deerfield Rd, Barnstable, MA 02655
MLS# 73571509Listed by: Garland Group, LLC - New
 $799,000Active3 beds 2 baths1,856 sq. ft.
329 Swift Ave, Barnstable, MA 02655
MLS# 73570092Listed by: Sotheby's International Realty - New
 $1,612,000Active3 beds 2 baths1,264 sq. ft.
137 Wianno Circle, Barnstable, MA 02655
MLS# 73568233Listed by: Realty Executives Metro South - Open Sat, 11am to 1pm
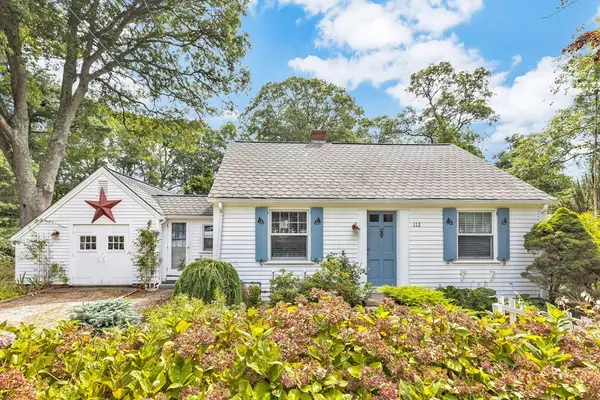 $629,000Active3 beds 1 baths1,156 sq. ft.
112 Osterville West Barnstable Rd, Barnstable, MA 02655
MLS# 73567331Listed by: Kinlin Grover Compass 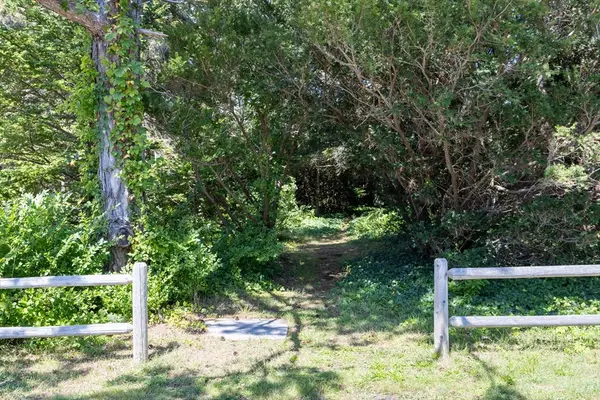 $3,000,000Active0.83 Acres
264 Sea View Ave, Barnstable, MA 02655
MLS# 73566658Listed by: Sotheby's International Realty- Open Sun, 11am to 12pm
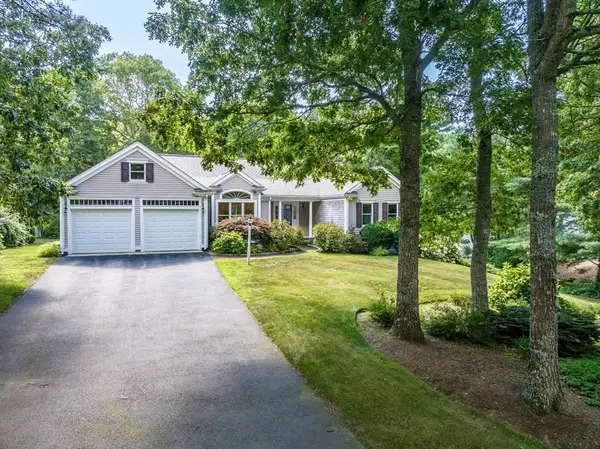 $1,075,000Active2 beds 2 baths2,010 sq. ft.
51 Falling Leaf Ln, Barnstable, MA 02655
MLS# 73565564Listed by: William Raveis R.E. & Home Services 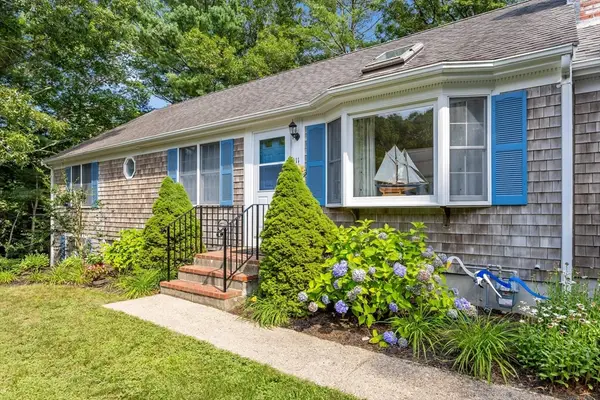 $795,000Active3 beds 2 baths1,248 sq. ft.
111 Westwind, Barnstable, MA 02655
MLS# 73565006Listed by: Compass $18,500,000Active7 beds 11 baths10,104 sq. ft.
47 Sunset Point, Barnstable, MA 02655
MLS# 73563501Listed by: Berkshire Hathaway HomeServices Robert Paul Properties


Protect your home and budget from life's surprises with an Assurant Home Warranty, backed by a partner that supports you through every step of homeownership. Explore Plans.
© 2023 - 2026 ERA Franchise Systems LLC. All rights reserved. ERA Franchise Systems LLC fully supports the principles of the Fair Housing Act and the Equal Opportunity Act. ERA, ERA Real Estate powered, and their respective logos are registered service marks of ERA Franchise Systems LLC. Each office is independently owned and operated.