
10 Ledgewood Way #10, Peabody, MA 01960
Local realty services provided by:ERA M. Connie Laplante Real Estate
10 Ledgewood Way #10,Peabody, MA 01960
$475,000
- 2 Beds
- 2 Baths
- 1,535 sq. ft.
- Condominium
- Active
Upcoming open houses
- Sat, Oct 0302:00 pm - 03:30 pm
Listed by: kristin kelly
Office: j. barrett & company
MLS#:73584337
Source:MLSPIN
Price summary
- Price:$475,000
- Price per sq. ft.:$309.45
- Monthly HOA dues:$586
About this home
Enjoy easy, single-level living in this spacious 1,535 sq. ft. garden-style condo in the desirable Ledgewood community. Set in a peaceful, well-maintained and professionally managed elevator building, this move-in-ready second-floor unit offers a comfortable and versatile layout with plenty of closet space and thoughtful storage throughout. The open floor plan features a generous living/dining room combination with access to the private balcony, creating a wonderful space to relax. The eat-in kitchen offers ample cabinetry and is conveniently located next to an in-unit laundry and storage/utility room. The spacious primary suite features a walk-in closet and ensuite bath with double vanity and shower, along with direct access to the private balcony. The generously sized second bedroom also offers a slider to the balcony, while a welcoming entry foyer provides additional closet space. Additional highlights include a second full bath, assigned lower-level garage parking conveniently located next to the elevator, and a private storage closet. Residents of Ledgewood enjoy an outdoor in-ground pool, clubhouse, tennis courts, and plenty of guest parking. Conveniently located near shopping, restaurants, major highways, and all that Peabody and the North Shore have to offer. A wonderful opportunity for comfortable, convenient condo living in a well maintained unit in desirable setting. Schedule a private showing or attend Open House Sat. 10/3 11-12:30....
Contact an agent
Home facts
- Year built:1986
- Listing ID #:73584337
- Updated:October 01, 2026 at 03:54 PM
Rooms and interior
- Bedrooms:2
- Total bathrooms:2
- Full bathrooms:2
- Rooms Total:5
- Flooring:Carpet, Flooring - Stone/Ceramic Tile, Laminate, Tile, Vinyl
- Dining Description:Laminate, Open Floorplan, Overhead, Vinyl
- Kitchen Description:Dishwasher, Flooring - Vinyl, Lighting - Overhead, Microwave, Range, Recessed Lighting, Refrigerator, Window(s) - Bay/Bow/Box
- Living area:1,535 sq. ft.
Heating and cooling
- Cooling:1 Cooling Zone, Central Air
- Heating:Electric, Forced Air
- Central air:Yes
Structure and exterior
- Year built:1986
- Building area:1,535 sq. ft.
- Exterior Features:Balcony
Schools
- High school:Peabody Veterans Memorial Hs
- Middle school:Higgins Middle School
- Elementary school:Peabody
Utilities
- Water:Public
- Sewer:Public Sewer
Finances and disclosures
- Price:$475,000
- Price per sq. ft.:$309.45
- Tax amount:$4,427 (2026)
Features and amenities
- Appliances:Dishwasher, Dryer, Microwave, Range, Refrigerator, Washer
- Laundry features:Dryer, Electric Dryer Hookup, Flooring - Vinyl, In Unit, Lighting - Overhead, Second Floor, Washer, Washer Hookup
- Amenities:Closet, Elevator(s), Entry Hall, Lighting - Overhead, Tennis Court(s)
- Pool features:Association, In Ground
Parking
- Total parking spaces:1
- Parking description:Assigned, Guest, Off Street, Storage, Under
- Garage:Yes
- Garage spaces:1
New listings near 10 Ledgewood Way #10
- Open Sat, 12 to 2pmNew
 $599,900Active3 beds 2 baths1,469 sq. ft.
32 Curwen Rd, Peabody, MA 01960
MLS# 73584812Listed by: Lyv Realty - Open Sat, 11:30am to 2pmNew
 $539,900Active3 beds 1 baths1,140 sq. ft.
24 Andover Street, Peabody, MA 01960
MLS# 73584484Listed by: StartPoint Realty - Open Sun, 12 to 1pmNew
 $319,900Active1 beds 1 baths686 sq. ft.
500 Northshore Road #6C, Peabody, MA 01960
MLS# 73584529Listed by: Aluxety - Open Sat, 10 to 11:30amNew
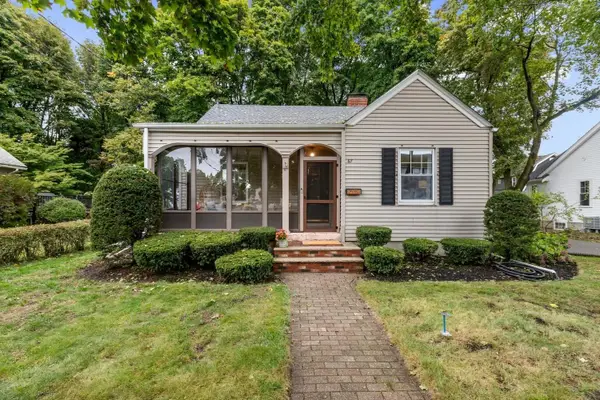 $620,000Active3 beds 1 baths1,566 sq. ft.
67 Ellsworth Rd, Peabody, MA 01960
MLS# 73584462Listed by: J. Barrett & Company - Open Fri, 5:30 to 7pmNew
 $594,599Active3 beds 1 baths1,526 sq. ft.
13 Lynnfield Street, Peabody, MA 01960
MLS# 73584343Listed by: Compass - Open Fri, 4 to 5pmNew
 $799,900Active3 beds 2 baths1,530 sq. ft.
32 Coolidge Ave, Peabody, MA 01960
MLS# 73584227Listed by: Coldwell Banker Realty - Lynnfield - Open Sun, 2 to 3:30pmNew
 $799,000Active3 beds 4 baths2,964 sq. ft.
21 Buxton St, Peabody, MA 01960
MLS# 73584253Listed by: Keller Williams Realty Evolution - Open Sat, 11am to 1pmNew
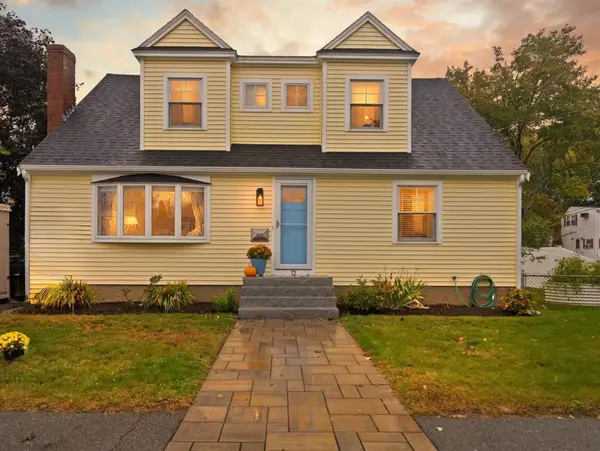 $759,000Active4 beds 3 baths2,352 sq. ft.
13 Rainbow Cir, Peabody, MA 01960
MLS# 73584297Listed by: Flow Realty, Inc. - Open Sat, 11am to 1pmNew
 $749,000Active3 beds 3 baths1,712 sq. ft.
11 Price Rd, Peabody, MA 01960
MLS# 73584174Listed by: Littlefield Real Estate


Protect your home and budget from life's surprises with an Assurant Home Warranty, backed by a partner that supports you through every step of homeownership. Explore Plans.
© 2023 - 2026 ERA Franchise Systems LLC. All rights reserved. ERA Franchise Systems LLC fully supports the principles of the Fair Housing Act and the Equal Opportunity Act. ERA, ERA Real Estate powered, and their respective logos are registered service marks of ERA Franchise Systems LLC. Each office is independently owned and operated.