
114 Central St, Peabody, MA 01960
Local realty services provided by:ERA Key Realty Services
114 Central St,Peabody, MA 01960
$1,025,000
- 8 Beds
- 3 Baths
- 3,884 sq. ft.
- Multi-family
- Active
Listed by: esther summersett, jessiree pena
Office: hadassah homes, inc.
MLS#:73566046
Source:MLSPIN
Price summary
- Price:$1,025,000
- Price per sq. ft.:$263.9
About this home
**Presenting this grand and beautifully maintained 3,884 sq. ft. two-family home offering spacious and versatile living throughout.** Each unit features 3 bedrooms and 1 bath, with additional finished living space in the basement featuring 5 rooms, including 2 bedrooms and 1 bath.The property offers flexible living arrangements ideal for owner occupancy, investment, or multigenerational living. A new roof was installed in 2021, and all major appliances are included. Conveniently located with excellent access to regional highways, shopping, restaurants, the mall, and more. This home offers generous space and versatility throughout, while the unfinished attic provides additional storage and future potential, subject to applicable approvals.A wonderful opportunity to own a substantial and flexible two-family property with room to accommodate a variety of living needs and investment goals.
Contact an agent
Home facts
- Year built:1900
- Listing ID #:73566046
- Updated:October 17, 2026 at 11:20 AM
Rooms and interior
- Bedrooms:8
- Total bathrooms:3
- Full bathrooms:3
- Rooms Total:14
- Kitchen Description:Dishwasher, Kitchen, Refrigerator
- Basement Description:Finished
- Living area:3,884 sq. ft.
Structure and exterior
- Year built:1900
- Building area:3,884 sq. ft.
- Lot area:0.13 Acres
- Lot Features:Corner Lot
- Foundation Description:Granite, Stone
Schools
- High school:Peabody Veterans Memorial High
- Middle school:Higgins Middle School
- Elementary school:Thomas Carroll Elementary
Utilities
- Water:Public
- Sewer:Public Sewer
Finances and disclosures
- Price:$1,025,000
- Price per sq. ft.:$263.9
- Tax amount:$7,251 (2025)
Features and amenities
- Appliances:Dishwasher, Refrigerator
Parking
- Total parking spaces:8
- Parking description:Off Street, Paved
New listings near 114 Central St
- New
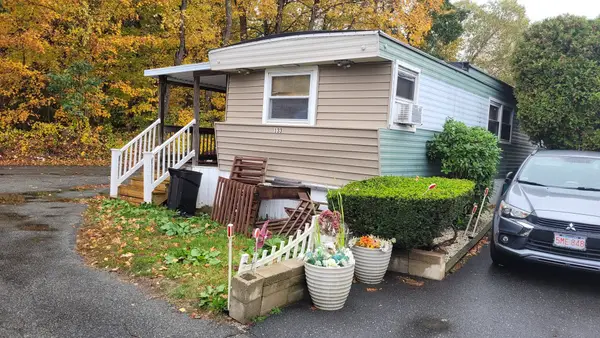 $109,900Active3 beds 1 baths1,000 sq. ft.
286 Newbury #133, Peabody, MA 01960
MLS# 73591846Listed by: Littlefield Real Estate - Open Sun, 12 to 2pmNew
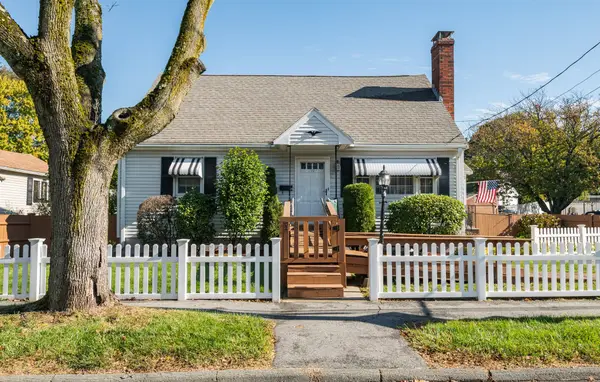 $680,000Active4 beds 2 baths1,666 sq. ft.
19 Sabino Farm Rd, Peabody, MA 01960
MLS# 73591573Listed by: Aluxety - Open Sun, 12 to 2pmNew
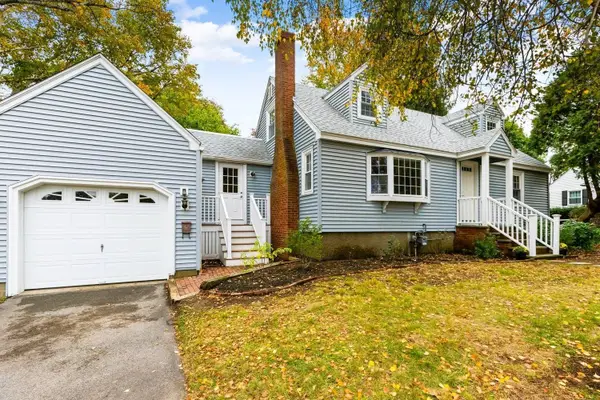 $764,900Active4 beds 2 baths2,118 sq. ft.
12 Hog Hill Rd., Peabody, MA 01960
MLS# 73591420Listed by: RE/MAX 360 - Open Sun, 11am to 12:30pmNew
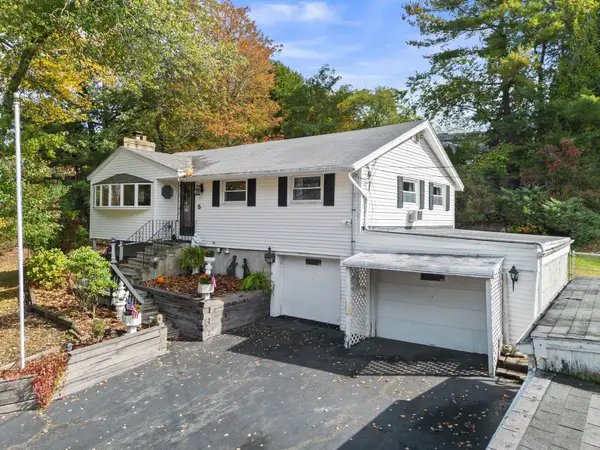 $589,900Active2 beds 1 baths1,333 sq. ft.
5 Anderson St, Peabody, MA 01960
MLS# 73591364Listed by: Coldwell Banker Realty - Lynnfield - Open Sun, 11am to 12:30pmNew
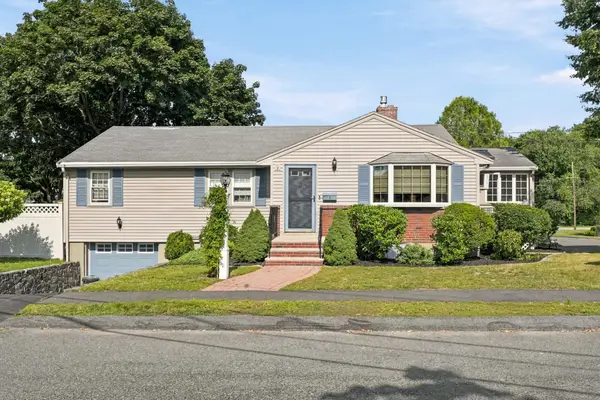 $675,000Active3 beds 2 baths1,844 sq. ft.
1 Will Sawyer St, Peabody, MA 01960
MLS# 73590989Listed by: RE/MAX 360 - Open Sun, 11am to 1pmNew
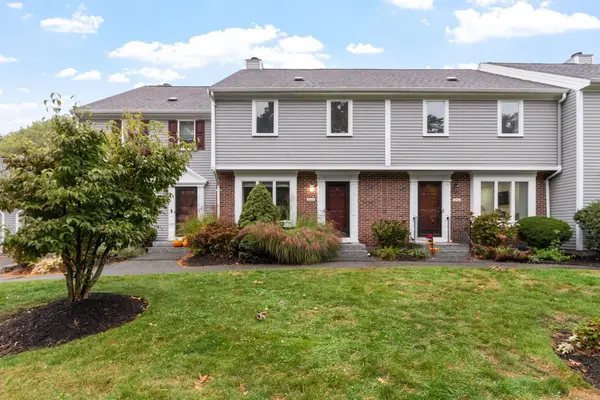 $549,900Active3 beds 3 baths2,140 sq. ft.
4302 Deerfield Circle #4302, Peabody, MA 01960
MLS# 73590812Listed by: Coldwell Banker Realty - Lynnfield - Open Sat, 11am to 1pmNew
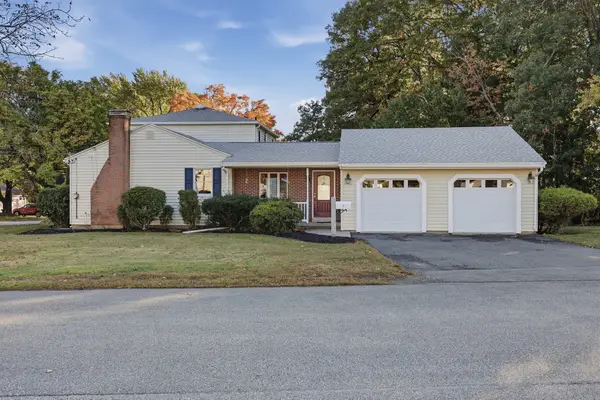 $739,000Active4 beds 2 baths1,906 sq. ft.
8 Selwyn Rd, Peabody, MA 01960
MLS# 73590641Listed by: Lamacchia Realty, Inc. - Open Sat, 11am to 1pmNew
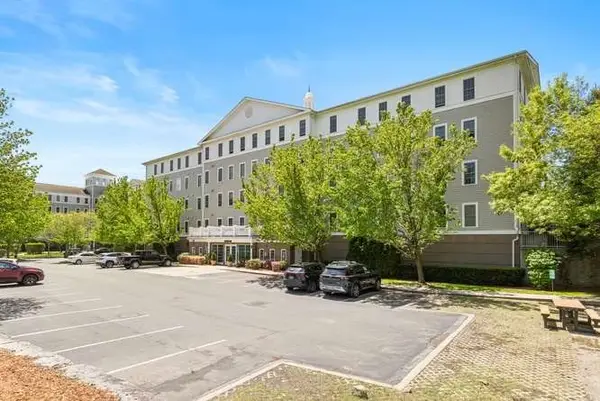 $469,900Active2 beds 2 baths1,311 sq. ft.
10 Crowninshield St #103, Peabody, MA 01960
MLS# 73590612Listed by: J. Barrett & Company - Open Sun, 11:30am to 1pmNew
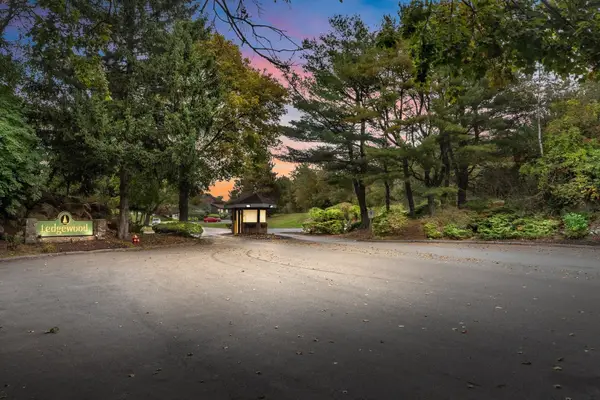 $388,500Active1 beds 1 baths1,130 sq. ft.
9 Ledgewood Way #32, Peabody, MA 01960
MLS# 73590415Listed by: Keller Williams Realty Evolution - Open Sun, 11am to 12:30pmNew
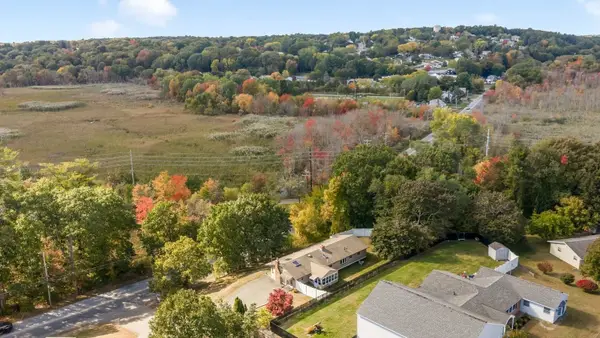 $659,000Active3 beds 1 baths1,506 sq. ft.
23 Russell St, Peabody, MA 01960
MLS# 73590280Listed by: Coldwell Banker Realty - Ipswich


Protect your home and budget from life's surprises with an Assurant Home Warranty, backed by a partner that supports you through every step of homeownership. Explore Plans.
© 2023 - 2026 ERA Franchise Systems LLC. All rights reserved. ERA Franchise Systems LLC fully supports the principles of the Fair Housing Act and the Equal Opportunity Act. ERA, ERA Real Estate powered, and their respective logos are registered service marks of ERA Franchise Systems LLC. Each office is independently owned and operated.