
150-R Winona St, Peabody, MA 01960
Local realty services provided by:ERA M. Connie Laplante Real Estate
150-R Winona St,Peabody, MA 01960
$1,349,000
- 4 Beds
- 4 Baths
- 3,166 sq. ft.
- Single family
- Active
Listed by: jared freni
Office: remax andrew realty services
MLS#:73587264
Source:MLSPIN
Price summary
- Price:$1,349,000
- Price per sq. ft.:$426.09
About this home
An extraordinary tucked-away setting provides the perfect backdrop for this architecturally distinctive West Peabody home. Privately situated on an impressive 1.28 acres overlooking Devils Dishfull Pond, this rare gem enjoys a remarkable sense of seclusion in a retreat-like setting of generous grounds, mature landscape, tranquil water views & exceptional outdoor amenities. Designed by noted award-winning architect Claude Miquelle, this pristine home has been beautifully kept & thoughtfully updated with an extensive array of recent improvements enhancing the property both inside & out (see list). Its 3 expansive levels are distinguished by its generous scale, abundant custom/oversized windows & distinctive design details. Soaring ceilings make a striking impression throughout the main level where a fireplaced living room with built-in window seat opens to a newly renovated designer kitchen with sleek quartz countertops, island & generous designer cabinetry. Wainscoting lends a note of elegance to the gracious dining room, while oversized windows frame outdoor views. An office, 3 additional bedrooms (one presently used as a den) & beautifully appointed baths provide impressive flexibility. On the second level, a nicely sized loft area introduces the private primary suite, complete with spa bath & oversized walk-in closet. The expansive finished lower level with fireplaced family room, kitchen & full bath offers outstanding possibilities for extended or multi-generational living. Equally impressive is the home’s outdoor areas with an in-ground pool, covered & open air patios, front/rear decks, basketball court, play area, & generous front/rear green spaces. Also boasts 2 garages: one under; one detached, & plenty of parking in the long driveway. A truly special home in an exceptional setting....
Contact an agent
Home facts
- Year built:1988
- Listing ID #:73587264
- Updated:October 07, 2026 at 12:55 AM
Rooms and interior
- Bedrooms:4
- Total bathrooms:4
- Full bathrooms:3
- Half bathrooms:1
- Rooms Total:10
- Flooring:Carpet, Flooring - Hardwood, Flooring - Stone/Ceramic Tile, Hardwood, Tile, Vinyl
- Dining Description:French Doors, Hardwood, Vaulted Ceiling(s), Wainscoting
- Bathrooms Description:Bathroom, Bathroom - Full, Bathroom - With Shower Stall
- Kitchen Description:Cabinets - Upgraded, Cathedral Ceiling(s), Countertops - Stone/Granite/Solid, Countertops - Upgraded, Dishwasher, Disposal, Exterior Access, Flooring - Hardwood, Kitchen Island, Lighting - Pendant, Microwave, Open Floorplan, Range, Recessed Lighting, Refrigerator, Stainless Steel Appliances, Vaulted Ceiling(s)
- Basement Description:Finished, Full, Garage Access, Walk-Out Access
- Living area:3,166 sq. ft.
Heating and cooling
- Cooling:2 Cooling Zones, Central Air, Ductless
- Heating:Baseboard, Ductless, Oil
- Central air:Yes
Structure and exterior
- Roof:Shingle
- Year built:1988
- Building area:3,166 sq. ft.
- Lot area:1.28 Acres
- Lot Features:Easements
- Architectural Style:Cape
- Construction Materials:Frame
- Exterior Features:Deck, Deck - Vinyl, Patio, Porch
- Foundation Description:Concrete Perimeter
Schools
- High school:Peabody Veterans Memorial
- Middle school:Higgins
- Elementary school:West
Utilities
- Water:Public
- Sewer:Public Sewer
Finances and disclosures
- Price:$1,349,000
- Price per sq. ft.:$426.09
- Tax amount:$9,302 (2026)
Features and amenities
- Appliances:Dishwasher, Disposal, Dryer, Microwave, Range, Refrigerator, Washer
- Laundry features:Dryer, Electric Dryer Hookup, First Floor, Flooring - Stone/Ceramic Tile, Main Level, Washer, Washer Hookup
- Amenities:Central Vacuum, Lighting - Overhead
- Pool features:In Ground, Private Pool
Parking
- Total parking spaces:10
- Parking description:Attached, Detached, Driveway, Garage Door Opener, Off Street, Paved, Paved Drive, Under
- Garage:Yes
- Garage spaces:2
New listings near 150-R Winona St
- Open Fri, 1 to 2pmNew
 $459,000Active2 beds 2 baths1,072 sq. ft.
52 Warren St #8, Peabody, MA 01960
MLS# 73587353Listed by: Lyv Realty - Open Thu, 5 to 6pmNew
 $299,998Active1 beds 1 baths610 sq. ft.
80 Foster Street #203, Peabody, MA 01960
MLS# 73586998Listed by: Lamacchia Realty, Inc. - Open Thu, 5 to 6:30pmNew
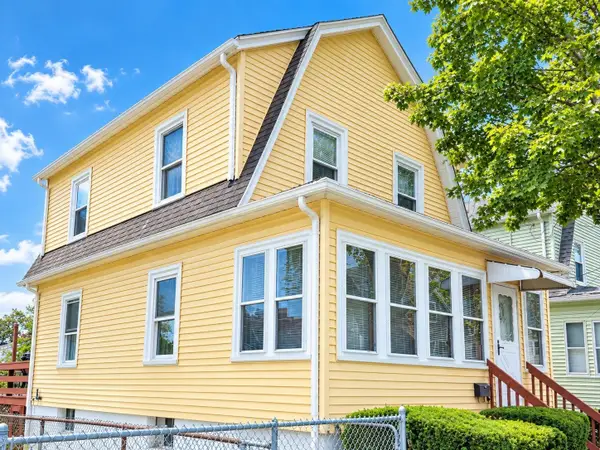 $489,900Active3 beds 2 baths1,040 sq. ft.
18 Clement Ave, Peabody, MA 01960
MLS# 73586507Listed by: Keller Williams Realty Evolution - New
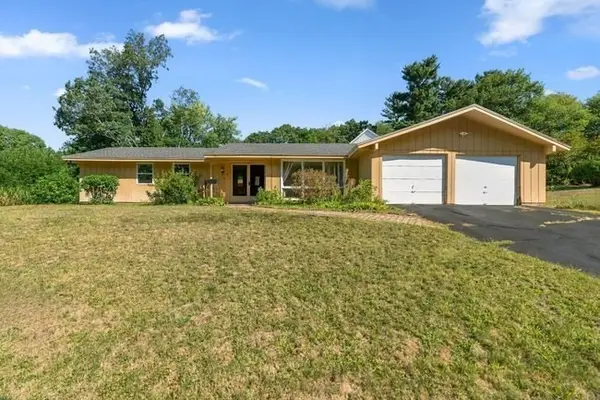 $695,000Active4 beds 3 baths2,244 sq. ft.
8 Oran Cir, Peabody, MA 01960
MLS# 73586446Listed by: Welcome Home Properties, Inc. - New
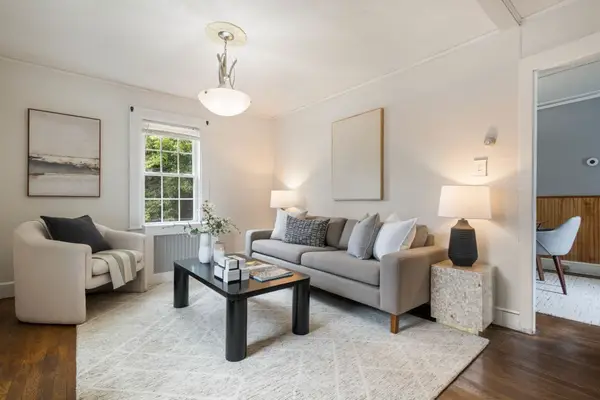 $529,000Active3 beds 1 baths1,216 sq. ft.
8 Pulaski St, Peabody, MA 01960
MLS# 73585923Listed by: Gibson Sotheby's International Realty - New
 $319,950Active4 beds 1 baths1,236 sq. ft.
20 Beacon Blvd, Peabody, MA 01960
MLS# 73586106Listed by: Better Homes and Gardens Real Estate - The Masiello Group - New
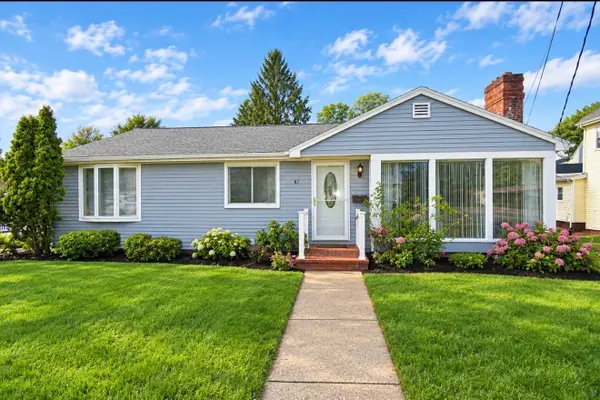 $599,999Active3 beds 3 baths2,185 sq. ft.
67 Andover St, Peabody, MA 01960
MLS# 73585745Listed by: Desired Homes Realty LLC - New
 $599,900Active3 beds 2 baths1,469 sq. ft.
32 Curwen Rd, Peabody, MA 01960
MLS# 73584812Listed by: Lyv Realty - New
 $529,900Active3 beds 1 baths1,140 sq. ft.
24 Andover Street, Peabody, MA 01960
MLS# 73584484Listed by: StartPoint Realty


Protect your home and budget from life's surprises with an Assurant Home Warranty, backed by a partner that supports you through every step of homeownership. Explore Plans.
© 2023 - 2026 ERA Franchise Systems LLC. All rights reserved. ERA Franchise Systems LLC fully supports the principles of the Fair Housing Act and the Equal Opportunity Act. ERA, ERA Real Estate powered, and their respective logos are registered service marks of ERA Franchise Systems LLC. Each office is independently owned and operated.