
155 Winona St, Peabody, MA 01960
Local realty services provided by:ERA Key Realty Services
155 Winona St,Peabody, MA 01960
$859,900
- 3 Beds
- 2 Baths
- 2,436 sq. ft.
- Single family
- Active
Upcoming open houses
- Fri, Aug 1405:00 pm - 06:00 pm
- Sat, Aug 1511:00 am - 12:30 pm
- Sun, Aug 1611:00 am - 12:30 pm
Listed by: joyce cucchiara
Office: coldwell banker realty - lynnfield
MLS#:73562602
Source:MLSPIN
Price summary
- Price:$859,900
- Price per sq. ft.:$353
About this home
PEABODY VOTED #1 HOTTEST ZIP CODE FOR 2026 IN THE USA! Here is your chance to own a Classic Colonial in highly desirable WEST PEABODY! This property blends timeless character & modern updates offering an abundance of living space & a unique floor plan designed for today's lifestyle. Step into the livng room & discover a striking stone fireplace, HW floors & a bay window that fills the space with natural light. The formal dining room, complete with HW flooring, provides the ideal setting for holiday gatherings & memorable dinners. Just off the entryway your will find a cozy den that offers an ideal space for a home office. A beautifully appointed kitchen is the heart of the home thoughtfully designed with warm maple cabinetry, granite countertops, a center island with pendant lighting, a copper farmhouse sink, decorative tile backsplash, recessed lighting, luxury vinyl flooring, & a new slider that leads to the outdoor living area that features a patio with a private setting great for outdoor dining & entertaining. Two first-floor bedrooms, a newly updated full bath, & a recently refreshed laundry closet provides flexibility for guests, family members, or one-level living options. Retreat to the impressive second-floor primary suite featuring HW floors, cathedral ceilings, skylights, a cedar walk-in closet, tongue-and-groove ceiling details, a Palladian window, & a spacious en-suite bath (2024) complete with a soaking tub, cathedral ceiling, & skylight. Also on this level is a spectacular family room with cathedral ceilings, skylights, & direct access to a private roof deck to relax & unwind with your favorite beverage whitle gazing at the stars. Additional highlights include a full basement offering ample storage, a newly installed HVAC system (2026), water heater (2025), private backyard with a storage shed, & a commuter-friendly location with convenient access to major highways & shopping. A real beauty!...
Contact an agent
Home facts
- Year built:1947
- Listing ID #:73562602
- Updated:August 13, 2026 at 12:28 PM
Rooms and interior
- Bedrooms:3
- Total bathrooms:2
- Full bathrooms:2
- Rooms Total:8
- Flooring:Carpet, Flooring - Hardwood, Hardwood, Tile
- Dining Description:Hardwood
- Kitchen Description:Dining Area, Dishwasher, Disposal, Exterior Access, Flooring - Vinyl, Freezer, Kitchen Island, Microwave, Range, Recessed Lighting, Refrigerator, Slider, Stainless Steel Appliances, Wine Chiller, Wine Refrigerator
- Basement Description:Bulkhead, Concrete, Full, Sump Pump, Unfinished
- Living area:2,436 sq. ft.
Heating and cooling
- Cooling:3 Cooling Zones, Central Air, Ductless
- Heating:Baseboard, Oil
- Central air:Yes
Structure and exterior
- Roof:Shingle
- Year built:1947
- Building area:2,436 sq. ft.
- Lot area:0.47 Acres
- Lot Features:Cleared, Sloped
- Architectural Style:Colonial
- Construction Materials:Frame
- Exterior Features:Deck - Roof, Patio, Stone Wall, Storage
- Foundation Description:Block
Schools
- High school:Pvmhs
- Middle school:Higgins
- Elementary school:West Memorial
Utilities
- Water:Public
- Sewer:Public Sewer
Finances and disclosures
- Price:$859,900
- Price per sq. ft.:$353
- Tax amount:$7,147 (2026)
Features and amenities
- Appliances:Dishwasher, Disposal, Dryer, Freezer, Microwave, Range, Refrigerator, Washer, Wine Refrigerator
- Laundry features:Dryer, Electric Dryer Hookup, In Basement, Washer, Washer Hookup
Parking
- Total parking spaces:6
- Parking description:Off Street, Paved
New listings near 155 Winona St
- Open Sun, 12 to 3pmNew
 $980,000Active8 beds 3 baths3,000 sq. ft.
258 Washington Street, Peabody, MA 01960
MLS# 73562856Listed by: Better Homes and Gardens Real Estate - The Shanahan Group - New
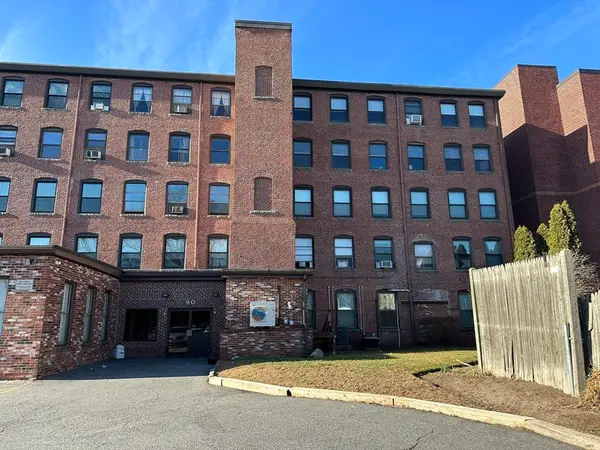 $279,000Active1 beds 1 baths615 sq. ft.
80 Foster St #406, Peabody, MA 01960
MLS# 73562868Listed by: ALB Realty - Open Sat, 12 to 2pmNew
 $595,000Active3 beds 3 baths1,934 sq. ft.
67 Andover St, Peabody, MA 01960
MLS# 73562487Listed by: Keller Williams Realty Evolution - Open Sat, 11am to 12:30pmNew
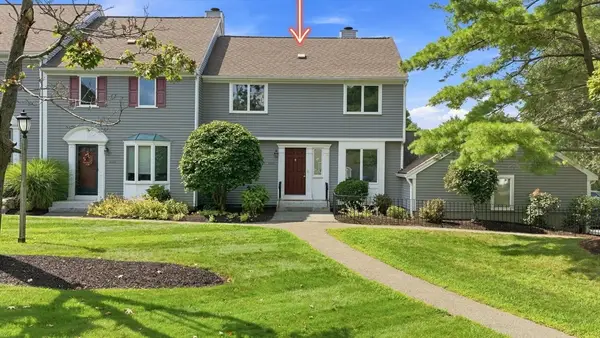 $619,000Active3 beds 3 baths2,494 sq. ft.
2606 Postgate Ln #2606, Peabody, MA 01960
MLS# 73562552Listed by: LAER Realty Partners - Open Fri, 5 to 6:30pmNew
 $849,900Active4 beds 3 baths2,850 sq. ft.
48 Franklin St, Peabody, MA 01960
MLS# 73562576Listed by: J. Barrett & Company - Open Sat, 11am to 1pmNew
 $550,000Active2 beds 2 baths1,298 sq. ft.
36 Hawthorne Circle #36, Peabody, MA 01960
MLS# 73562320Listed by: Keller Williams Realty Evolution - Open Sat, 11:30am to 1pmNew
 $999,999Active3 beds 3 baths2,484 sq. ft.
4 Waldingfield Ln, Peabody, MA 01960
MLS# 73562412Listed by: Century 21 North East - Open Sat, 11am to 1pmNew
 $599,900Active4 beds 2 baths1,800 sq. ft.
33 Pierpont St, Peabody, MA 01960
MLS# 73562268Listed by: PRIVI Realty LLC - New
 $899,900Active6 beds 4 baths2,380 sq. ft.
2 Yale St, Peabody, MA 01960
MLS# 73552717Listed by: Vega Realty, LLC


Protect your home and budget from life's surprises with an Assurant Home Warranty, backed by a partner that supports you through every step of homeownership. Explore Plans.
© 2023 - 2026 ERA Franchise Systems LLC. All rights reserved. ERA Franchise Systems LLC fully supports the principles of the Fair Housing Act and the Equal Opportunity Act. ERA, ERA Real Estate powered, and their respective logos are registered service marks of ERA Franchise Systems LLC. Each office is independently owned and operated.