
36 Hawthorne Circle #36, Peabody, MA 01960
Local realty services provided by:ERA Key Realty Services
36 Hawthorne Circle #36,Peabody, MA 01960
$550,000
- 2 Beds
- 2 Baths
- 1,298 sq. ft.
- Condominium
- Active
Upcoming open houses
- Sat, Aug 1511:00 am - 01:00 pm
- Sun, Aug 1611:00 am - 01:00 pm
Listed by: deborah terlik, jeffrey terlik
Office: keller williams realty evolution
MLS#:73562320
Source:MLSPIN
Price summary
- Price:$550,000
- Price per sq. ft.:$423.73
- Monthly HOA dues:$398
About this home
Pristine townhouse with a cathedral ceiling entry and an attached garage located at the highly desired Arboretum. This unit has been tastefully updated and meticulously maintained by the original owners. The first floor offers a beautiful kitchen with Corian countertops, a subway tiled backsplash and stainless appliances. The kitchen is open to the dining and living room areas with a slider leading to an inviting private patio surrounted by mature plantings and flowering trees. A laundry room with pantry shelving is located off the kitchen. The second floor features 2 generously sized bedrooms both with custom-designed closets, and a new full bathroom with a walk-in shower and luxury vinyl tile flooring. The primary bedroom includes a charming window seat, large vanity with mirror, 2 custom-designed closets, as well as a versatile additional room currently being used as an office/exercise room. Professionally managed complex with a low condo fee. The Arboretum is set in a peaceful yet convenient location with easy access to bike trails, shopping, restaurants, and Rte. 128. Amenities include a swimming pool, putting green, tennis courts, Bocci court, library, a gym and a clubhouse. This unit is a hidden gem!...
Contact an agent
Home facts
- Year built:1978
- Listing ID #:73562320
- Updated:August 13, 2026 at 12:28 PM
Rooms and interior
- Bedrooms:2
- Total bathrooms:2
- Full bathrooms:1
- Half bathrooms:1
- Rooms Total:5
- Flooring:Carpet, Flooring - Hardwood, Hardwood, Parquet
- Dining Description:Exterior Access, Open Floorplan, Slider
- Kitchen Description:Countertops - Stone/Granite/Solid, Dishwasher, Disposal, Flooring - Vinyl, Microwave, Range, Recessed Lighting, Refrigerator, Stainless Steel Appliances, Storage
- Living area:1,298 sq. ft.
Heating and cooling
- Cooling:Central Air
- Heating:Electric, Heat Pump, Individual, Unit Control
- Central air:Yes
Structure and exterior
- Roof:Shingle
- Year built:1978
- Building area:1,298 sq. ft.
- Construction Materials:Frame
- Exterior Features:Covered, Garden, Patio
Schools
- High school:Pvmhs
- Middle school:Higgins Middle
- Elementary school:Center School
Utilities
- Water:Public
- Sewer:Public Sewer
Finances and disclosures
- Price:$550,000
- Price per sq. ft.:$423.73
- Tax amount:$4,189 (2026)
Features and amenities
- Appliances:Dishwasher, Disposal, Dryer, Microwave, Range, Refrigerator, Washer
- Laundry features:Dryer, First Floor, Flooring - Vinyl, In Unit, Pantry, Washer
- Amenities:Entrance Foyer, Tennis Court(s)
- Pool features:Association, In Ground
Parking
- Total parking spaces:2
- Parking description:Attached, Common, Garage Door Opener, Garage Faces Side, Guest, Off Street, Paved
- Garage:Yes
- Garage spaces:1
New listings near 36 Hawthorne Circle #36
- Open Sun, 12 to 3pmNew
 $980,000Active8 beds 3 baths3,000 sq. ft.
258 Washington Street, Peabody, MA 01960
MLS# 73562856Listed by: Better Homes and Gardens Real Estate - The Shanahan Group - New
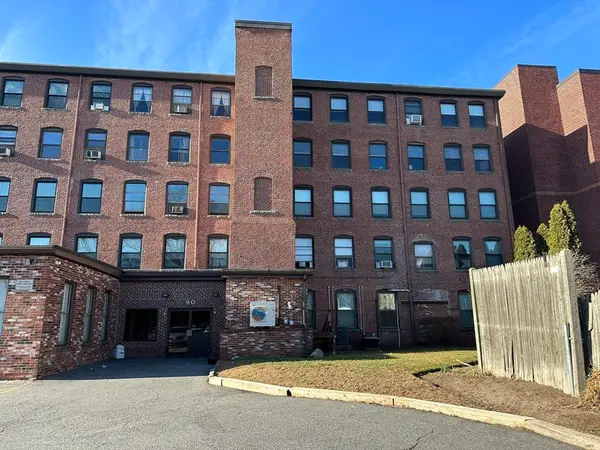 $279,000Active1 beds 1 baths615 sq. ft.
80 Foster St #406, Peabody, MA 01960
MLS# 73562868Listed by: ALB Realty - Open Fri, 5 to 6pmNew
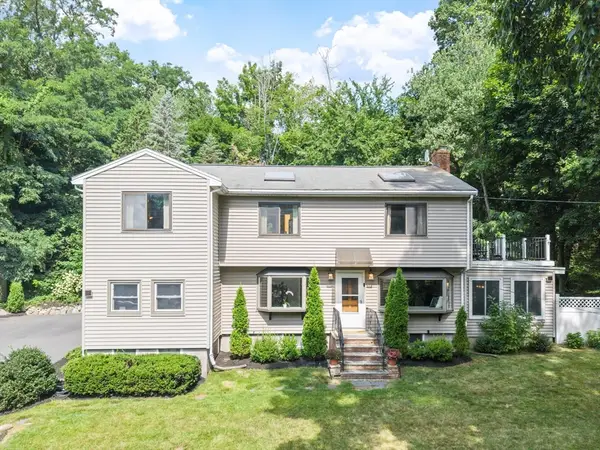 $859,900Active3 beds 2 baths2,436 sq. ft.
155 Winona St, Peabody, MA 01960
MLS# 73562602Listed by: Coldwell Banker Realty - Lynnfield - Open Sat, 12 to 2pmNew
 $595,000Active3 beds 3 baths1,934 sq. ft.
67 Andover St, Peabody, MA 01960
MLS# 73562487Listed by: Keller Williams Realty Evolution - Open Sat, 11am to 12:30pmNew
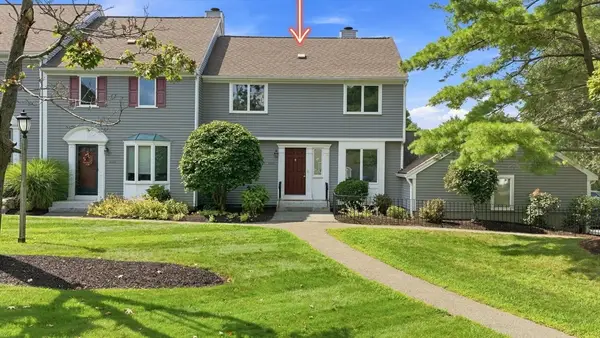 $619,000Active3 beds 3 baths2,494 sq. ft.
2606 Postgate Ln #2606, Peabody, MA 01960
MLS# 73562552Listed by: LAER Realty Partners - Open Fri, 5 to 6:30pmNew
 $849,900Active4 beds 3 baths2,850 sq. ft.
48 Franklin St, Peabody, MA 01960
MLS# 73562576Listed by: J. Barrett & Company - Open Sat, 11:30am to 1pmNew
 $999,999Active3 beds 3 baths2,484 sq. ft.
4 Waldingfield Ln, Peabody, MA 01960
MLS# 73562412Listed by: Century 21 North East - Open Sat, 11am to 1pmNew
 $599,900Active4 beds 2 baths1,800 sq. ft.
33 Pierpont St, Peabody, MA 01960
MLS# 73562268Listed by: PRIVI Realty LLC - New
 $899,900Active6 beds 4 baths2,380 sq. ft.
2 Yale St, Peabody, MA 01960
MLS# 73552717Listed by: Vega Realty, LLC


Protect your home and budget from life's surprises with an Assurant Home Warranty, backed by a partner that supports you through every step of homeownership. Explore Plans.
© 2023 - 2026 ERA Franchise Systems LLC. All rights reserved. ERA Franchise Systems LLC fully supports the principles of the Fair Housing Act and the Equal Opportunity Act. ERA, ERA Real Estate powered, and their respective logos are registered service marks of ERA Franchise Systems LLC. Each office is independently owned and operated.