
2606 Postgate Ln #2606, Peabody, MA 01960
Local realty services provided by:ERA Key Realty Services
2606 Postgate Ln #2606,Peabody, MA 01960
$619,000
- 3 Beds
- 3 Baths
- 2,494 sq. ft.
- Condominium
- Active
Upcoming open houses
- Sat, Aug 1511:00 am - 12:30 pm
- Sun, Aug 1611:00 am - 12:30 pm
Listed by: wendy thomas, wendy thomas
Office: laer realty partners
MLS#:73562552
Source:MLSPIN
Price summary
- Price:$619,000
- Price per sq. ft.:$248.2
- Monthly HOA dues:$766
About this home
RARELY OFFERED HUNTINGTON MODEL END UNIT WITH FIRST-FLOOR PRIMARY SUITE OVERLOOKING THE POND! Spacious end-unit with an abundance of natural light. The first floor features herringbone hardwood flooring, kitchen, open-concept dining/living room with vaulted ceiling, French doors to an oversized private deck, and primary suite with double closets, full bath, and french doors to the deck. The second level offers a lofted den with wood-burning fireplace, versatile office/bedroom nook, generously sized second bedroom, and ¾ bath. Walk-out lower level provides excellent flexibility with a potential in-law/au pair suite featuring an open-concept living/sleeping area, kitchenette, ¾ bath, and French doors to a covered patio. Additional highlights include a one-car garage. Bring your vision and make this home your own while enjoying Huntington Wood's exceptional amenities, including a pool, tennis/pickleball courts, clubhouse, and beautifully landscaped grounds. Great commuter location near major routes, trails, bike path, shopping, restaurants, and more!...
Contact an agent
Home facts
- Year built:1987
- Listing ID #:73562552
- Updated:August 13, 2026 at 10:51 PM
Rooms and interior
- Bedrooms:3
- Total bathrooms:3
- Full bathrooms:3
- Rooms Total:6
- Flooring:Carpet, Flooring - Hardwood, Flooring - Wall to Wall Carpet, Wood
- Dining Description:Cathedral Ceiling(s), Dining Area, Hardwood, Open Floorplan, Overhead
- Kitchen Description:Dishwasher, Disposal, Flooring - Hardwood, Lighting - Overhead, Microwave, Range, Refrigerator
- Living area:2,494 sq. ft.
Heating and cooling
- Cooling:1 Cooling Zone, Central Air
- Heating:Electric, Fireplace, Forced Air
- Central air:Yes
Structure and exterior
- Roof:Shingle
- Year built:1987
- Building area:2,494 sq. ft.
- Construction Materials:Frame
- Exterior Features:Covered, Deck - Wood, Professional Landscaping, Tennis Court(s)
Schools
- High school:Pvmh
- Middle school:Higgins
- Elementary school:Mccarthy
Utilities
- Water:Public
- Sewer:Public Sewer
Finances and disclosures
- Price:$619,000
- Price per sq. ft.:$248.2
- Tax amount:$5,959 (2026)
Features and amenities
- Appliances:Dishwasher, Disposal, Dryer, Microwave, Range, Refrigerator, Washer
- Laundry features:Dryer, Electric Dryer Hookup, Flooring - Stone/Ceramic Tile, In Basement, In Unit, Lighting - Overhead, Washer, Washer Hookup
- Amenities:Central Vacuum, Closet, Entry Hall, Lighting - Overhead, Loft, Recessed Lighting, Tennis Court(s), Wet Bar
- Pool features:Association
Parking
- Total parking spaces:3
- Parking description:Detached, Garage Door Opener
- Garage:Yes
- Garage spaces:1
New listings near 2606 Postgate Ln #2606
- Open Sat, 11am to 12:30pmNew
 $669,900Active3 beds 2 baths1,440 sq. ft.
43 Catherine Dr, Peabody, MA 01960
MLS# 73563241Listed by: Coldwell Banker Realty - Lynnfield - Open Sun, 12 to 3pmNew
 $980,000Active8 beds 3 baths3,000 sq. ft.
258 Washington Street, Peabody, MA 01960
MLS# 73562856Listed by: Better Homes and Gardens Real Estate - The Shanahan Group - New
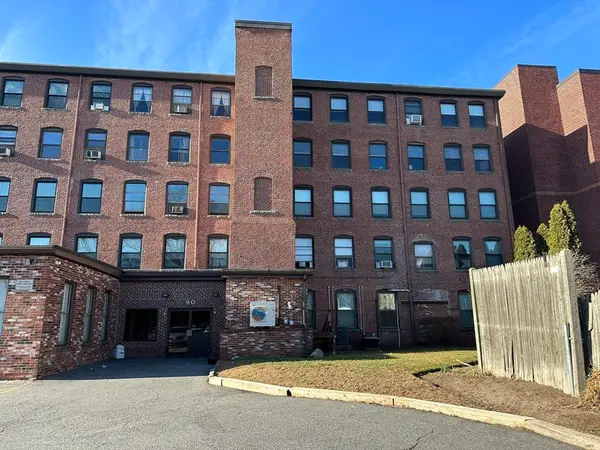 $279,000Active1 beds 1 baths615 sq. ft.
80 Foster St #406, Peabody, MA 01960
MLS# 73562868Listed by: ALB Realty - Open Fri, 5 to 6pmNew
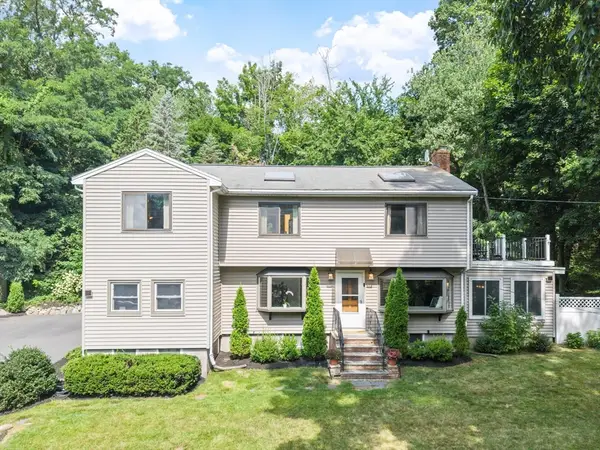 $859,900Active3 beds 2 baths2,436 sq. ft.
155 Winona St, Peabody, MA 01960
MLS# 73562602Listed by: Coldwell Banker Realty - Lynnfield - Open Sat, 12 to 2pmNew
 $595,000Active3 beds 3 baths1,934 sq. ft.
67 Andover St, Peabody, MA 01960
MLS# 73562487Listed by: Keller Williams Realty Evolution - Open Fri, 5 to 6:30pmNew
 $849,900Active4 beds 3 baths2,850 sq. ft.
48 Franklin St, Peabody, MA 01960
MLS# 73562576Listed by: J. Barrett & Company - Open Sat, 11am to 1pmNew
 $550,000Active2 beds 2 baths1,298 sq. ft.
36 Hawthorne Circle #36, Peabody, MA 01960
MLS# 73562320Listed by: Keller Williams Realty Evolution - Open Sat, 11:30am to 1pmNew
 $999,999Active3 beds 3 baths2,484 sq. ft.
4 Waldingfield Ln, Peabody, MA 01960
MLS# 73562412Listed by: Century 21 North East - Open Sat, 11am to 1pmNew
 $599,900Active4 beds 2 baths1,800 sq. ft.
33 Pierpont St, Peabody, MA 01960
MLS# 73562268Listed by: PRIVI Realty LLC


Protect your home and budget from life's surprises with an Assurant Home Warranty, backed by a partner that supports you through every step of homeownership. Explore Plans.
© 2023 - 2026 ERA Franchise Systems LLC. All rights reserved. ERA Franchise Systems LLC fully supports the principles of the Fair Housing Act and the Equal Opportunity Act. ERA, ERA Real Estate powered, and their respective logos are registered service marks of ERA Franchise Systems LLC. Each office is independently owned and operated.