
19 Tremont St, Peabody, MA 01960
Local realty services provided by:ERA Key Realty Services
19 Tremont St,Peabody, MA 01960
$544,999
- 3 Beds
- 1 Baths
- 1,386 sq. ft.
- Single family
- Active
Listed by: paul bombara
Office: leverage real estate, llc
MLS#:73544408
Source:MLSPIN
Price summary
- Price:$544,999
- Price per sq. ft.:$393.22
About this home
Come and check out this beautiful colonial right in the heart of highly desired Peabody! It's all about location, location, location at 19 Tremont Street. You're only 5 minutes away from Downtown Peabody, North Shore Children's Museum and the Leather City Common Park - all great spots! This home has everything that you want - three (3) well-proportioned bedrooms, one (1) full bathroom, a farmer's porch, a spacious driveway, fantastic curb appeal, a plush backyard and so much more. Each space is designed to offer comfort and privacy, offering a foundation for personalized interior design. Some recent home improvements include seventeen (17) newly installed Newport windows, newly installed front door, added attic insulation for efficient use of utilities, water heater (2023), updated electric panel (2019) and two (2) updated bedrooms with freshly painted drywall and newly installed dual circuits. Buyers, you don't want to miss out on this amazing opportunity to own before it's too late!
Contact an agent
Home facts
- Year built:1919
- Listing ID #:73544408
- Updated:July 16, 2026 at 11:11 AM
Rooms and interior
- Bedrooms:3
- Total bathrooms:1
- Full bathrooms:1
- Rooms Total:8
- Flooring:Laminate, Vinyl
- Dining Description:Closet, Laminate
- Kitchen Description:Dishwasher, Flooring - Laminate, Freezer, Gas Stove, Range, Refrigerator
- Basement Description:Full
- Living area:1,386 sq. ft.
Heating and cooling
- Cooling:Window Unit(s)
- Heating:Baseboard, Natural Gas
Structure and exterior
- Roof:Shingle
- Year built:1919
- Building area:1,386 sq. ft.
- Lot area:0.1 Acres
- Architectural Style:Colonial
- Construction Materials:Frame
- Exterior Features:Porch
- Foundation Description:Stone
Schools
- High school:Peabody High School
- Middle school:Higgins Middle School
- Elementary school:Thomas Caroll Elem School
Utilities
- Water:Public
- Sewer:Public Sewer
Finances and disclosures
- Price:$544,999
- Price per sq. ft.:$393.22
- Tax amount:$4,360 (2025)
Features and amenities
- Appliances:Dishwasher, Dryer, Freezer, Range, Refrigerator, Washer
- Laundry features:Dryer, Washer
- Amenities:Foyer, Gas Water Heater, Internet Available - Broadband
Parking
- Total parking spaces:6
- Parking description:Off Street, Paved, Paved Drive
New listings near 19 Tremont St
- Open Sat, 1:30 to 3pmNew
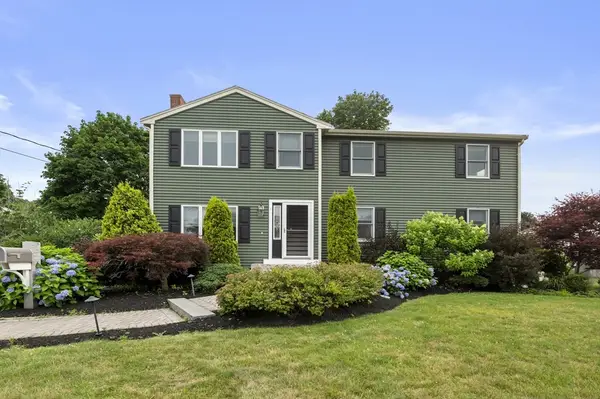 $889,000Active4 beds 3 baths2,382 sq. ft.
4 Raymond Cir, Peabody, MA 01960
MLS# 73550756Listed by: Keller Williams Realty Evolution - Open Sat, 10am to 12pmNew
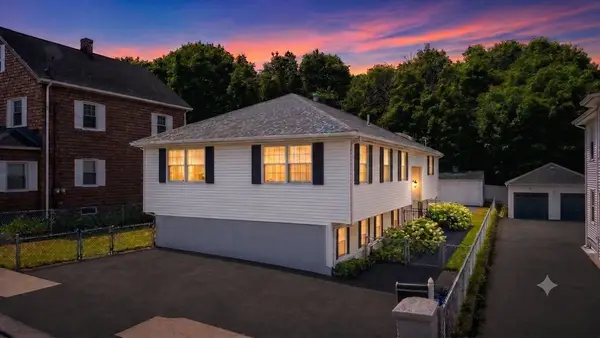 $649,000Active3 beds 3 baths2,131 sq. ft.
7 Hingston St, Peabody, MA 01960
MLS# 73550488Listed by: Lyv Realty - Open Fri, 4 to 5pmNew
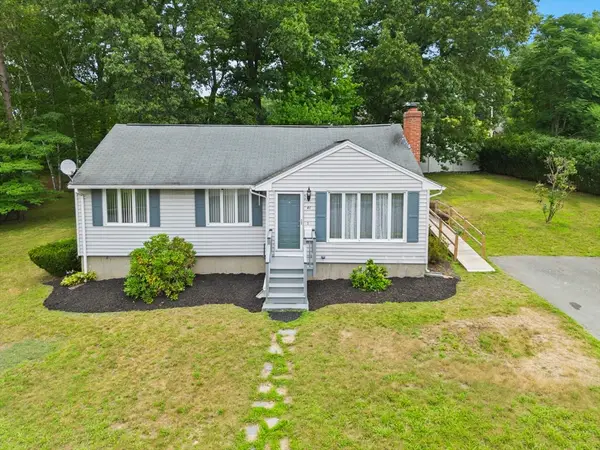 $659,000Active3 beds 2 baths1,737 sq. ft.
41 Samoset Rd, Peabody, MA 01960
MLS# 73550035Listed by: Coldwell Banker Realty - Lynnfield - Open Fri, 5 to 6:30pmNew
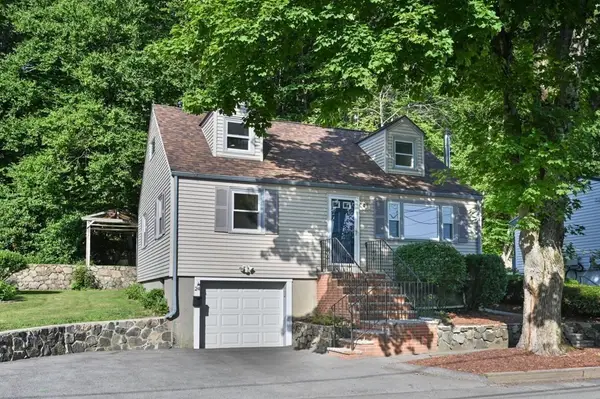 $674,900Active4 beds 2 baths1,344 sq. ft.
24 Greenwood Road, Peabody, MA 01960
MLS# 73550094Listed by: William Raveis R.E. & Home Services - Open Sat, 12 to 1pmNew
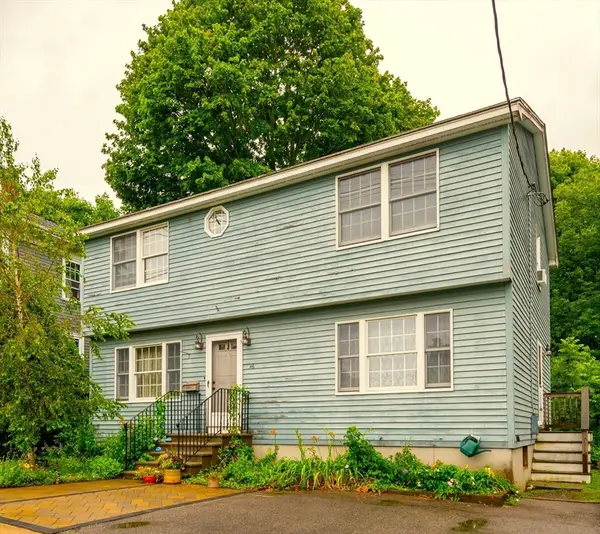 $639,000Active3 beds 2 baths1,836 sq. ft.
46 Abington Avenue, Peabody, MA 01960
MLS# 73549631Listed by: Windhill Realty, LLC - New
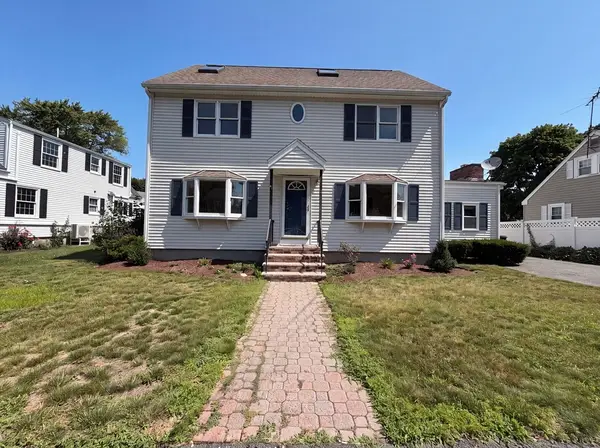 $770,000Active4 beds 2 baths1,728 sq. ft.
4 Macarthur Cir, Peabody, MA 01960
MLS# 73549314Listed by: OpenDoor Brokerage LLC - Open Sat, 11am to 1pmNew
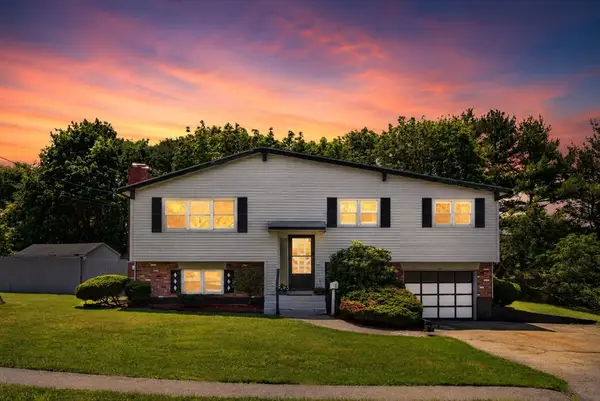 $775,000Active4 beds 2 baths1,720 sq. ft.
1 Eisenhower Rd, Peabody, MA 01960
MLS# 73549175Listed by: Lyv Realty - Open Sat, 11am to 1pmNew
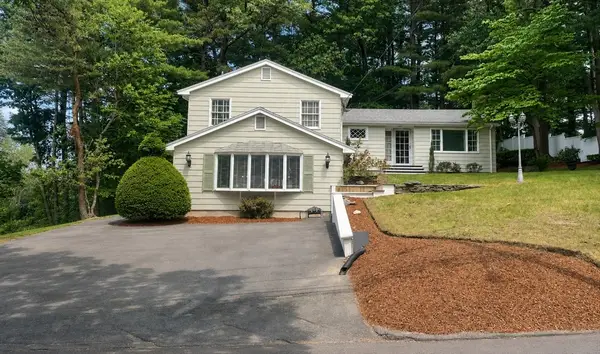 $799,000Active4 beds 2 baths2,430 sq. ft.
39 Winona Street, Peabody, MA 01960
MLS# 73540104Listed by: Conway - Swampscott - Open Sat, 12 to 2pmNew
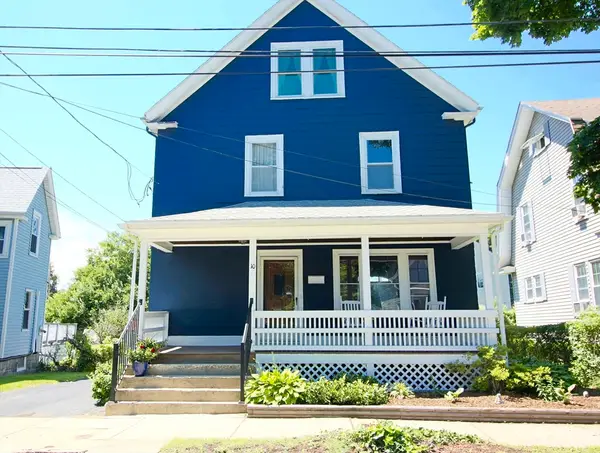 $719,000Active4 beds 3 baths1,782 sq. ft.
10 Highland St, Peabody, MA 01960
MLS# 73545618Listed by: Coldwell Banker Realty - Marblehead - New
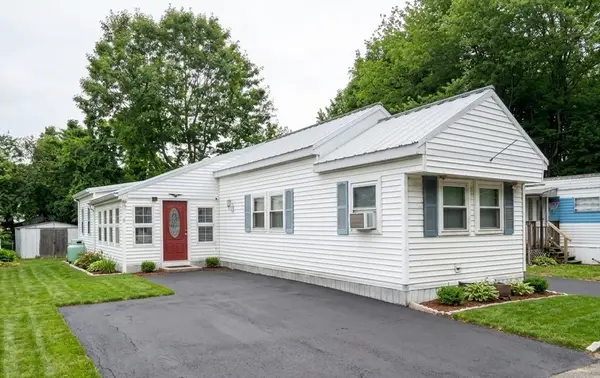 $169,000Active3 beds 2 baths1,300 sq. ft.
261 Newbury Street #13, Peabody, MA 01960
MLS# 73547216Listed by: Mango Realty, Inc.


Protect your home and budget from life's surprises with an Assurant Home Warranty, backed by a partner that supports you through every step of homeownership. Explore Plans.
© 2023 - 2026 ERA Franchise Systems LLC. All rights reserved. ERA Franchise Systems LLC fully supports the principles of the Fair Housing Act and the Equal Opportunity Act. ERA, ERA Real Estate powered, and their respective logos are registered service marks of ERA Franchise Systems LLC. Each office is independently owned and operated.