
21 Buxton St, Peabody, MA 01960
Local realty services provided by:ERA Key Realty Services
21 Buxton St,Peabody, MA 01960
$799,000
- 3 Beds
- 4 Baths
- 2,964 sq. ft.
- Single family
- Active
Upcoming open houses
- Sun, Oct 0402:00 pm - 03:30 pm
Listed by: wendy l. willis
Office: keller williams realty evolution
MLS#:73584253
Source:MLSPIN
Price summary
- Price:$799,000
- Price per sq. ft.:$269.57
About this home
Meticulously maintained and lovingly cared for by the same owners for over 30 years! Set on a quiet side street in a desirable neighborhood, this spacious home offers a large open yard, covered deck with ceiling fan, sun drapes and overlooks the spacious yard. Added bonuse of two driveways for ample parking. Inside, gleaming hardwood and tile floors complement the warm, inviting layout. The fireplaced family room features skylights and a ceiling fan and opens directly to the covered deck and yard. A spotless kitchen with granite counters and stainless appliances flows into the living room with a bright bow window, while the large dining room is perfect for gatherings. The first floor also includes a convenient half bath. Upstairs are a spacious primary bedroom, second bedroom, and full tiled bath with spa tub and separate tiled shower. The third floor features a front-to-back hardwood bedroom with walk-in closets and a half bath. The house was originally 5 bedrooms and reduced to 3, easy to add back the walls.The lower level offers a large bonus room with kitchenette, full bath, laundry, and storage room with walk-out access to the yard. Excellent opportunity for an in-law. Newer heat and hot water add peace of mind. A truly special home, move-in ready and waiting for its next chapter! 1st showing at open house Sunday 2 to 3:30. Don't miss this unusually lovely home!...
Contact an agent
Home facts
- Year built:1900
- Listing ID #:73584253
- Updated:October 01, 2026 at 01:10 PM
Rooms and interior
- Bedrooms:3
- Total bathrooms:4
- Full bathrooms:2
- Half bathrooms:2
- Rooms Total:9
- Flooring:Flooring - Stone/Ceramic Tile, Hardwood, Laminate, Tile
- Dining Description:Hardwood, Open Floorplan, Window(s) - Bay/Bow/Box
- Bathrooms Description:Bathroom, Bathroom - Full, Bathroom - With Shower Stall
- Kitchen Description:Countertops - Stone/Granite/Solid, Dishwasher, Flooring - Stone/Ceramic Tile, Gas Stove, Kitchen, Kitchen Island, Microwave, Open Floorplan, Range, Recessed Lighting, Refrigerator, Stainless Steel Appliances
- Basement Description:Concrete, Finished, Full
- Living area:2,964 sq. ft.
Heating and cooling
- Cooling:Wall Unit(s)
- Heating:Baseboard, Natural Gas
Structure and exterior
- Roof:Shingle
- Year built:1900
- Building area:2,964 sq. ft.
- Lot area:0.16 Acres
- Lot Features:Level
- Architectural Style:Colonial
- Construction Materials:Frame
- Exterior Features:Deck - Roof, Patio, Porch, Rain Gutters
- Foundation Description:Concrete Perimeter
Schools
- High school:Veterans Memorial Hs
- Middle school:Higgins Ms
- Elementary school:Peabody Elem
Utilities
- Water:Public
- Sewer:Public Sewer
Finances and disclosures
- Price:$799,000
- Price per sq. ft.:$269.57
- Tax amount:$6,740 (2026)
Features and amenities
- Appliances:Dishwasher, Dryer, Microwave, Range, Refrigerator, Washer
- Laundry features:Dryer, In Basement, Washer
- Amenities:Closet, Gallery, Gas Water Heater
Parking
- Total parking spaces:6
- Parking description:Off Street, Paved, Paved Drive
New listings near 21 Buxton St
- Open Sat, 12 to 2pmNew
 $599,900Active3 beds 2 baths1,469 sq. ft.
32 Curwen Rd, Peabody, MA 01960
MLS# 73584812Listed by: Lyv Realty - Open Sat, 11:30am to 2pmNew
 $539,900Active3 beds 1 baths1,140 sq. ft.
24 Andover Street, Peabody, MA 01960
MLS# 73584484Listed by: StartPoint Realty - Open Sun, 12 to 1pmNew
 $319,900Active1 beds 1 baths686 sq. ft.
500 Northshore Road #6C, Peabody, MA 01960
MLS# 73584529Listed by: Aluxety - Open Sat, 10 to 11:30amNew
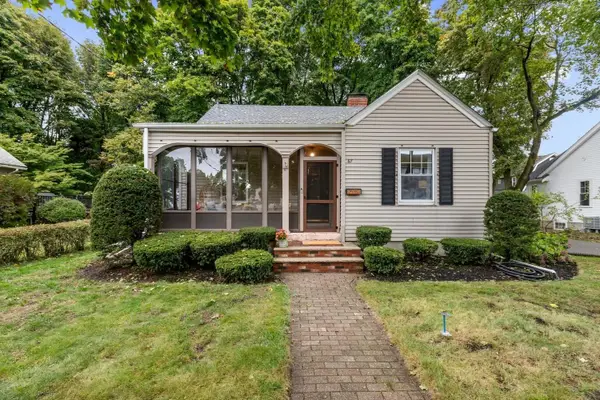 $620,000Active3 beds 1 baths1,566 sq. ft.
67 Ellsworth Rd, Peabody, MA 01960
MLS# 73584462Listed by: J. Barrett & Company - Open Sat, 2 to 3:30pmNew
 $475,000Active2 beds 2 baths1,535 sq. ft.
10 Ledgewood Way #10, Peabody, MA 01960
MLS# 73584337Listed by: J. Barrett & Company - Open Fri, 5:30 to 7pmNew
 $594,599Active3 beds 1 baths1,526 sq. ft.
13 Lynnfield Street, Peabody, MA 01960
MLS# 73584343Listed by: Compass - Open Fri, 4 to 5pmNew
 $799,900Active3 beds 2 baths1,530 sq. ft.
32 Coolidge Ave, Peabody, MA 01960
MLS# 73584227Listed by: Coldwell Banker Realty - Lynnfield - Open Sat, 11am to 1pmNew
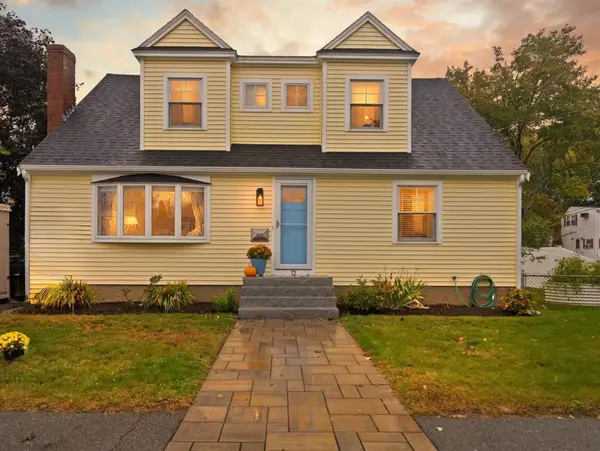 $759,000Active4 beds 3 baths2,352 sq. ft.
13 Rainbow Cir, Peabody, MA 01960
MLS# 73584297Listed by: Flow Realty, Inc. - Open Sat, 11am to 1pmNew
 $749,000Active3 beds 3 baths1,712 sq. ft.
11 Price Rd, Peabody, MA 01960
MLS# 73584174Listed by: Littlefield Real Estate


Protect your home and budget from life's surprises with an Assurant Home Warranty, backed by a partner that supports you through every step of homeownership. Explore Plans.
© 2023 - 2026 ERA Franchise Systems LLC. All rights reserved. ERA Franchise Systems LLC fully supports the principles of the Fair Housing Act and the Equal Opportunity Act. ERA, ERA Real Estate powered, and their respective logos are registered service marks of ERA Franchise Systems LLC. Each office is independently owned and operated.