
25 Diane Rd, Peabody, MA 01960
Local realty services provided by:ERA M. Connie Laplante Real Estate
25 Diane Rd,Peabody, MA 01960
$789,999
- 3 Beds
- 2 Baths
- 1,100 sq. ft.
- Single family
- Active
Listed by: mafalda desimone
Office: c&d realty services
MLS#:73551354
Source:MLSPIN
Price summary
- Price:$789,999
- Price per sq. ft.:$718.18
About this home
Welcome to this beautifully renovated home located in the highly desirable Oak Hill Estates neighborhood of South Peabody. This turnkey three-bedroom ranch offers modern updates, comfortable living spaces, garage, and exceptional versatility on a generous 10,000 square foot lot. Featuring 1,100 square feet of living space (above grade), designed with new wood flooring, windows and doors throughout. Complete with new furnace, hot water & AC and a renovated interior that is truly move-in ready. The galley kitchen boasts new stainless-steel appliances & opens to a new deck overlooking the backyard—perfect for grilling, entertaining & outdoor gatherings. An added bonus is a fully renovated, high-ceiling basement (900 plus sq. feet) that provides additional living, storage space, laundry room, offering even more flexibility for a home office, recreation area, gym, or additional living needs. Do not miss out on this rare opportunity for your turnkey suburban home.
Contact an agent
Home facts
- Year built:1986
- Listing ID #:73551354
- Updated:July 21, 2026 at 11:02 AM
Rooms and interior
- Bedrooms:3
- Total bathrooms:2
- Full bathrooms:1
- Half bathrooms:1
- Rooms Total:6
- Flooring:Engineered Hardwood, Laminate, Tile, Wood, Wood Laminate
- Kitchen Description:Cabinets - Upgraded, Countertops - Stone/Granite/Solid, Dining Area, Dishwasher, Flooring - Hardwood, Microwave, Range, Recessed Lighting, Refrigerator, Remodeled, Slider, Stainless Steel Appliances, Window(s) - Bay/Bow/Box
- Basement Description:Bulkhead, Finished, Full, Interior Entry, Sump Pump
- Living area:1,100 sq. ft.
Heating and cooling
- Cooling:1 Cooling Zone, Central Air
- Heating:Forced Air, Natural Gas
- Central air:Yes
Structure and exterior
- Roof:Shingle
- Year built:1986
- Building area:1,100 sq. ft.
- Lot area:0.23 Acres
- Architectural Style:Ranch
- Construction Materials:Frame
- Exterior Features:Deck
- Foundation Description:Concrete Perimeter
Schools
- High school:Pvmhs
- Middle school:Higgins
- Elementary school:South
Utilities
- Water:Public
- Sewer:Public Sewer
Finances and disclosures
- Price:$789,999
- Price per sq. ft.:$718.18
- Tax amount:$5,871 (2026)
Features and amenities
- Appliances:Dishwasher, Dryer, Microwave, Range, Refrigerator, Washer
- Laundry features:Dryer, Electric Dryer Hookup, Flooring - Laminate, In Basement, Recessed Lighting, Remodeled, Washer, Washer Hookup
- Amenities:Closet, Gas Water Heater, Open Floorplan, Recessed Lighting
Parking
- Total parking spaces:4
- Parking description:Garage Door Opener, Paved, Paved Drive, Storage
- Garage:Yes
- Garage spaces:1
New listings near 25 Diane Rd
- Open Wed, 4:30 to 6pmNew
 $649,998Active2 beds 2 baths1,188 sq. ft.
5 Linden Road, Peabody, MA 01960
MLS# 73552507Listed by: Lamacchia Realty, Inc. - New
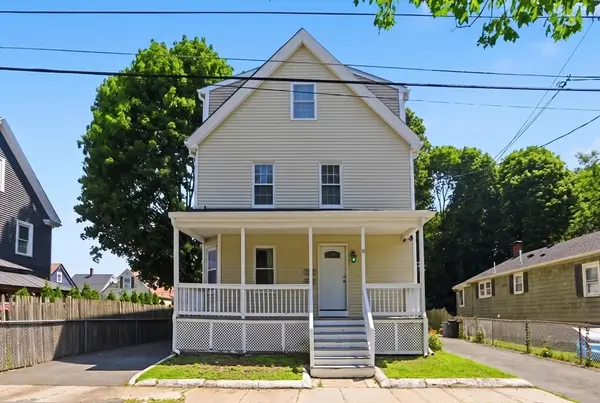 $920,000Active5 beds 3 baths2,040 sq. ft.
26 Calumet St, Peabody, MA 01960
MLS# 73552488Listed by: Joe Bean Real Estate - New
 $725,000Active3 beds 2 baths1,118 sq. ft.
12 Rita Rd, Peabody, MA 01960
MLS# 73552383Listed by: Berkshire Hathaway HomeServices Verani Realty - New
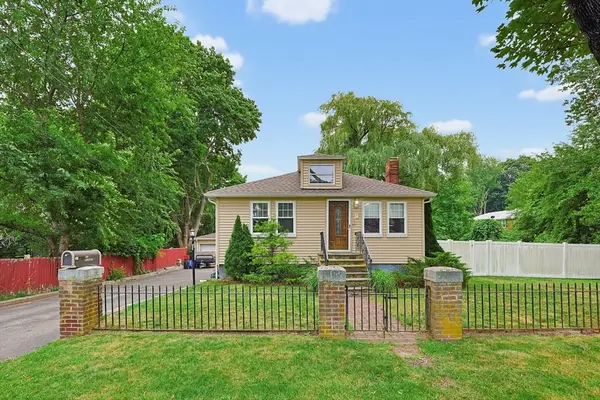 $524,900Active2 beds 1 baths876 sq. ft.
53 Blaney Ave, Peabody, MA 01960
MLS# 73551190Listed by: RE/MAX 360 - New
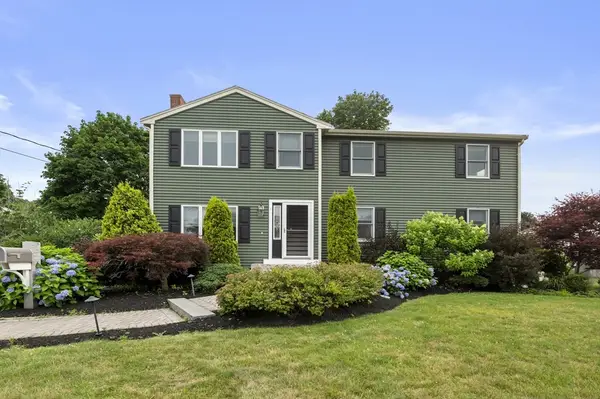 $889,000Active4 beds 3 baths2,382 sq. ft.
4 Raymond Cir, Peabody, MA 01960
MLS# 73550756Listed by: Keller Williams Realty Evolution - New
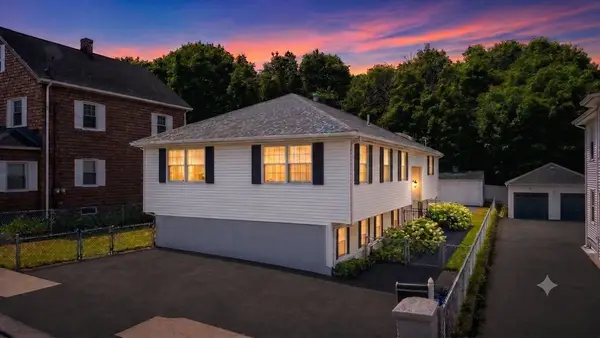 $649,000Active3 beds 3 baths2,131 sq. ft.
7 Hingston St, Peabody, MA 01960
MLS# 73550488Listed by: Lyv Realty - New
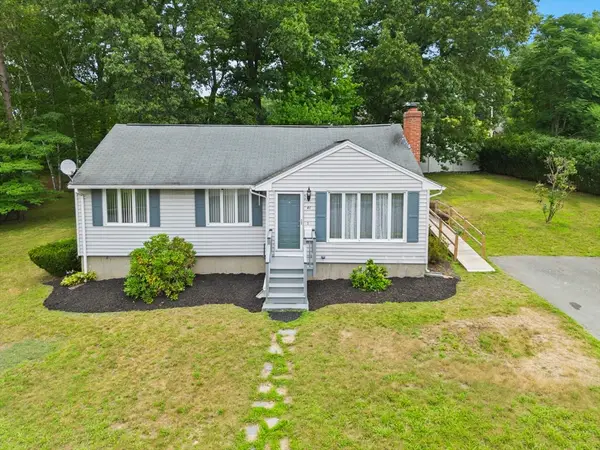 $659,000Active3 beds 2 baths1,737 sq. ft.
41 Samoset Rd, Peabody, MA 01960
MLS# 73550035Listed by: Coldwell Banker Realty - Lynnfield - New
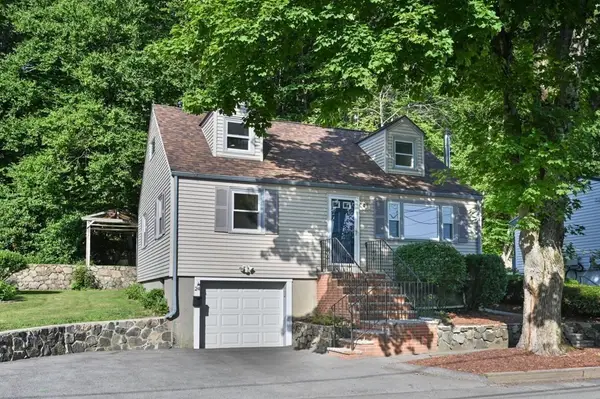 $674,900Active4 beds 2 baths1,344 sq. ft.
24 Greenwood Road, Peabody, MA 01960
MLS# 73550094Listed by: William Raveis R.E. & Home Services - New
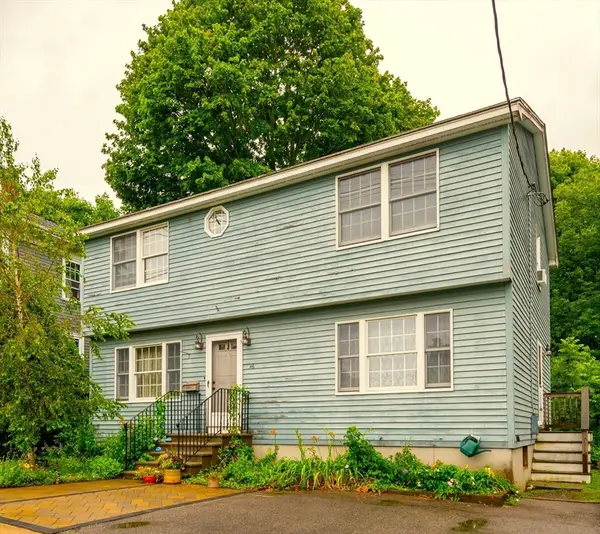 $639,000Active3 beds 2 baths1,836 sq. ft.
46 Abington Avenue, Peabody, MA 01960
MLS# 73549631Listed by: Windhill Realty, LLC


Protect your home and budget from life's surprises with an Assurant Home Warranty, backed by a partner that supports you through every step of homeownership. Explore Plans.
© 2023 - 2026 ERA Franchise Systems LLC. All rights reserved. ERA Franchise Systems LLC fully supports the principles of the Fair Housing Act and the Equal Opportunity Act. ERA, ERA Real Estate powered, and their respective logos are registered service marks of ERA Franchise Systems LLC. Each office is independently owned and operated.