
32 Coolidge Ave, Peabody, MA 01960
Local realty services provided by:ERA Hart Sargis-Breen Real Estate
32 Coolidge Ave,Peabody, MA 01960
$799,900
- 3 Beds
- 2 Baths
- 1,530 sq. ft.
- Single family
- Active
Upcoming open houses
- Fri, Oct 0204:00 pm - 05:00 pm
- Sat, Oct 0302:00 pm - 04:00 pm
- Sun, Oct 0411:00 am - 01:00 pm
Listed by: joyce cucchiara
Office: coldwell banker realty - lynnfield
MLS#:73584227
Source:MLSPIN
Price summary
- Price:$799,900
- Price per sq. ft.:$522.81
About this home
SENSATIONAL,TURN-KEY RENOVATION blending modern luxury with timeless charm! This 3-bedroom, 1.5-bath home showcases exceptional craftsmanship and high-end finishes throughout. Soaring ceilings and dramatic 9-foot designer doors create an impressive sense of scale, complemented by rich white oak hardwood floors, luxury lighting and designer fixtures. The magazine-worthy kitchen features custom cabinetry, quartz countertops, waterfall island and high-end Fisher & Paykel appliances. An expanded designer powder room adds first-floor luxury, while upstairs an EXQUISITE SPA-LIKE FULL BATH showcases beautiful finishes and sophisticated design. A second-floor laundry with built-in cabinetry adds convenience. The walk-up attic has been thoughtfully PREPPED FOR FUTURE EXPANSION—ideal for a potential primary suite or studio—with HVAC installed, plumbing roughed in and electrical prepared for a dedicated 100-amp subpanel. Refreshed exterior with redesigned façade and new front steps. Major upgrades include heating/central air, water heater, 200-amp electrical, plumbing, water & sewer lines. Roof 2019....
Contact an agent
Home facts
- Year built:1920
- Listing ID #:73584227
- Updated:October 01, 2026 at 01:11 PM
Rooms and interior
- Bedrooms:3
- Total bathrooms:2
- Full bathrooms:1
- Half bathrooms:1
- Rooms Total:7
- Flooring:Engineered Hardwood, Hardwood, Tile
- Dining Description:Hardwood
- Kitchen Description:Bathroom - Half, Dishwasher, Disposal, Exterior Access, Flooring - Hardwood, Microwave, Pot Filler Faucet, Range, Recessed Lighting, Refrigerator, Remodeled, Stainless Steel Appliances, Wine Refrigerator
- Basement Description:Concrete, Full, Unfinished, Walk-Out Access
- Living area:1,530 sq. ft.
Heating and cooling
- Cooling:2 Cooling Zones, Central Air
- Heating:Forced Air, Natural Gas
- Central air:Yes
Structure and exterior
- Roof:Shingle
- Year built:1920
- Building area:1,530 sq. ft.
- Lot area:0.15 Acres
- Lot Features:Cleared, Level
- Architectural Style:Colonial
- Construction Materials:Frame
- Exterior Features:Porch, Rain Gutters
- Foundation Description:Stone
Schools
- High school:Pvmhs
- Middle school:Higgins
- Elementary school:Brown Elementary
Utilities
- Water:Public
- Sewer:Public Sewer
Finances and disclosures
- Price:$799,900
- Price per sq. ft.:$522.81
- Tax amount:$5,891 (2026)
Features and amenities
- Appliances:Dishwasher, Disposal, Dryer, Microwave, Range, Refrigerator, Washer, Wine Refrigerator
- Laundry features:Attic Access, Closet/Cabinets - Custom Built, Dryer, Electric Dryer Hookup, Flooring - Stone/Ceramic Tile, Recessed Lighting, Second Floor, Washer, Washer Hookup
- Amenities:Gas Water Heater
Parking
- Total parking spaces:2
- Parking description:Off Street, Paved
New listings near 32 Coolidge Ave
- Open Sat, 12 to 2pmNew
 $599,900Active3 beds 2 baths1,469 sq. ft.
32 Curwen Rd, Peabody, MA 01960
MLS# 73584812Listed by: Lyv Realty - Open Sat, 11:30am to 2pmNew
 $539,900Active3 beds 1 baths1,140 sq. ft.
24 Andover Street, Peabody, MA 01960
MLS# 73584484Listed by: StartPoint Realty - Open Sun, 12 to 1pmNew
 $319,900Active1 beds 1 baths686 sq. ft.
500 Northshore Road #6C, Peabody, MA 01960
MLS# 73584529Listed by: Aluxety - Open Sat, 10 to 11:30amNew
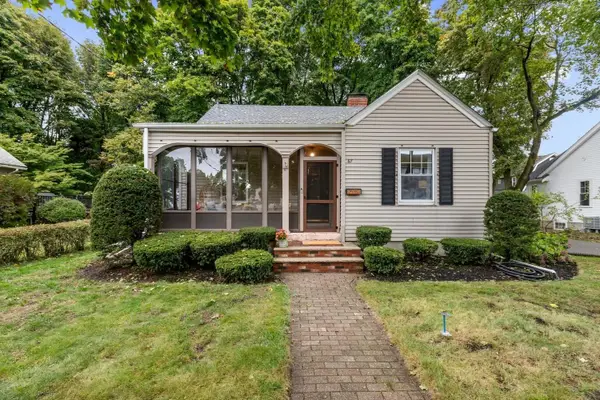 $620,000Active3 beds 1 baths1,566 sq. ft.
67 Ellsworth Rd, Peabody, MA 01960
MLS# 73584462Listed by: J. Barrett & Company - Open Sat, 2 to 3:30pmNew
 $475,000Active2 beds 2 baths1,535 sq. ft.
10 Ledgewood Way #10, Peabody, MA 01960
MLS# 73584337Listed by: J. Barrett & Company - Open Fri, 5:30 to 7pmNew
 $594,599Active3 beds 1 baths1,526 sq. ft.
13 Lynnfield Street, Peabody, MA 01960
MLS# 73584343Listed by: Compass - Open Sun, 2 to 3:30pmNew
 $799,000Active3 beds 4 baths2,964 sq. ft.
21 Buxton St, Peabody, MA 01960
MLS# 73584253Listed by: Keller Williams Realty Evolution - Open Sat, 11am to 1pmNew
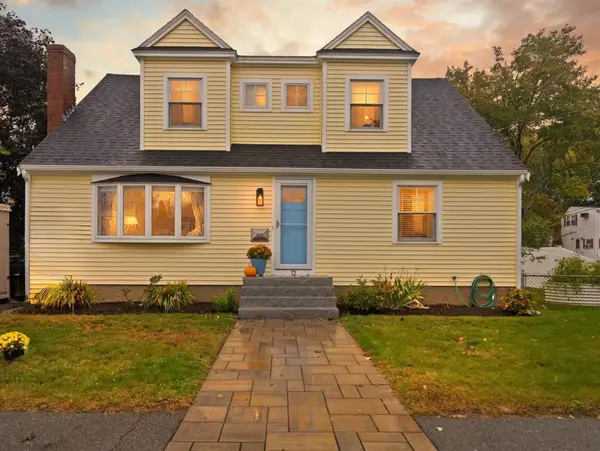 $759,000Active4 beds 3 baths2,352 sq. ft.
13 Rainbow Cir, Peabody, MA 01960
MLS# 73584297Listed by: Flow Realty, Inc. - Open Sat, 11am to 1pmNew
 $749,000Active3 beds 3 baths1,712 sq. ft.
11 Price Rd, Peabody, MA 01960
MLS# 73584174Listed by: Littlefield Real Estate


Protect your home and budget from life's surprises with an Assurant Home Warranty, backed by a partner that supports you through every step of homeownership. Explore Plans.
© 2023 - 2026 ERA Franchise Systems LLC. All rights reserved. ERA Franchise Systems LLC fully supports the principles of the Fair Housing Act and the Equal Opportunity Act. ERA, ERA Real Estate powered, and their respective logos are registered service marks of ERA Franchise Systems LLC. Each office is independently owned and operated.