
500 Northshore Road #6C, Peabody, MA 01960
Local realty services provided by:ERA Hart Sargis-Breen Real Estate
500 Northshore Road #6C,Peabody, MA 01960
$319,900
- 1 Beds
- 1 Baths
- 686 sq. ft.
- Condominium
- Active
Upcoming open houses
- Sun, Oct 0412:00 pm - 01:00 pm
Listed by: nicole reid, joyce munoz
Office: aluxety
MLS#:73584529
Source:MLSPIN
Price summary
- Price:$319,900
- Price per sq. ft.:$466.33
- Monthly HOA dues:$287
About this home
Welcome to Chateaux Royale! This charming top-floor one-bedroom condo offers easy, comfortable living in a convenient location. Enjoy the added privacy of being on the top floor, along with your own private balcony. Shared laundry facilities are conveniently located on each floor. The low condo fee includes heat and hot water. With shopping, dining, transportation, and everyday conveniences nearby, this is a wonderful opportunity to enjoy condo living in a well-located community. Come see all that this inviting home has to offer. Please join us at our Open House Sunday, October 4th 12n-1pm.
Contact an agent
Home facts
- Year built:1975
- Listing ID #:73584529
- Updated:October 01, 2026 at 01:11 PM
Rooms and interior
- Bedrooms:1
- Total bathrooms:1
- Full bathrooms:1
- Rooms Total:4
- Dining Description:Open Floorplan
- Kitchen Description:Dishwasher, Disposal, Flooring - Vinyl, Range, Refrigerator
- Living area:686 sq. ft.
Heating and cooling
- Cooling:1 Cooling Zone, Wall Unit(s)
- Heating:Baseboard
Structure and exterior
- Year built:1975
- Building area:686 sq. ft.
- Construction Materials:Brick
- Exterior Features:Balcony
Schools
- High school:Peabody High School
- Middle school:Higgins Middle School
Utilities
- Water:Public
- Sewer:Public Sewer
Finances and disclosures
- Price:$319,900
- Price per sq. ft.:$466.33
- Tax amount:$2,868 (2026)
Features and amenities
- Appliances:Dishwasher, Disposal, Dryer, Intercom, Range, Refrigerator, Washer
- Laundry features:Common Area, Dryer, Electric Dryer Hookup, In Building, Washer, Washer Hookup
- Pool features:Association, In Ground
Parking
- Total parking spaces:1
- Parking description:Assigned, Guest
New listings near 500 Northshore Road #6C
- Open Sat, 12 to 2pmNew
 $599,900Active3 beds 2 baths1,469 sq. ft.
32 Curwen Rd, Peabody, MA 01960
MLS# 73584812Listed by: Lyv Realty - Open Sat, 11:30am to 2pmNew
 $539,900Active3 beds 1 baths1,140 sq. ft.
24 Andover Street, Peabody, MA 01960
MLS# 73584484Listed by: StartPoint Realty - Open Sat, 10 to 11:30amNew
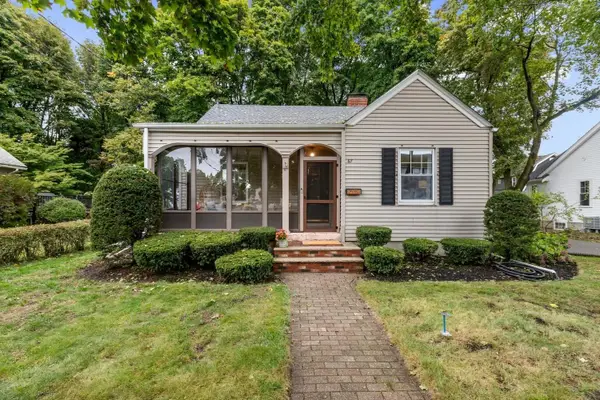 $620,000Active3 beds 1 baths1,566 sq. ft.
67 Ellsworth Rd, Peabody, MA 01960
MLS# 73584462Listed by: J. Barrett & Company - Open Sat, 2 to 3:30pmNew
 $475,000Active2 beds 2 baths1,535 sq. ft.
10 Ledgewood Way #10, Peabody, MA 01960
MLS# 73584337Listed by: J. Barrett & Company - Open Fri, 5:30 to 7pmNew
 $594,599Active3 beds 1 baths1,526 sq. ft.
13 Lynnfield Street, Peabody, MA 01960
MLS# 73584343Listed by: Compass - Open Fri, 4 to 5pmNew
 $799,900Active3 beds 2 baths1,530 sq. ft.
32 Coolidge Ave, Peabody, MA 01960
MLS# 73584227Listed by: Coldwell Banker Realty - Lynnfield - Open Sun, 2 to 3:30pmNew
 $799,000Active3 beds 4 baths2,964 sq. ft.
21 Buxton St, Peabody, MA 01960
MLS# 73584253Listed by: Keller Williams Realty Evolution - Open Sat, 11am to 1pmNew
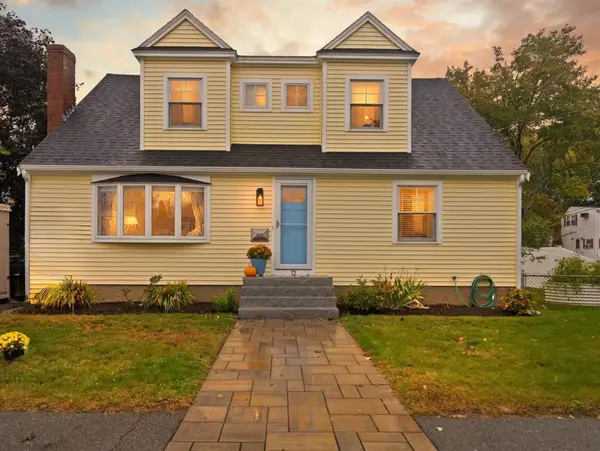 $759,000Active4 beds 3 baths2,352 sq. ft.
13 Rainbow Cir, Peabody, MA 01960
MLS# 73584297Listed by: Flow Realty, Inc. - Open Sat, 11am to 1pmNew
 $749,000Active3 beds 3 baths1,712 sq. ft.
11 Price Rd, Peabody, MA 01960
MLS# 73584174Listed by: Littlefield Real Estate


Protect your home and budget from life's surprises with an Assurant Home Warranty, backed by a partner that supports you through every step of homeownership. Explore Plans.
© 2023 - 2026 ERA Franchise Systems LLC. All rights reserved. ERA Franchise Systems LLC fully supports the principles of the Fair Housing Act and the Equal Opportunity Act. ERA, ERA Real Estate powered, and their respective logos are registered service marks of ERA Franchise Systems LLC. Each office is independently owned and operated.