
67 Andover St, Peabody, MA 01960
Local realty services provided by:ERA Key Realty Services
67 Andover St,Peabody, MA 01960
$599,999
- 3 Beds
- 3 Baths
- 2,185 sq. ft.
- Single family
- Active
Listed by: desiree taylor
Office: desired homes realty llc
MLS#:73585745
Source:MLSPIN
Price summary
- Price:$599,999
- Price per sq. ft.:$274.6
About this home
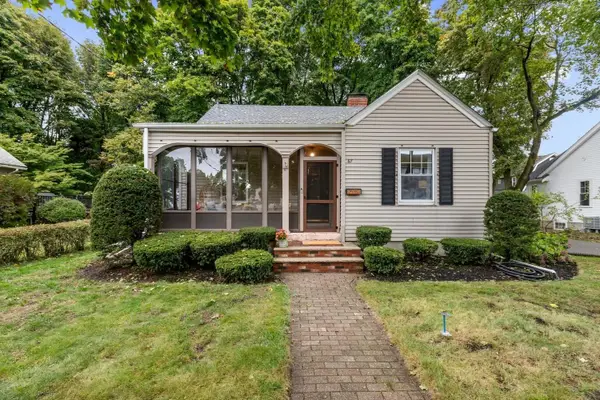
Welcome to 67 Andover St. in Peabody! This charming ranch-style single-family home features 3 bedrooms and 3 full bathrooms, including a spacious primary suite with its own private bathroom. The home offers beautiful hardwood floors throughout, an inviting open-concept layout connecting the kitchen and dining area to the living room, and a kitchen equipped with stainless-steel appliances. The finished basement provides additional living space with excellent in-law potential, while the nice-sized backyard and huge deck offer plenty of room for outdoor entertaining, relaxing, and enjoying the warmer months. With its flexible layout, generous living spaces, and desirable indoor and outdoor features, this home is ready to welcome its next owner.
Contact an agent
Home facts
- Year built:1973
- Listing ID #:73585745
- Updated:October 06, 2026 at 11:19 AM
Rooms and interior
- Bedrooms:3
- Total bathrooms:3
- Full bathrooms:3
- Rooms Total:6
- Flooring:Carpet, Hardwood, Tile
- Kitchen Description:Dishwasher, Disposal, Microwave, Range, Refrigerator
- Basement Description:Finished, Full
- Living area:2,185 sq. ft.
Heating and cooling
- Cooling:Window Unit(s)
- Heating:Baseboard, Electric, Electric Baseboard, Natural Gas
Structure and exterior
- Roof:Shingle
- Year built:1973
- Building area:2,185 sq. ft.
- Lot area:0.2 Acres
- Lot Features:Sloped
- Architectural Style:Ranch
- Construction Materials:Frame
- Foundation Description:Concrete Perimeter
Utilities
- Water:Public
- Sewer:Public Sewer
Finances and disclosures
- Price:$599,999
- Price per sq. ft.:$274.6
- Tax amount:$5,922 (2026)
Features and amenities
- Appliances:Dishwasher, Disposal, Dryer, Microwave, Range, Refrigerator, Washer
- Laundry features:Dryer, Electric Dryer Hookup, Washer, Washer Hookup
- Amenities:Gas Water Heater
Parking
- Total parking spaces:6
- Parking description:Off Street, Under
- Garage:Yes
- Garage spaces:1
New listings near 67 Andover St
- Open Thu, 5 to 6:30pmNew
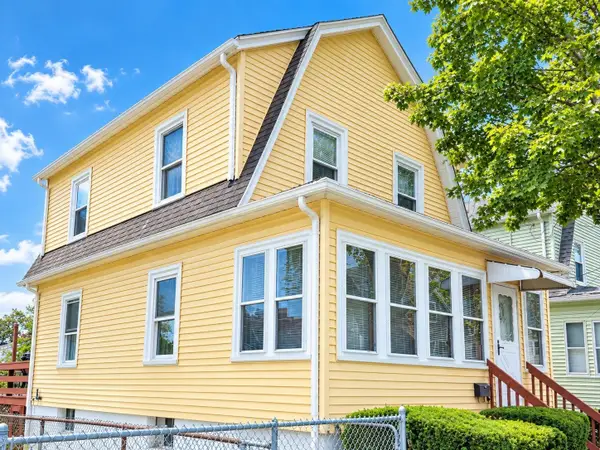 $489,900Active3 beds 2 baths1,040 sq. ft.
18 Clement Ave, Peabody, MA 01960
MLS# 73586507Listed by: Keller Williams Realty Evolution - New
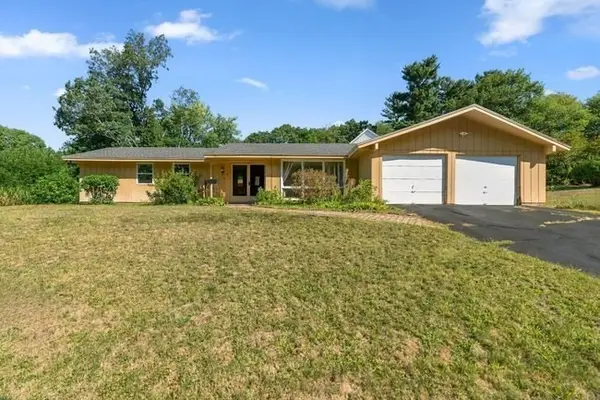 $695,000Active4 beds 3 baths2,244 sq. ft.
8 Oran Cir, Peabody, MA 01960
MLS# 73586446Listed by: Welcome Home Properties, Inc. - New
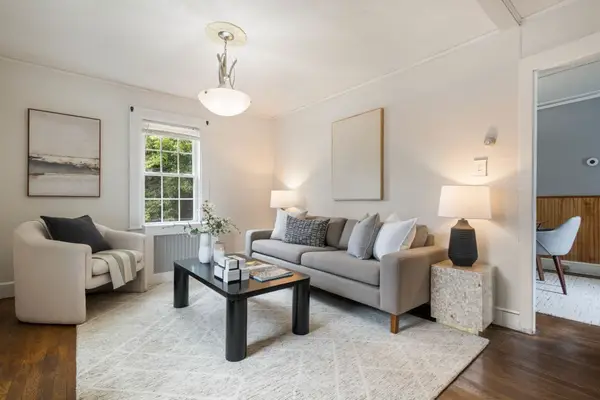 $529,000Active3 beds 1 baths1,216 sq. ft.
8 Pulaski St, Peabody, MA 01960
MLS# 73585923Listed by: Gibson Sotheby's International Realty - New
 $319,950Active4 beds 1 baths1,236 sq. ft.
20 Beacon Blvd, Peabody, MA 01960
MLS# 73586106Listed by: Better Homes and Gardens Real Estate - The Masiello Group - New
 $599,900Active3 beds 2 baths1,469 sq. ft.
32 Curwen Rd, Peabody, MA 01960
MLS# 73584812Listed by: Lyv Realty - New
 $539,900Active3 beds 1 baths1,140 sq. ft.
24 Andover Street, Peabody, MA 01960
MLS# 73584484Listed by: StartPoint Realty - New
 $319,900Active1 beds 1 baths686 sq. ft.
500 Northshore Road #6C, Peabody, MA 01960
MLS# 73584529Listed by: Aluxety - New
 $620,000Active3 beds 1 baths1,566 sq. ft.
67 Ellsworth Rd, Peabody, MA 01960
MLS# 73584462Listed by: J. Barrett & Company - New
 $475,000Active2 beds 2 baths1,535 sq. ft.
10 Ledgewood Way #10, Peabody, MA 01960
MLS# 73584337Listed by: J. Barrett & Company


Protect your home and budget from life's surprises with an Assurant Home Warranty, backed by a partner that supports you through every step of homeownership. Explore Plans.
© 2023 - 2026 ERA Franchise Systems LLC. All rights reserved. ERA Franchise Systems LLC fully supports the principles of the Fair Housing Act and the Equal Opportunity Act. ERA, ERA Real Estate powered, and their respective logos are registered service marks of ERA Franchise Systems LLC. Each office is independently owned and operated.