
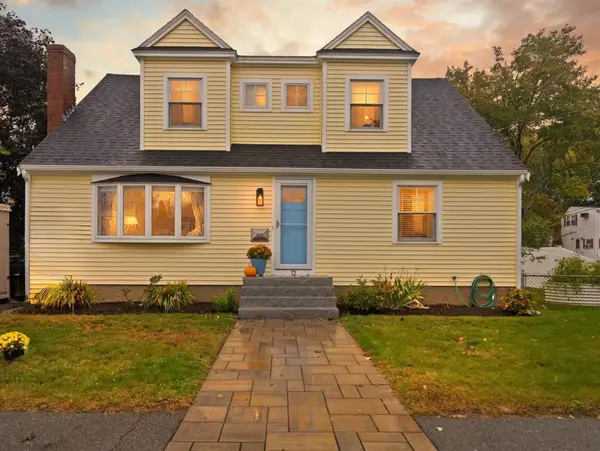
67 Ellsworth Rd, Peabody, MA 01960
Local realty services provided by:ERA Key Realty Services
67 Ellsworth Rd,Peabody, MA 01960
$620,000
- 3 Beds
- 1 Baths
- 1,566 sq. ft.
- Single family
- Active
Upcoming open houses
- Sat, Oct 0310:00 am - 11:30 am
- Sun, Oct 0411:00 am - 12:30 pm
Listed by: norman r. banville
Office: j. barrett & company
MLS#:73584462
Source:MLSPIN
Price summary
- Price:$620,000
- Price per sq. ft.:$395.91
About this home
Welcome to 67 Ellsworth Road, a warm and inviting storybook cape with an enclosed front porch, detached garage and inviting perennial gardens. This well-maintained home features a spacious kitchen with multiple work areas to prepare culinary delights. The open floor plan offers the functionality of a formal dining experience with an eat-in kitchen. Quaint built-in hutches add a sense of historic character and charm. The spacious living room features a craftsman fireplace, hardwood floors and plenty of built-in bookshelves, ideal for sharing the space as a home office or cozy reading area. The first-floor bedroom and full bath on the main floor offers the flexibility for one-level living with two generously sized bedrooms on the second floor to complete the home. Conveniently located between Forest Street Park and Emerson Park, this home is walkable to nearby schools and offers an abundance of outdoor recreational opportunities. Commuter friendly access to nearby highways and unlimited dining and shopping experiences at the North Shore Mall and downtown Peabody. Come explore all that Peabody has to offer. Showings begin at the first open house!...
Contact an agent
Home facts
- Year built:1940
- Listing ID #:73584462
- Updated:October 01, 2026 at 01:10 PM
Rooms and interior
- Bedrooms:3
- Total bathrooms:1
- Full bathrooms:1
- Rooms Total:6
- Flooring:Flooring - Hardwood, Hardwood, Tile
- Dining Description:Chair Rail, Closet/Cabinets - Custom Built, Hardwood, Overhead
- Kitchen Description:Cabinets - Upgraded, Dishwasher, Disposal, Exterior Access, Flooring - Vinyl, Lighting - Overhead, Open Floorplan, Range, Refrigerator, Vestibule
- Basement Description:Bulkhead, Concrete, Full, Interior Entry, Sump Pump, Unfinished
- Living area:1,566 sq. ft.
Heating and cooling
- Heating:Hot Water, Oil
Structure and exterior
- Roof:Shingle
- Year built:1940
- Building area:1,566 sq. ft.
- Lot area:0.14 Acres
- Lot Features:Level
- Architectural Style:Cape
- Construction Materials:Frame
- Exterior Features:Porch - Enclosed, Rain Gutters, Stone Wall
- Foundation Description:Concrete Perimeter
Utilities
- Water:Public
- Sewer:Public Sewer
Finances and disclosures
- Price:$620,000
- Price per sq. ft.:$395.91
- Tax amount:$5,672 (2026)
Features and amenities
- Appliances:Dishwasher, Disposal, Dryer, Range, Refrigerator, Washer
- Laundry features:Dryer, Electric Dryer Hookup, In Basement, Washer, Washer Hookup
- Amenities:Closet/Cabinets - Custom Built
Parking
- Total parking spaces:3
- Parking description:Detached, Garage Door Opener, Off Street, Paved, Paved Drive, Storage
- Garage:Yes
- Garage spaces:1
New listings near 67 Ellsworth Rd
- Open Sat, 12 to 2pmNew
 $599,900Active3 beds 2 baths1,469 sq. ft.
32 Curwen Rd, Peabody, MA 01960
MLS# 73584812Listed by: Lyv Realty - Open Sat, 11:30am to 2pmNew
 $539,900Active3 beds 1 baths1,140 sq. ft.
24 Andover Street, Peabody, MA 01960
MLS# 73584484Listed by: StartPoint Realty - Open Sun, 12 to 1pmNew
 $319,900Active1 beds 1 baths686 sq. ft.
500 Northshore Road #6C, Peabody, MA 01960
MLS# 73584529Listed by: Aluxety - Open Sat, 2 to 3:30pmNew
 $475,000Active2 beds 2 baths1,535 sq. ft.
10 Ledgewood Way #10, Peabody, MA 01960
MLS# 73584337Listed by: J. Barrett & Company - Open Fri, 5:30 to 7pmNew
 $594,599Active3 beds 1 baths1,526 sq. ft.
13 Lynnfield Street, Peabody, MA 01960
MLS# 73584343Listed by: Compass - Open Fri, 4 to 5pmNew
 $799,900Active3 beds 2 baths1,530 sq. ft.
32 Coolidge Ave, Peabody, MA 01960
MLS# 73584227Listed by: Coldwell Banker Realty - Lynnfield - Open Sun, 2 to 3:30pmNew
 $799,000Active3 beds 4 baths2,964 sq. ft.
21 Buxton St, Peabody, MA 01960
MLS# 73584253Listed by: Keller Williams Realty Evolution - Open Sat, 11am to 1pmNew
 $759,000Active4 beds 3 baths2,352 sq. ft.
13 Rainbow Cir, Peabody, MA 01960
MLS# 73584297Listed by: Flow Realty, Inc. - Open Sat, 11am to 1pmNew
 $749,000Active3 beds 3 baths1,712 sq. ft.
11 Price Rd, Peabody, MA 01960
MLS# 73584174Listed by: Littlefield Real Estate


Protect your home and budget from life's surprises with an Assurant Home Warranty, backed by a partner that supports you through every step of homeownership. Explore Plans.
© 2023 - 2026 ERA Franchise Systems LLC. All rights reserved. ERA Franchise Systems LLC fully supports the principles of the Fair Housing Act and the Equal Opportunity Act. ERA, ERA Real Estate powered, and their respective logos are registered service marks of ERA Franchise Systems LLC. Each office is independently owned and operated.