
80 Foster Street #203, Peabody, MA 01960
Local realty services provided by:ERA Key Realty Services
80 Foster Street #203,Peabody, MA 01960
$299,998
- 1 Beds
- 1 Baths
- 610 sq. ft.
- Condominium
- Active
Upcoming open houses
- Thu, Oct 0805:00 pm - 06:00 pm
- Sat, Oct 1011:00 am - 12:30 pm
- Sun, Oct 1111:00 am - 12:30 pm
Listed by: renee merchant
Office: lamacchia realty, inc.
MLS#:73586998
Source:MLSPIN
Price summary
- Price:$299,998
- Price per sq. ft.:$491.8
- Monthly HOA dues:$397
About this home
Welcome to downtown Peabody! This charming 1-bedroom, 1-bath condo offers character, natural light, and convenience. Soaring high ceilings, oversized windows, and beautiful exposed brick create a bright, open, loft-like feel and truly set this home apart. The open-concept layout features a well-appointed kitchen with stainless steel appliances, granite countertops, and plenty of cabinet storage. The spacious bedroom includes a walk-in closet, while in-unit laundry adds everyday convenience. Off-street parking is an added bonus for downtown living. Storage units and a second parking space are also available for rent. Ideally located near Peabody Square, close to restaurants, shops, cafés, and local amenities, with easy access to major routes. A great opportunity for a first-time buyer, downsizer, or anyone seeking low-maintenance living in a vibrant downtown location.
Contact an agent
Home facts
- Year built:1900
- Listing ID #:73586998
- Updated:October 06, 2026 at 09:57 PM
Rooms and interior
- Bedrooms:1
- Total bathrooms:1
- Full bathrooms:1
- Rooms Total:2
- Flooring:Stone / Slate, Tile, Vinyl, Wood Laminate
- Kitchen Description:Breakfast Bar / Nook, Closet, Countertops - Stone/Granite/Solid, Dishwasher, Disposal, Dryer Hookup - Electric, Flooring - Stone/Ceramic Tile, Microwave, Open Floorplan, Range, Recessed Lighting, Refrigerator, Stainless Steel Appliances, Washer Hookup
- Living area:610 sq. ft.
Heating and cooling
- Cooling:Window Unit(s)
- Heating:Electric, Electric Baseboard
Structure and exterior
- Roof:Rubber
- Year built:1900
- Building area:610 sq. ft.
- Construction Materials:Brick
- Exterior Features:Rain Gutters
Utilities
- Water:Public
- Sewer:Public Sewer
Finances and disclosures
- Price:$299,998
- Price per sq. ft.:$491.8
- Tax amount:$2,264 (2026)
Features and amenities
- Appliances:Dishwasher, Disposal, Intercom, Microwave, Range, Refrigerator, Washer/Dryer
- Laundry features:Electric Dryer Hookup, First Floor, In Unit, Washer Hookup, Washer/Dryer
- Amenities:Elevator(s)
Parking
- Total parking spaces:1
- Parking description:Deeded, Guest, Off Street, Paved
New listings near 80 Foster Street #203
- New
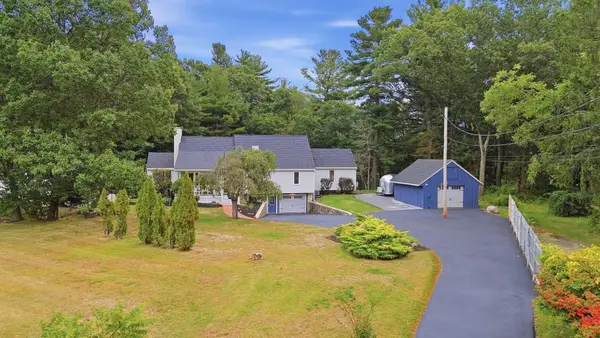 $1,349,000Active4 beds 4 baths3,166 sq. ft.
150-R Winona St, Peabody, MA 01960
MLS# 73587264Listed by: REMAX Andrew Realty Services - Open Thu, 5 to 6:30pmNew
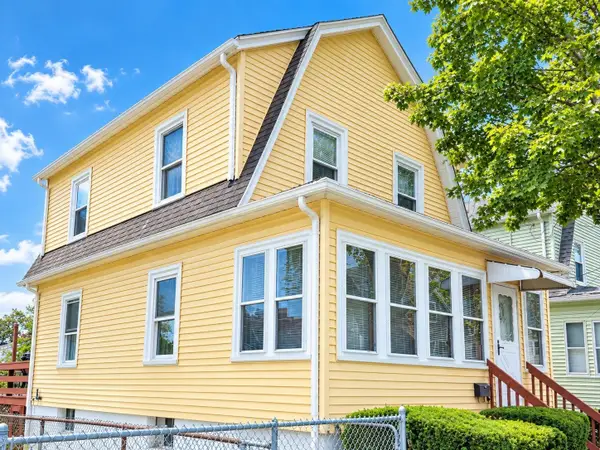 $489,900Active3 beds 2 baths1,040 sq. ft.
18 Clement Ave, Peabody, MA 01960
MLS# 73586507Listed by: Keller Williams Realty Evolution - New
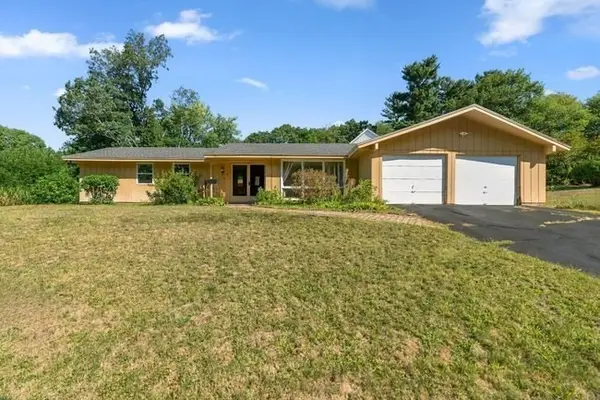 $695,000Active4 beds 3 baths2,244 sq. ft.
8 Oran Cir, Peabody, MA 01960
MLS# 73586446Listed by: Welcome Home Properties, Inc. - New
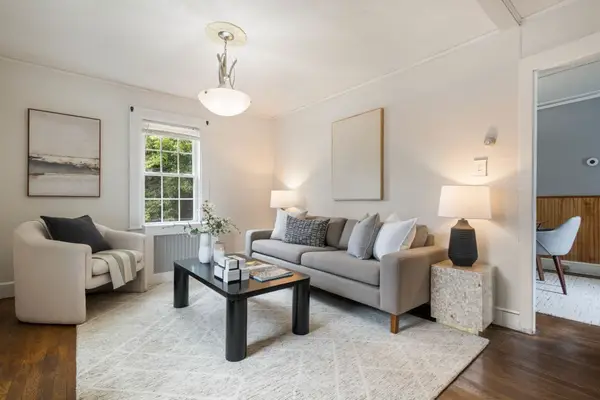 $529,000Active3 beds 1 baths1,216 sq. ft.
8 Pulaski St, Peabody, MA 01960
MLS# 73585923Listed by: Gibson Sotheby's International Realty - New
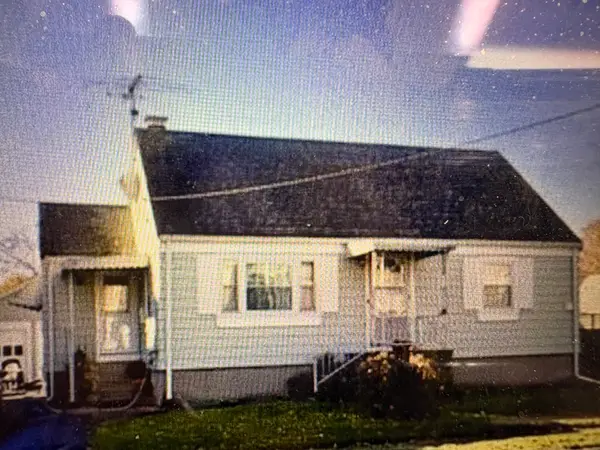 $319,950Active4 beds 1 baths1,236 sq. ft.
20 Beacon Blvd, Peabody, MA 01960
MLS# 73586106Listed by: Better Homes and Gardens Real Estate - The Masiello Group - New
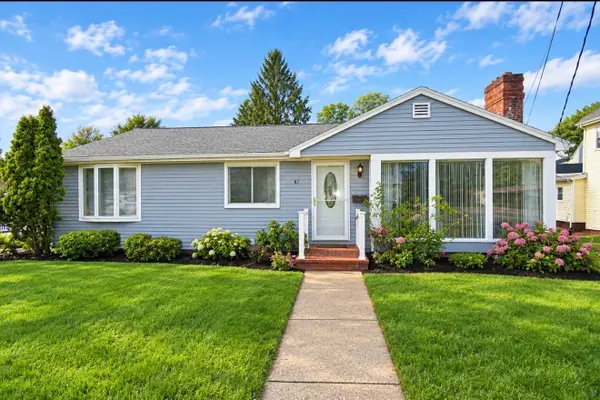 $599,999Active3 beds 3 baths2,185 sq. ft.
67 Andover St, Peabody, MA 01960
MLS# 73585745Listed by: Desired Homes Realty LLC - New
 $599,900Active3 beds 2 baths1,469 sq. ft.
32 Curwen Rd, Peabody, MA 01960
MLS# 73584812Listed by: Lyv Realty - New
 $539,900Active3 beds 1 baths1,140 sq. ft.
24 Andover Street, Peabody, MA 01960
MLS# 73584484Listed by: StartPoint Realty - New
 $319,900Active1 beds 1 baths686 sq. ft.
500 Northshore Road #6C, Peabody, MA 01960
MLS# 73584529Listed by: Aluxety


Protect your home and budget from life's surprises with an Assurant Home Warranty, backed by a partner that supports you through every step of homeownership. Explore Plans.
© 2023 - 2026 ERA Franchise Systems LLC. All rights reserved. ERA Franchise Systems LLC fully supports the principles of the Fair Housing Act and the Equal Opportunity Act. ERA, ERA Real Estate powered, and their respective logos are registered service marks of ERA Franchise Systems LLC. Each office is independently owned and operated.