
15 Mariahs Path, Pembroke, MA 02359
Local realty services provided by:Cohn & Company ERA Powered
15 Mariahs Path,Pembroke, MA 02359
$1,500,000
- 5 Beds
- 6 Baths
- 5,691 sq. ft.
- Multi-family
- Active
Listed by: kathleen keegan
Office: kkeegan realty
MLS#:73595490
Source:MLSPIN
Price summary
- Price:$1,500,000
- Price per sq. ft.:$263.57
About this home
Welcome to 15 Mariahs Path—an extraordinary two family home offering exceptional space and versatility! Set on an acre at the end of a cul-de-sac, this is one of Pembroke's largest homes, ideal for multigenerational living or an owner-occupied investment. The four-level main residence centers around an expansive kitchen with granite counters, premium refrigerator, oversized island with microwave and prep sink, wine fridge and generous breakfast area. The open layout flows into a dramatic living room with soaring ceilings and oversized windows and a family room with equally impressive ceilings and a fireplace. Both open to separate decks for effortless entertaining. A formal dining room, office with French doors and half bath complete the first floor. Upstairs, the primary suite features cathedral ceilings, two walk-in closets and a bath with double vanities, soaking tub and separate shower. Three more bedrooms, two full baths, laundry and a loft currently used as a second office complete this level. The finished third floor offers a large open space plus a separate room—perfect for recreation or a teen retreat. The main home's basement is framed for future finishing, with plumbing for a full bath and provisions for heat and A/C. And there's more! Connected by the garage or main deck, the legal second residence spans three levels. Its main floor includes a spacious living room, eat-in kitchen, bedroom and full bath. Upstairs is another finished room, with plumbing in place for a future full bath. The finished lower level includes kitchen, living and sleeping areas, accessible from the second unit or a separate rear entrance. A two-car garage and multiple decks and a whole house generator complete this rare offering. Two legal residences, remarkable flexibility and room to make it your own! Please review the attached documents and video for additional property details. Schedule a private showing or visit our Open House Saturday 10/31 11am - 12:30....
Contact an agent
Home facts
- Year built:2006
- Listing ID #:73595490
- Updated:October 28, 2026 at 12:01 AM
Rooms and interior
- Bedrooms:5
- Total bathrooms:6
- Full bathrooms:5
- Half bathrooms:1
- Rooms Total:21
- Flooring:Carpet, Hardwood, Tile
- Dining Description:Dining Room
- Bathrooms Description:Bathroom With Tub & Shower
- Kitchen Description:Dishwasher, Kitchen, Microwave, Range, Refrigerator, Wine Refrigerator
- Basement Description:Full, Interior Entry
- Living area:5,691 sq. ft.
Heating and cooling
- Cooling:5 Cooling Zones, Central Air
- Heating:Central, Natural Gas
- Central air:Yes
Structure and exterior
- Roof:Shingle
- Year built:2006
- Building area:5,691 sq. ft.
- Lot area:0.92 Acres
- Construction Materials:Frame
- Exterior Features:Deck - Composite
- Foundation Description:Concrete Perimeter
Schools
- High school:Pembroke
- Middle school:Pcms
- Elementary school:Bryantville
Utilities
- Water:Public
- Sewer:Private Sewer
Finances and disclosures
- Price:$1,500,000
- Price per sq. ft.:$263.57
- Tax amount:$16,973 (2026)
Features and amenities
- Appliances:Dishwasher, Dryer, Microwave, Range, Refrigerator, Washer, Wine Refrigerator
- Laundry features:Dryer, Gas Dryer Hookup, Washer, Washer Hookup
- Amenities:Ceiling Fan(s), High Speed Internet, Loft, Open Floorplan, Slider, Storage, Walk-in Closet(s)
Parking
- Total parking spaces:12
- Parking description:Off Street, Paved, Paved Drive
- Garage:Yes
- Garage spaces:2
New listings near 15 Mariahs Path
- New
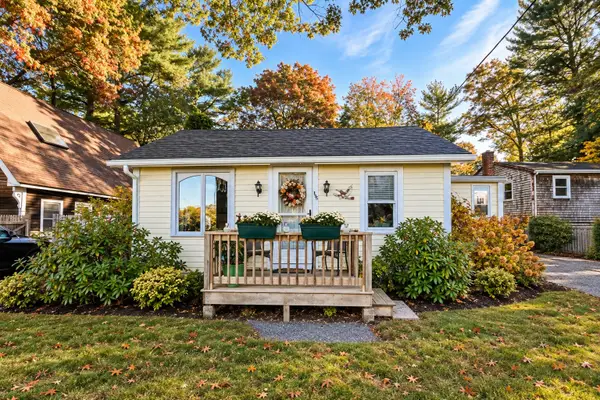 $424,900Active2 beds 1 baths952 sq. ft.
198 Wampatuck St, Pembroke, MA 02359
MLS# 73595147Listed by: Berkshire Hathaway HomeServices Evolution Properties - Open Sat, 11am to 1pmNew
 $499,900Active3 beds 1 baths864 sq. ft.
17 Cynthia, Pembroke, MA 02359
MLS# 73594549Listed by: HomeSmart First Class Realty - New
 $425,000Active2 beds 1 baths702 sq. ft.
9 Sheila Rd, Pembroke, MA 02359
MLS# 73593882Listed by: Owlhouse Realty Co. - New
 $849,000Active2 beds 3 baths1,879 sq. ft.
74 Congress St #6, Pembroke, MA 02359
MLS# 73593275Listed by: William Raveis R.E. & Home Services - New
 $699,900Active3 beds 3 baths3,465 sq. ft.
39 Farnum Rd, Pembroke, MA 02359
MLS# 73593193Listed by: Prisco's Five Star Real Estate - New
 $739,900Active3 beds 2 baths1,820 sq. ft.
240 Oldham Street, Pembroke, MA 02359
MLS# 73593052Listed by: Conway - Hanover - New
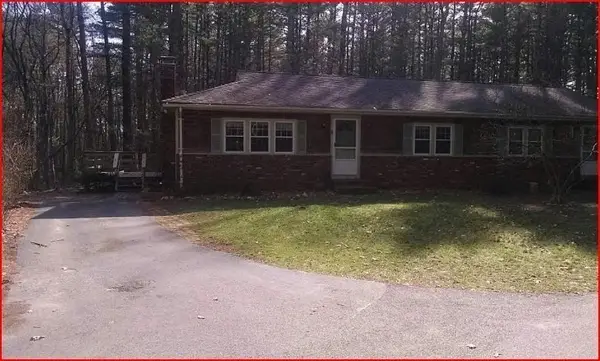 $649,000Active4 beds 2 baths1,750 sq. ft.
4 Pineneedle Ln, Pembroke, MA 02359
MLS# 73592640Listed by: Coldwell Banker Realty - Plymouth - New
 $599,000Active3 beds 2 baths1,360 sq. ft.
7 Deveuve Ln, Pembroke, MA 02359
MLS# 73592337Listed by: Boston Connect Real Estate  $619,900Active3 beds 2 baths1,608 sq. ft.
50 Alvern Rd, Pembroke, MA 02359
MLS# 73590512Listed by: RE/MAX Platinum


Protect your home and budget from life's surprises with an Assurant Home Warranty, backed by a partner that supports you through every step of homeownership. Explore Plans.
© 2023 - 2026 ERA Franchise Systems LLC. All rights reserved. ERA Franchise Systems LLC fully supports the principles of the Fair Housing Act and the Equal Opportunity Act. ERA, ERA Real Estate powered, and their respective logos are registered service marks of ERA Franchise Systems LLC. Each office is independently owned and operated.