
204 Center St #9, Pembroke, MA 02359
Local realty services provided by:Metropolitan Homes
204 Center St #9,Pembroke, MA 02359
$475,000
- 2 Beds
- 2 Baths
- 2,088 sq. ft.
- Condominium
- Active
Listed by: john zigouras
Office: symmetry realty
MLS#:73538679
Source:MLSPIN
Price summary
- Price:$475,000
- Price per sq. ft.:$227.49
- Monthly HOA dues:$337
About this home
Welcome to Pembroke Village! This immaculate end-unit condo offers three levels of comfortable living space, providing plenty of room to relax, entertain, or work from home.Recent updates include a furnace and water heater installed in 2019 and a central air conditioning unit installed in 2020. The entire unit has been freshly painted and professionally cleaned, making it truly move-in ready.Enjoy your own private patio area—perfect for entertaining guests or relaxing outdoors. The home also includes two assigned parking spaces, plus plenty of guest parking.Conveniently located near Route 3, grocery stores, convenience stores, and other amenities, this home is ideal for commuters while also offering ample space for remote work.Easy to show—schedule your visit today!
Contact an agent
Home facts
- Year built:2007
- Listing ID #:73538679
- Updated:September 17, 2026 at 10:33 AM
Rooms and interior
- Bedrooms:2
- Total bathrooms:2
- Full bathrooms:1
- Half bathrooms:1
- Rooms Total:6
- Flooring:Carpet, Tile, Wood
- Dining Description:Stone/Ceramic Tile
- Kitchen Description:Dishwasher, Flooring - Stone/Ceramic Tile, Microwave, Range
- Living area:2,088 sq. ft.
Heating and cooling
- Cooling:Central Air
- Heating:Forced Air, Natural Gas
- Central air:Yes
Structure and exterior
- Roof:Shingle
- Year built:2007
- Building area:2,088 sq. ft.
- Construction Materials:Frame
- Exterior Features:Patio
Utilities
- Water:Public
- Sewer:Inspection Required For Sale
Finances and disclosures
- Price:$475,000
- Price per sq. ft.:$227.49
- Tax amount:$5,320 (2025)
Features and amenities
- Appliances:Dishwasher, Microwave, Range
- Laundry features:In Basement, In Unit
Parking
- Total parking spaces:2
- Parking description:Off Street
New listings near 204 Center St #9
- New
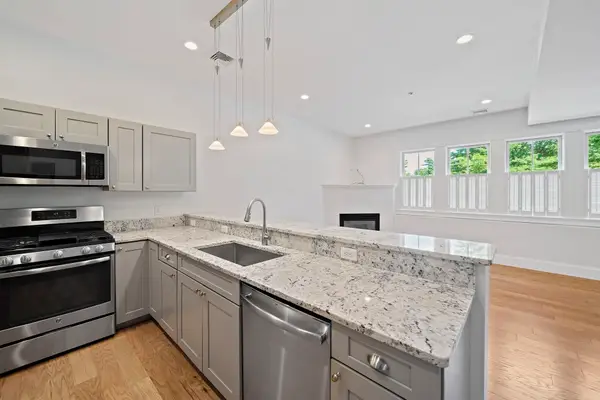 $560,000Active2 beds 2 baths1,309 sq. ft.
599 Washington St #12, Pembroke, MA 02359
MLS# 73578593Listed by: William Raveis R.E. & Home Services - Open Fri, 11am to 1pmNew
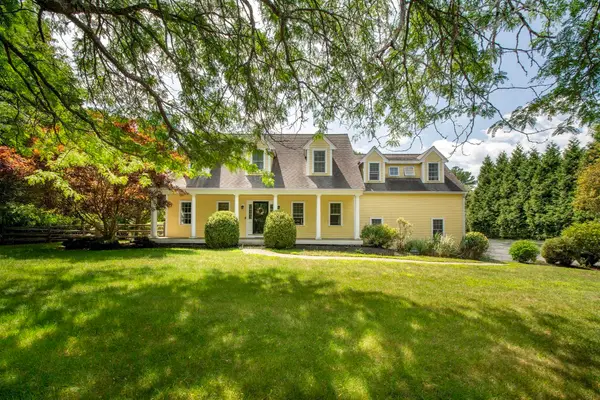 $949,900Active4 beds 3 baths2,970 sq. ft.
285 High Street, Pembroke, MA 02359
MLS# 73577753Listed by: Keller Williams Realty Signature Properties - Open Fri, 4 to 5:30pmNew
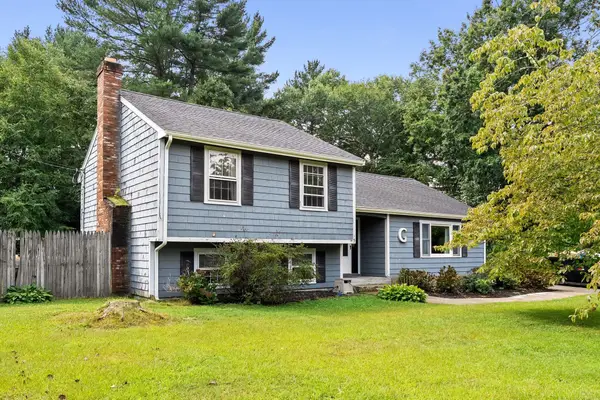 $565,000Active3 beds 2 baths1,271 sq. ft.
15 Liane Way, Pembroke, MA 02359
MLS# 73577185Listed by: Keller Williams Realty - New
 $525,000Active3 beds 2 baths1,288 sq. ft.
508 Center St, Pembroke, MA 02359
MLS# 73575346Listed by: Boston Connect Real Estate - Open Sun, 12 to 1:30pmNew
 $599,000Active2 beds 3 baths2,030 sq. ft.
58 Bagnell Dr #58, Pembroke, MA 02359
MLS# 73575199Listed by: Keller Williams Realty - New
 $699,000Active3 beds 2 baths2,012 sq. ft.
75 Oak St, Pembroke, MA 02359
MLS# 73574670Listed by: William Raveis R.E. & Home Services - New
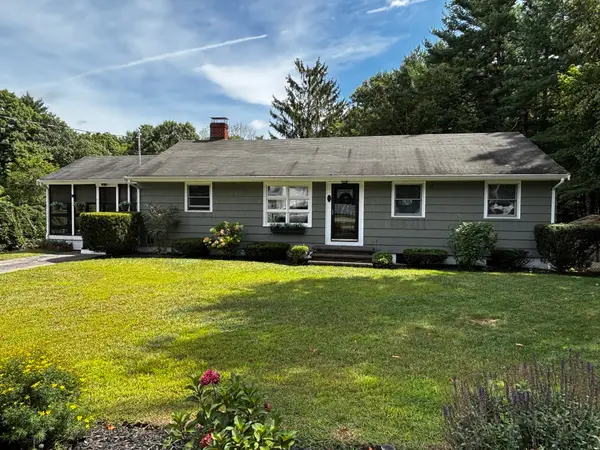 $600,000Active3 beds 2 baths1,744 sq. ft.
450 Center St, Pembroke, MA 02359
MLS# 73574199Listed by: KKeegan Realty - New
 $499,900Active3 beds 1 baths1,084 sq. ft.
27 Anttila Court, Pembroke, MA 02359
MLS# 73573730Listed by: William Raveis R.E. & Home Services - New
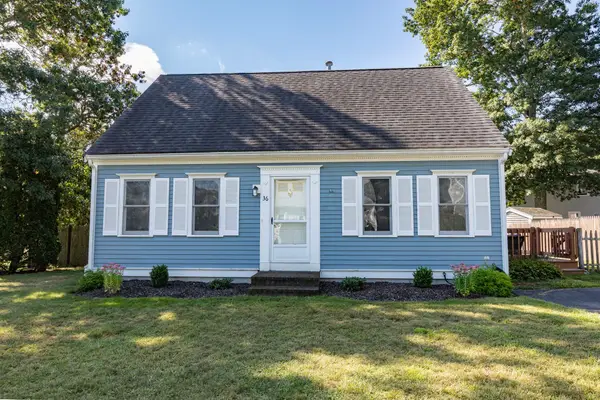 $639,900Active3 beds 2 baths2,088 sq. ft.
36 Redwood Circle, Pembroke, MA 02359
MLS# 73573363Listed by: William Raveis R.E. & Home Services - New
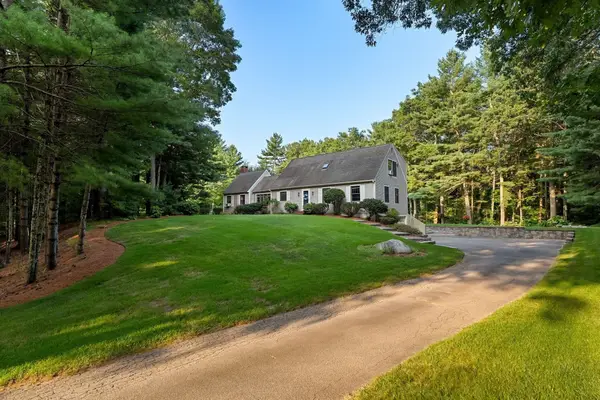 $850,000Active3 beds 2 baths1,944 sq. ft.
28 Lady Slipper Cir, Pembroke, MA 02359
MLS# 73573158Listed by: Keller Williams Realty


Protect your home and budget from life's surprises with an Assurant Home Warranty, backed by a partner that supports you through every step of homeownership. Explore Plans.
© 2023 - 2026 ERA Franchise Systems LLC. All rights reserved. ERA Franchise Systems LLC fully supports the principles of the Fair Housing Act and the Equal Opportunity Act. ERA, ERA Real Estate powered, and their respective logos are registered service marks of ERA Franchise Systems LLC. Each office is independently owned and operated.