
599 Washington St #1, Pembroke, MA 02359
Local realty services provided by:Metropolitan Homes
599 Washington St #1,Pembroke, MA 02359
$450,000
- 1 Beds
- 1 Baths
- 992 sq. ft.
- Condominium
- Active
Upcoming open houses
- Sat, Oct 0311:00 am - 01:00 pm
Listed by: sharon mcnamara
Office: boston connect real estate
MLS#:73583688
Source:MLSPIN
Price summary
- Price:$450,000
- Price per sq. ft.:$453.63
- Monthly HOA dues:$448
About this home
Privacy is one of the standout features of this pristine garden-level end unit, where expansive green space creates a peaceful backdrop and a sense of separation that is hard to find in condo living. The open, single-level layout makes everyday living easy, while rear door leads directly to a private patio overlooking the surrounding landscape. This home is also one of just eight units in the community with a detached garage, offering valuable storage and year-round convenience. Recent improvements include an upgraded heating system and AC condenser, adding comfort and efficiency. With exterior maintenance handled for you, there is more time to enjoy everything nearby, including all Route 53 amenities, shopping, dining, South Shore beaches, and other local conveniences. A reasonable HOA fee completes the package, making this an appealing option for buyers looking for simplicity, privacy, and convenience without giving up the feeling of home. WELCOME TO PEMBROKE. WELCOME HOME!
Contact an agent
Home facts
- Year built:2016
- Listing ID #:73583688
- Updated:September 30, 2026 at 01:28 PM
Rooms and interior
- Bedrooms:1
- Total bathrooms:1
- Full bathrooms:1
- Rooms Total:3
- Flooring:Flooring - Hardwood, Tile, Wood
- Dining Description:Exterior Access, Hardwood, Open Floorplan, Recessed Lighting
- Kitchen Description:Breakfast Bar / Nook, Countertops - Stone/Granite/Solid, Dining Area, Dishwasher, Exterior Access, Flooring - Hardwood, Gas Stove, Microwave, Open Floorplan, Peninsula, Range, Recessed Lighting, Refrigerator, Stainless Steel Appliances
- Living area:992 sq. ft.
Heating and cooling
- Cooling:1 Cooling Zone, Central Air
- Heating:Forced Air, Natural Gas
- Central air:Yes
Structure and exterior
- Roof:Shingle
- Year built:2016
- Building area:992 sq. ft.
- Exterior Features:Patio, Professional Landscaping
Schools
- High school:P.H.S.
- Middle school:P.C.M.S.
- Elementary school:Hobomock
Utilities
- Water:Public
- Sewer:Private Sewer
Finances and disclosures
- Price:$450,000
- Price per sq. ft.:$453.63
- Tax amount:$4,753 (2025)
Features and amenities
- Appliances:Dishwasher, Dryer, Microwave, Range, Refrigerator, Washer
- Laundry features:Dryer, Electric Dryer Hookup, In Unit, Washer, Washer Hookup
- Amenities:Closet, Entrance Foyer
Parking
- Total parking spaces:3
- Parking description:Assigned, Detached, Garage Door Opener, Off Street, Paved
- Garage:Yes
- Garage spaces:1
New listings near 599 Washington St #1
- Open Thu, 5:30 to 7pmNew
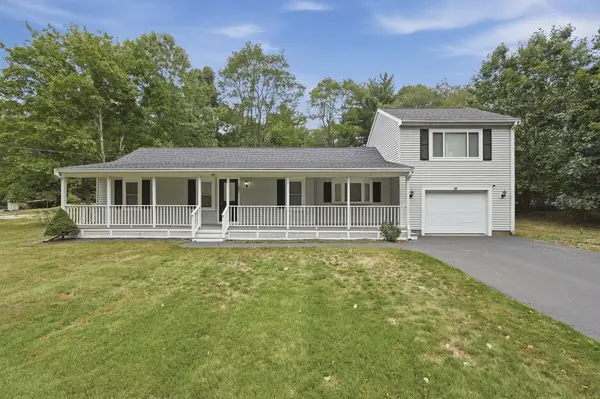 $599,999Active3 beds 2 baths1,388 sq. ft.
181 Dwelley St, Pembroke, MA 02359
MLS# 73584081Listed by: Lamacchia Realty, Inc. - New
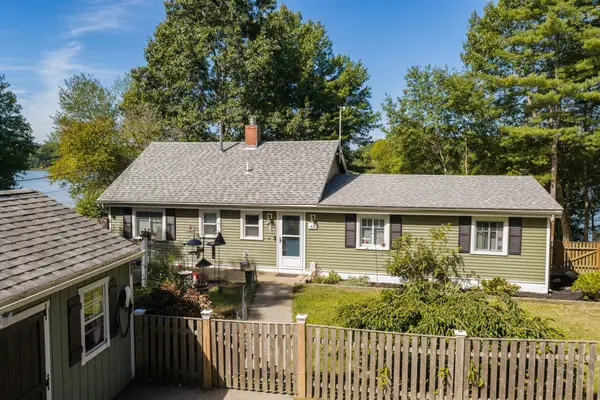 $579,900Active3 beds 1 baths1,016 sq. ft.
43 Furnace Ln, Pembroke, MA 02359
MLS# 73584036Listed by: Keller Williams Realty Signature Properties - New
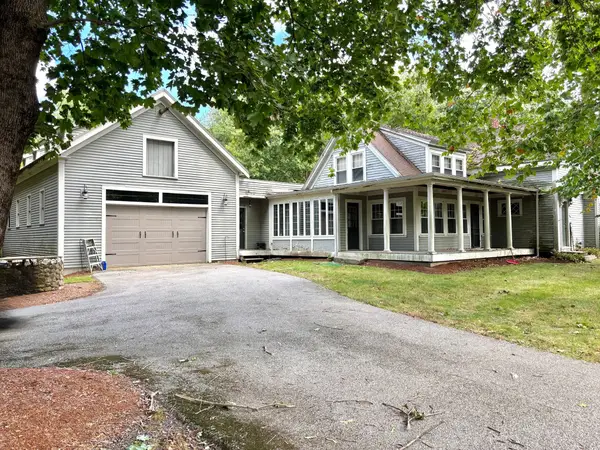 $525,000Active5 beds 3 baths2,827 sq. ft.
279 Oldham St, Pembroke, MA 02359
MLS# 73583855Listed by: KKeegan Realty - New
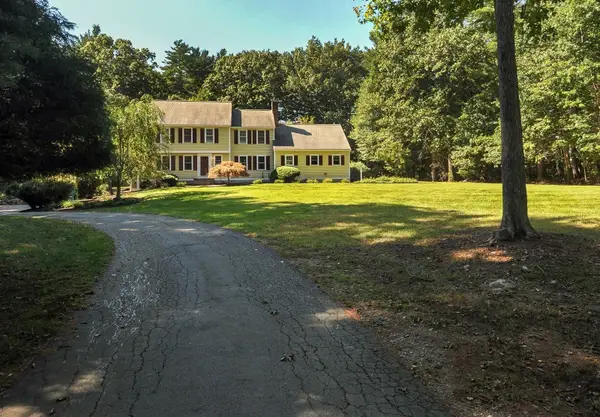 $989,000Active6 beds 3 baths3,042 sq. ft.
41 Misty Meadow Rd, Pembroke, MA 02359
MLS# 73581990Listed by: ELITE Realty Advisors - New
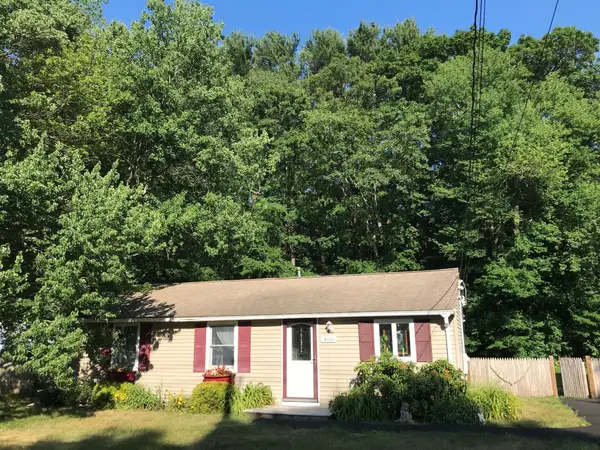 $450,000Active3 beds 1 baths760 sq. ft.
466 Mattakessett St, Pembroke, MA 02359
MLS# 73581535Listed by: The Firm - Open Sat, 10 to 11:30amNew
 $549,900Active3 beds 2 baths1,672 sq. ft.
12 Woodbine Ave, Pembroke, MA 02359
MLS# 73573731Listed by: Coldwell Banker Realty - Norwell - Hanover Regional Office - Open Sun, 11:30am to 1pm
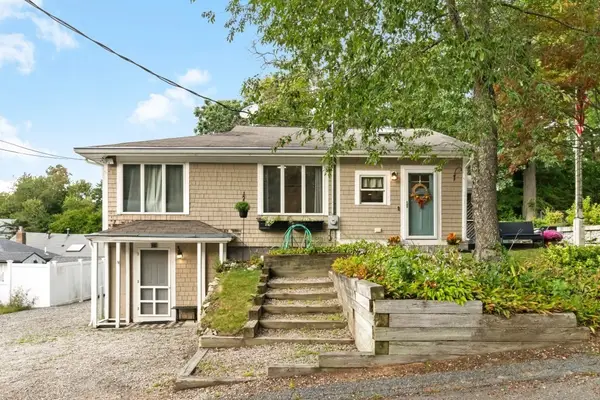 $589,000Active3 beds 1 baths1,520 sq. ft.
21 Shepard Ave, Pembroke, MA 02359
MLS# 73579633Listed by: Seaport Realty Group 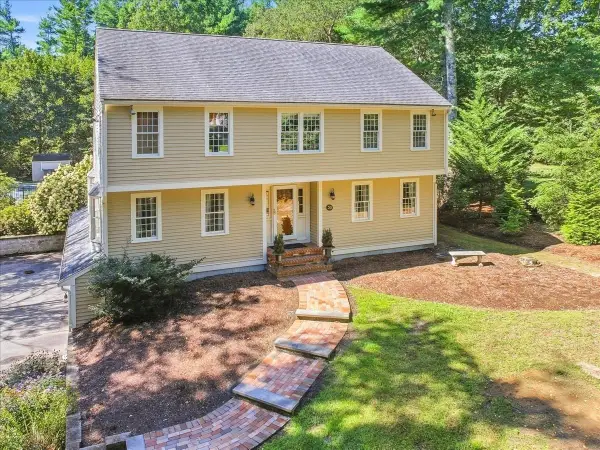 $799,900Active4 beds 3 baths2,950 sq. ft.
20 Tara Dr, Pembroke, MA 02359
MLS# 73579379Listed by: Real Broker MA, LLC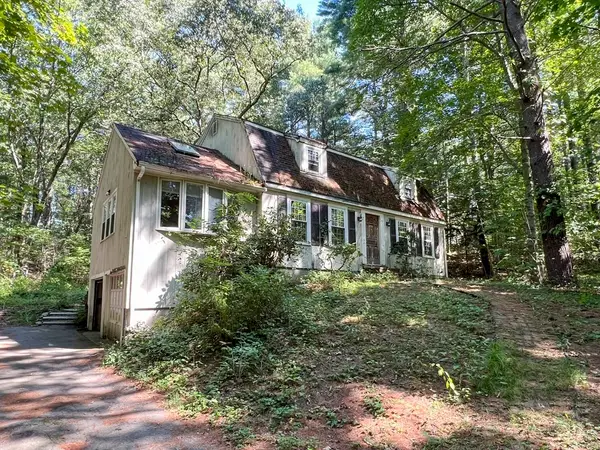 $660,000Active3 beds 2 baths1,814 sq. ft.
94 Mountain Ave, Pembroke, MA 02359
MLS# 73578979Listed by: Coldwell Banker Realty - Belmont


Protect your home and budget from life's surprises with an Assurant Home Warranty, backed by a partner that supports you through every step of homeownership. Explore Plans.
© 2023 - 2026 ERA Franchise Systems LLC. All rights reserved. ERA Franchise Systems LLC fully supports the principles of the Fair Housing Act and the Equal Opportunity Act. ERA, ERA Real Estate powered, and their respective logos are registered service marks of ERA Franchise Systems LLC. Each office is independently owned and operated.