
374 High St, Pembroke, MA 02359
Local realty services provided by:ERA Millennium Real Estate
374 High St,Pembroke, MA 02359
$899,000
- 5 Beds
- 2 Baths
- 3,381 sq. ft.
- Single family
- Active
Upcoming open houses
- Sun, Sep 2011:00 am - 01:00 pm
Listed by: the jevne team, christian jevne
Office: coldwell banker realty - norwell - hanover regional office
MLS#:73556823
Source:MLSPIN
Price summary
- Price:$899,000
- Price per sq. ft.:$265.9
About this home
Proudly presenting the Thomas Loring house c.1702, nestled on a bucolic 13-acre homestead on one of the most picturesque streets in town. This beautiful period home has fortunately retained the hand-hewn beams, fireplaces, wide pine flooring, & detailed moldings that give it warmth & character while boasting spacious rooms & versatile floorplan suited for modern living. Recently renovated carriage house is stylish and bright, with a cozy gas stove & lofted bedroom/office. Great in-law potential! 4 bedrooms, 2 with walk in closets, and 2 recently updated full bathrooms. The property is private and serene, with broad fields & lawns, woods & trails, established plantings & idyllic stone walls. 4+ Stall barn with walkout and hayloft is an equestrian dream, and there is ample room for all the animals or farming within the 4 large & flexible paddocks. Heated workshop/garage, newer utilities, walk up attic, peaceful deck & patio, and so much more. A truly singular property not to be missed!
Contact an agent
Home facts
- Year built:1702
- Listing ID #:73556823
- Updated:September 17, 2026 at 11:06 AM
Rooms and interior
- Bedrooms:5
- Total bathrooms:2
- Full bathrooms:2
- Rooms Total:12
- Flooring:Flooring - Wood, Wood
- Dining Description:Wood
- Kitchen Description:Deck - Exterior, Flooring - Wood, Range, Recessed Lighting, Refrigerator
- Basement Description:Dirt Floor, Interior Entry, Partial, Sump Pump
- Living area:3,381 sq. ft.
Heating and cooling
- Heating:Fireplace(s), Forced Air, Natural Gas
Structure and exterior
- Roof:Shingle
- Year built:1702
- Building area:3,381 sq. ft.
- Lot area:13.32 Acres
- Lot Features:Cleared, Wooded
- Architectural Style:Antique, Colonial
- Construction Materials:Frame
- Exterior Features:Deck, Garden, Horses Permitted, Storage
- Foundation Description:Stone
Schools
- High school:Phs
- Middle school:Pcms
Utilities
- Water:Public
- Sewer:Private Sewer
Finances and disclosures
- Price:$899,000
- Price per sq. ft.:$265.9
- Tax amount:$9,606 (2026)
Features and amenities
- Appliances:Dryer, Range, Refrigerator, Washer
- Laundry features:Dryer, First Floor, Washer
- Amenities:Library, Recessed Lighting
Parking
- Total parking spaces:10
- Parking description:Detached, Off Street, Paved, Workshop in Garage
- Garage:Yes
- Garage spaces:2
New listings near 374 High St
- New
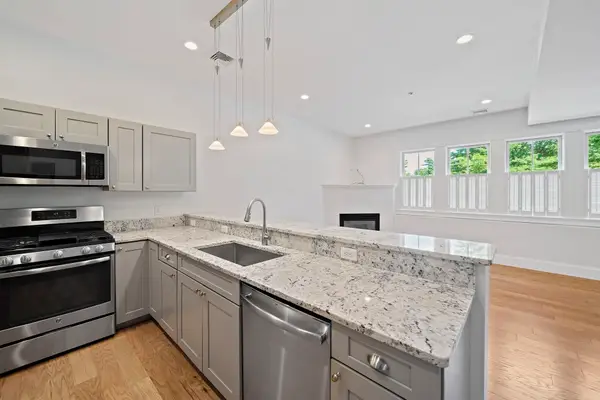 $560,000Active2 beds 2 baths1,309 sq. ft.
599 Washington St #12, Pembroke, MA 02359
MLS# 73578593Listed by: William Raveis R.E. & Home Services - Open Fri, 11am to 1pmNew
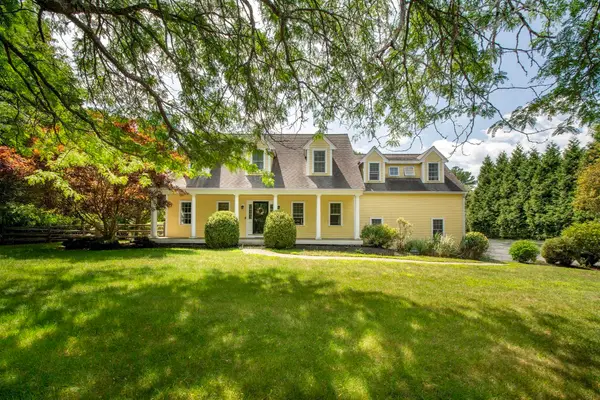 $949,900Active4 beds 3 baths2,970 sq. ft.
285 High Street, Pembroke, MA 02359
MLS# 73577753Listed by: Keller Williams Realty Signature Properties - Open Fri, 4 to 5:30pmNew
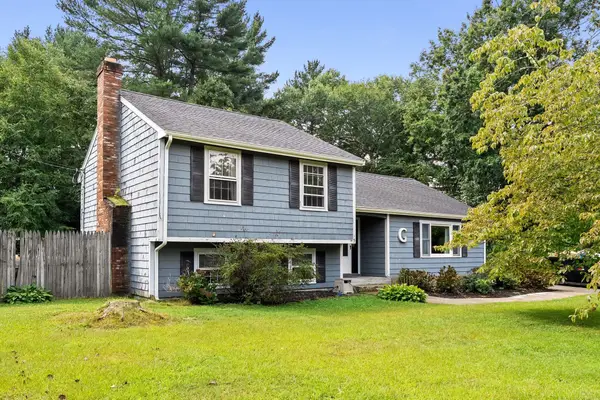 $565,000Active3 beds 2 baths1,271 sq. ft.
15 Liane Way, Pembroke, MA 02359
MLS# 73577185Listed by: Keller Williams Realty - New
 $525,000Active3 beds 2 baths1,288 sq. ft.
508 Center St, Pembroke, MA 02359
MLS# 73575346Listed by: Boston Connect Real Estate - Open Sun, 12 to 1:30pmNew
 $599,000Active2 beds 3 baths2,030 sq. ft.
58 Bagnell Dr #58, Pembroke, MA 02359
MLS# 73575199Listed by: Keller Williams Realty - New
 $699,000Active3 beds 2 baths2,012 sq. ft.
75 Oak St, Pembroke, MA 02359
MLS# 73574670Listed by: William Raveis R.E. & Home Services - New
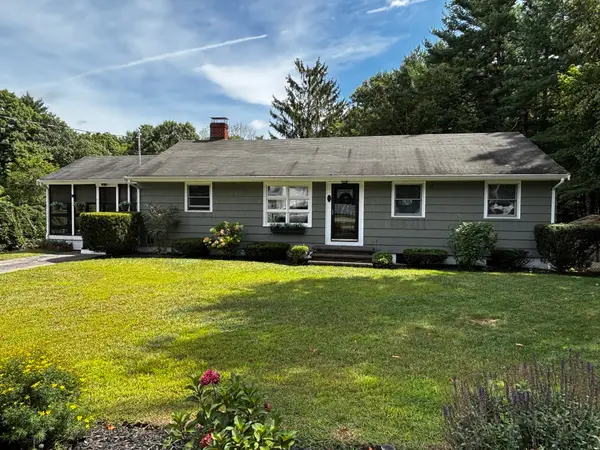 $600,000Active3 beds 2 baths1,744 sq. ft.
450 Center St, Pembroke, MA 02359
MLS# 73574199Listed by: KKeegan Realty - New
 $499,900Active3 beds 1 baths1,084 sq. ft.
27 Anttila Court, Pembroke, MA 02359
MLS# 73573730Listed by: William Raveis R.E. & Home Services - New
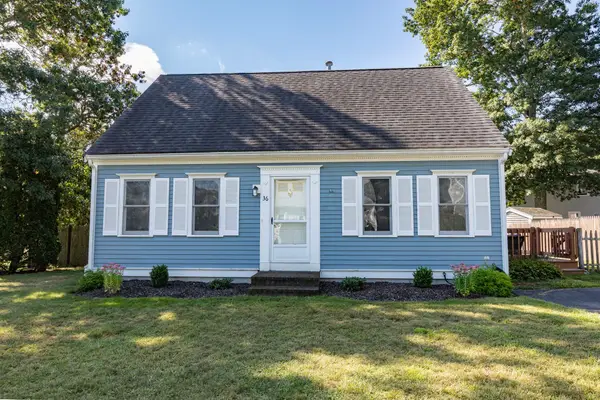 $639,900Active3 beds 2 baths2,088 sq. ft.
36 Redwood Circle, Pembroke, MA 02359
MLS# 73573363Listed by: William Raveis R.E. & Home Services - New
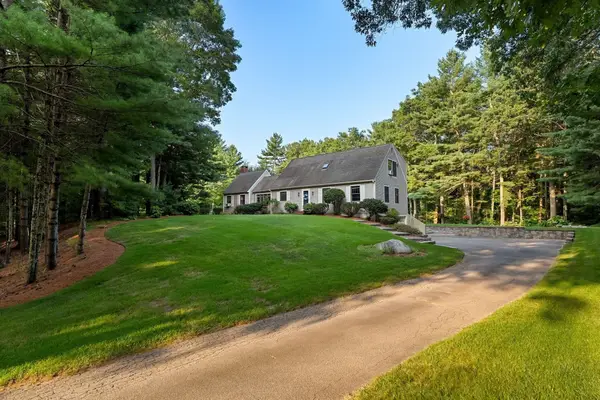 $850,000Active3 beds 2 baths1,944 sq. ft.
28 Lady Slipper Cir, Pembroke, MA 02359
MLS# 73573158Listed by: Keller Williams Realty


Protect your home and budget from life's surprises with an Assurant Home Warranty, backed by a partner that supports you through every step of homeownership. Explore Plans.
© 2023 - 2026 ERA Franchise Systems LLC. All rights reserved. ERA Franchise Systems LLC fully supports the principles of the Fair Housing Act and the Equal Opportunity Act. ERA, ERA Real Estate powered, and their respective logos are registered service marks of ERA Franchise Systems LLC. Each office is independently owned and operated.