
47 Hadley Road, Pepperell, MA 01463
Local realty services provided by:ERA Hart Sargis-Breen Real Estate
47 Hadley Road,Pepperell, MA 01463
$845,000
- 4 Beds
- 4 Baths
- 4,545 sq. ft.
- Single family
- Active
Upcoming open houses
- Sat, Oct 1012:00 pm - 02:00 pm
Listed by: maura fitzgerald
Office: coldwell banker realty - westford
MLS#:73583332
Source:MLSPIN
Price summary
- Price:$845,000
- Price per sq. ft.:$185.92
About this home
Welcome to Hadley Estates! This expansive home has many wonderful features. The kitchen boasts a marble subway tile backsplash, exhaust hood, 6 burner stove, soap stone counter tops, center island, pendant lighting, stainless steel appliances and ceramic tile floors. Large first floor office. The family room has a gas fireplace and is directly off of the kitchen; creating a great open concept floor plan. The spacious primary bedroom is its own oasis from the rest of the house. There’s walk-in closet, separate full bath and whirlpool tub. Upgrades include a new roof in 2025, refinished hardwood floors in the foyer, dining room and office (September of 2026), outdoor patio and 4-season sunroom. Second floor laundry room. The solar panels were added in 2018 and represents a huge monthly savings for your utility bills. Instant hot water heater. The walk-out lower level features a workout area with rubber mat, and a unique privacy door which leads to a separate living space, kitchenette, ¾ Bath, and playroom. Light, bright and neutral spaces throughout. Very private lot with an outdoor patio & storage shed. Town Water, Town Sewer and Gas utilities round off this perfect energy efficient home in a beautiful neighborhood setting....
Contact an agent
Home facts
- Year built:2001
- Subdivision & Development:Hadley Estates
- Listing ID #:73583332
- Updated:October 07, 2026 at 11:28 AM
Rooms and interior
- Bedrooms:4
- Total bathrooms:4
- Full bathrooms:3
- Half bathrooms:1
- Rooms Total:10
- Flooring:Carpet, Flooring - Hardwood, Flooring - Stone/Ceramic Tile, Flooring - Vinyl, Tile, Vinyl, Wood
- Dining Description:Hardwood, Wainscoting
- Bathrooms Description:Bathroom, Bathroom - 3/4
- Kitchen Description:Countertops - Upgraded, Dining Area, Dishwasher, Disposal, Flooring - Stone/Ceramic Tile, Kitchen Island, Lighting - Pendant, Open Floorplan, Pantry, Range, Range Hood, Refrigerator
- Basement Description:Full, Partially Finished, Walk-Out Access
- Living area:4,545 sq. ft.
Heating and cooling
- Cooling:Central Air
- Heating:Forced Air, Natural Gas
- Central air:Yes
Structure and exterior
- Roof:Shingle
- Year built:2001
- Building area:4,545 sq. ft.
- Lot area:1.84 Acres
- Lot Features:Cleared, Level, Wooded
- Architectural Style:Colonial
- Construction Materials:Frame
- Exterior Features:Patio, Professional Landscaping, Rain Gutters, Sprinkler System, Storage
- Foundation Description:Concrete Perimeter
Schools
- High school:Nmhs
- Middle school:Pepperell
- Elementary school:Pepperell
Utilities
- Water:Public
- Sewer:Public Sewer
Finances and disclosures
- Price:$845,000
- Price per sq. ft.:$185.92
- Tax amount:$10,347 (2026)
Features and amenities
- Appliances:Dishwasher, Disposal, Dryer, Range, Range Hood, Refrigerator, Washer
- Laundry features:Dryer, Electric Dryer Hookup, Flooring - Stone/Ceramic Tile, Second Floor, Washer, Washer Hookup
- Amenities:Ceiling Fan(s)
Parking
- Total parking spaces:6
- Parking description:Attached, Off Street, Paved Drive
- Garage:Yes
- Garage spaces:2
New listings near 47 Hadley Road
- Coming Soon
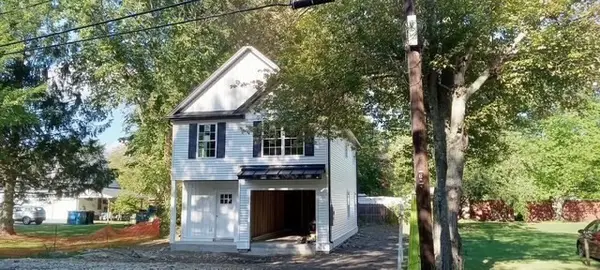 $579,900Coming Soon3 beds 3 baths1,438 sq. ft.
10 River Rd, Pepperell, MA 01463
MLS# 73579984Listed by: CW Lorden Real Estate - New
 $329,000Active2 beds 2 baths1,450 sq. ft.
34 Lowell Rd #15, Pepperell, MA 01463
MLS# 73585413Listed by: Doherty Properties 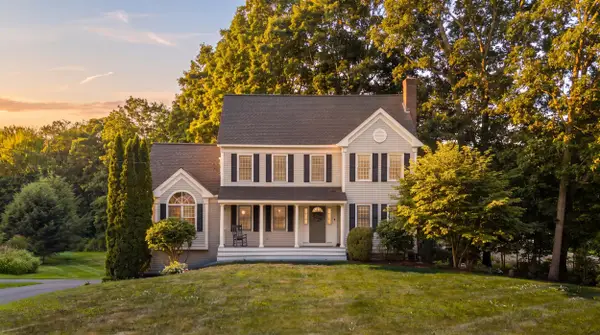 $699,900Active4 beds 3 baths2,652 sq. ft.
10 Shirley Street, Pepperell, MA 01463
MLS# 5111506Listed by: EXP REALTY
- Open Fri, 4 to 5:30pm
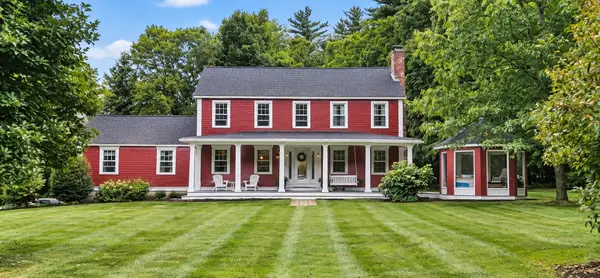 $755,000Active4 beds 3 baths2,480 sq. ft.
2 Orion Road, Pepperell, MA 01463
MLS# 73581827Listed by: Barrett Sotheby's International Realty - Open Sun, 2 to 4pm
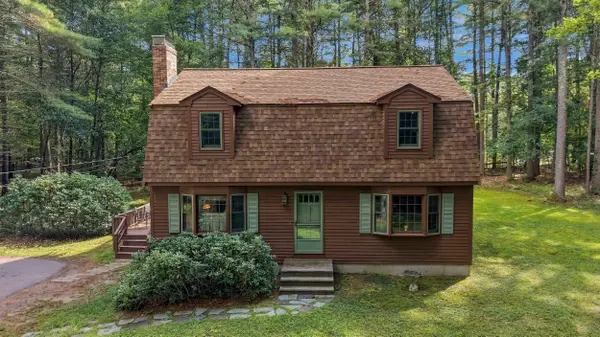 $544,900Active3 beds 2 baths1,591 sq. ft.
15 East St #17A, Pepperell, MA 01463
MLS# 73581769Listed by: Century 21 North East 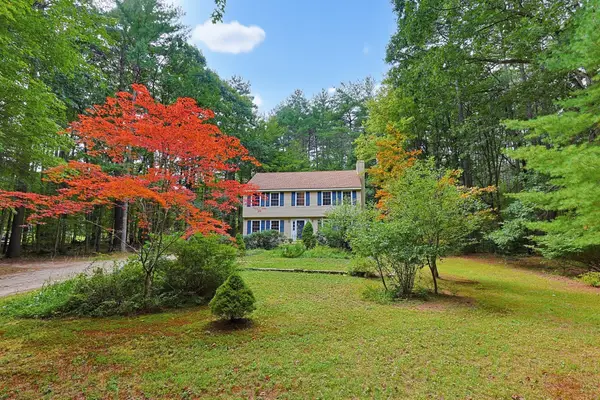 $575,000Active4 beds 2 baths1,908 sq. ft.
48 Boynton Street, Pepperell, MA 01463
MLS# 73578927Listed by: Berkshire Hathaway HomeServices Robert Paul Properties $399,000Active2 beds 2 baths1,611 sq. ft.
12 Cranberry St, Pepperell, MA 01463
MLS# 73575920Listed by: Keller Williams Realty - Merrimack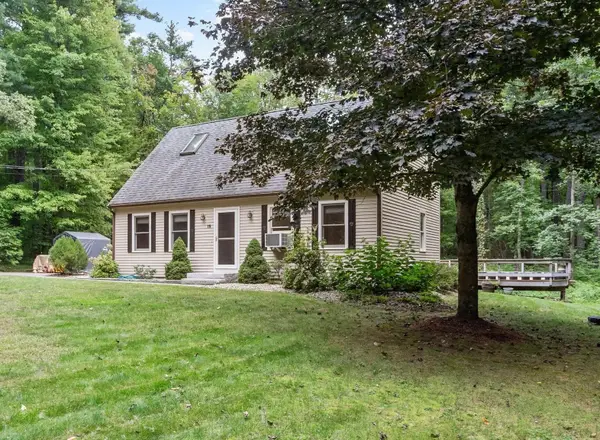 $579,900Active2 beds 3 baths1,889 sq. ft.
10 Hog Hill Rd, Pepperell, MA 01463
MLS# 73575624Listed by: Century 21 North East $540,000Active3 beds 3 baths1,970 sq. ft.
24 Nashua Rd #2, Pepperell, MA 01463
MLS# 73571824Listed by: RE/MAX Innovative Properties


Protect your home and budget from life's surprises with an Assurant Home Warranty, backed by a partner that supports you through every step of homeownership. Explore Plans.
© 2023 - 2026 ERA Franchise Systems LLC. All rights reserved. ERA Franchise Systems LLC fully supports the principles of the Fair Housing Act and the Equal Opportunity Act. ERA, ERA Real Estate powered, and their respective logos are registered service marks of ERA Franchise Systems LLC. Each office is independently owned and operated.