
18 Standish Ave, Plymouth, MA 02360
Local realty services provided by:Metropolitan Homes
18 Standish Ave,Plymouth, MA 02360
$725,000
- 3 Beds
- 2 Baths
- 1,888 sq. ft.
- Single family
- Coming Soon
Upcoming open houses
- Sun, Oct 0402:00 pm - 04:00 pm
Listed by: ann peck, jeffrey peck
Office: mayflower realty, inc.
MLS#:73584138
Source:MLSPIN
Price summary
- Price:$725,000
- Price per sq. ft.:$384
About this home
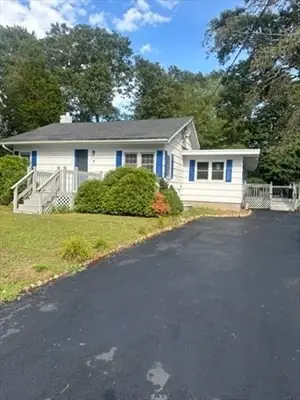
Welcome home to this charming, turn of the century colonial. Just minutes to historic downtown Plymouth and the waterfront which offers a multitude of restaurants and shops for your shopping and dining pleasure. Close to Nelson Park and its established walking/biking trail. This home offers 3 bedrooms ~ one and a half bathrooms ~ beautiful hardwood floors that have been lovingly maintained~ L shaped, heated sunroom with slider out to deck and fenced backyard. Large, covered front porch and two, 2 car garages with newer garage doors and plenty of additional parking. The lower level family room has tons of closets and cabinets just waiting for new flooring. Newly painted exterior ~ new roof (2020) ~ up-dated electric ~ many new windows on the 1st floor ~ new slider and freshly painted interior. Easy access to Route 3! This in-town home has so much to offer. Bring your buyers today!
Contact an agent
Home facts
- Year built:1900
- Listing ID #:73584138
- Updated:September 30, 2026 at 09:02 PM
Rooms and interior
- Bedrooms:3
- Total bathrooms:2
- Full bathrooms:1
- Half bathrooms:1
- Rooms Total:8
- Flooring:Hardwood, Laminate
- Dining Description:Hardwood
- Kitchen Description:Dishwasher, Flooring - Laminate, Pantry, Range, Refrigerator
- Basement Description:Bulkhead, Concrete, Full, Interior Entry, Sump Pump
- Living area:1,888 sq. ft.
Heating and cooling
- Heating:Baseboard, Natural Gas
Structure and exterior
- Roof:Shingle
- Year built:1900
- Building area:1,888 sq. ft.
- Lot area:0.4 Acres
- Lot Features:Level
- Architectural Style:Colonial
- Construction Materials:Frame
- Exterior Features:Deck - Composite, Deck - Exterior, Porch, Rain Gutters
- Foundation Description:Concrete Perimeter
Utilities
- Water:Public
- Sewer:Public Sewer
Finances and disclosures
- Price:$725,000
- Price per sq. ft.:$384
- Tax amount:$6,394 (2026)
Features and amenities
- Appliances:Dishwasher, Range, Refrigerator
- Laundry features:Electric Dryer Hookup, Second Floor, Washer Hookup
- Amenities:Closet/Cabinets - Custom Built, Gas Water Heater, Slider
Parking
- Total parking spaces:10
- Parking description:Detached, Garage Faces Side, Off Street, Paved, Paved Drive
- Garage:Yes
- Garage spaces:4
New listings near 18 Standish Ave
- Coming Soon
 $645,000Coming Soon3 beds 2 baths1,120 sq. ft.
32 Grandview Dr, Plymouth, MA 02360
MLS# 73584368Listed by: William Raveis R.E. & Homes Services - Coming Soon
 $1,699,000Coming Soon5 beds 5 baths4,873 sq. ft.
7 Hibiscus Ln, Plymouth, MA 02360
MLS# 73582835Listed by: William Raveis R.E. & Homes Services - Coming Soon
 $1,375,000Coming Soon3 beds 3 baths2,362 sq. ft.
41 Bramhall Lane, Plymouth, MA 02360
MLS# 73582352Listed by: RE/MAX Real Estate Center - Open Sun, 11:30am to 1pmNew
 Listed by ERA$584,900Active3 beds 2 baths1,451 sq. ft.
8 Thompson Cir, Plymouth, MA 02360
MLS# 73584557Listed by: ERA Key Realty Services- Milf - New
 $774,000Active3 beds 3 baths2,211 sq. ft.
7 Central Ave, Plymouth, MA 02360
MLS# 73584683Listed by: A/O REIA Realty, LLC - Open Sat, 11:30am to 12:30pmNew
 $1,375,000Active2 beds 3 baths2,618 sq. ft.
25 Outlook East Rd #25, Plymouth, MA 02360
MLS# 73584314Listed by: Engel & Volkers, South Shore - Open Sat, 10:30am to 12pmNew
 $489,000Active2 beds 2 baths1,480 sq. ft.
2 Juniper St, Plymouth, MA 02360
MLS# 73584317Listed by: Real Broker MA, LLC - New
 $210,000Active2 beds 1 baths787 sq. ft.
8 Tideview Path #12, Plymouth, MA 02360
MLS# 73584394Listed by: Here Realty LLC - Open Sat, 11am to 1pmNew
 $780,000Active2 beds 2 baths1,736 sq. ft.
86 White Clover Trl, Plymouth, MA 02360
MLS# 73584260Listed by: eXp Realty LLC


Protect your home and budget from life's surprises with an Assurant Home Warranty, backed by a partner that supports you through every step of homeownership. Explore Plans.
© 2023 - 2026 ERA Franchise Systems LLC. All rights reserved. ERA Franchise Systems LLC fully supports the principles of the Fair Housing Act and the Equal Opportunity Act. ERA, ERA Real Estate powered, and their respective logos are registered service marks of ERA Franchise Systems LLC. Each office is independently owned and operated.