
27 Lake Dr, Plymouth, MA 02360
Local realty services provided by:ERA M. Connie Laplante Real Estate
27 Lake Dr,Plymouth, MA 02360
$320,000
- 1 Beds
- 1 Baths
- 400 sq. ft.
- Single family
- Active
Listed by: sharon lucido
Office: lucido real estate, llc
MLS#:73558599
Source:MLSPIN
Price summary
- Price:$320,000
- Price per sq. ft.:$800
About this home
Welcome to this charming South Plymouth ranch offering an excellent opportunity for contractors, downsizers, or first-time homebuyers. The interior has been thoughtfully renovated and offers a comfortable, move-in-ready space with an inviting living room, updated kitchen, bedroom, and full bath. The home also features a full unfinished basement with exterior access, providing excellent storage or future potential. Updates include; new windows and slider. New septic 2.5 yrs., generator hookup, brand new water heater and furnace, new duct work throughout. Outside, the property sits on a nice, level, cleared lot with a wood deck, carport, and off-street parking. The exterior will need new siding and a new roof, making this an ideal opportunity for a buyer looking to add value and make the property their own. Conveniently located near parks, conservation areas, walking and biking trails, and just a short distance to the bay and ocean beaches. A great chance to own a renovated home in a desirable Plymouth location while completing the exterior improvements to suit your vision....
Contact an agent
Home facts
- Year built:1952
- Listing ID #:73558599
- Updated:August 17, 2026 at 11:12 AM
Rooms and interior
- Bedrooms:1
- Total bathrooms:1
- Full bathrooms:1
- Rooms Total:3
- Flooring:Laminate
- Kitchen Description:Flooring - Laminate, Lighting - Overhead, Lighting - Pendant, Range, Refrigerator
- Basement Description:Concrete, Full, Unfinished
- Living area:400 sq. ft.
Heating and cooling
- Heating:Forced Air, Propane
Structure and exterior
- Roof:Shingle
- Year built:1952
- Building area:400 sq. ft.
- Lot area:0.15 Acres
- Lot Features:Cleared, Level
- Architectural Style:Ranch
- Construction Materials:Frame
- Exterior Features:Deck - Wood
- Foundation Description:Block
Schools
- High school:Plymouth
- Middle school:Plymouth
- Elementary school:Plymouth
Utilities
- Water:Public
- Sewer:Private Sewer
Finances and disclosures
- Price:$320,000
- Price per sq. ft.:$800
- Tax amount:$2,858 (2026)
Features and amenities
- Appliances:Range, Refrigerator
- Laundry features:Electric Dryer Hookup, In Basement, Washer Hookup
Parking
- Total parking spaces:3
- Parking description:Carport, Off Street, Unpaved
New listings near 27 Lake Dr
- New
 $649,000Active2 beds 2 baths1,079 sq. ft.
216 Water St #303A, Plymouth, MA 02360
MLS# 73564322Listed by: Anchor Realty - New
 $1,576,445Active3 beds 3 baths2,176 sq. ft.
90 Aurora Sky #90, Plymouth, MA 02360
MLS# 73564269Listed by: The Green Company - Open Thu, 5:30 to 6:30pmNew
 $674,900Active3 beds 2 baths1,630 sq. ft.
17 Winthrop Rd, Plymouth, MA 02360
MLS# 73564205Listed by: RE/MAX Vantage - New
 $935,000Active3 beds 3 baths2,553 sq. ft.
17 Maplewood, Plymouth, MA 02360
MLS# 73564167Listed by: Pinehills Brokerage Services LLC - New
 $370,000Active3 beds 2 baths1,344 sq. ft.
23 Indian Trail, Plymouth, MA 02360
MLS# 73564139Listed by: ListWell - New
 $1,970,000Active5 beds 4 baths4,604 sq. ft.
65 Warren Ave, Plymouth, MA 02360
MLS# 73563892Listed by: Engel & Volkers, South Shore - New
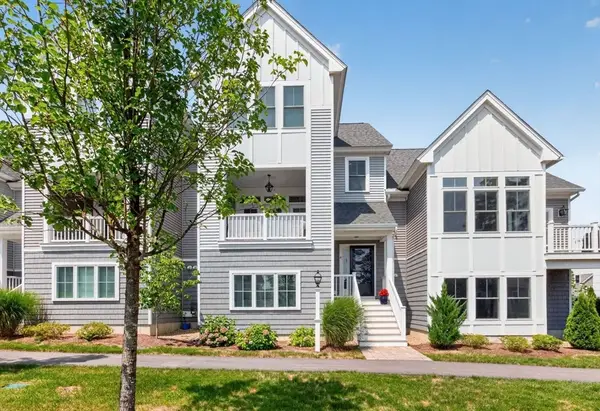 $739,000Active2 beds 3 baths2,016 sq. ft.
4 Hawthorne, Plymouth, MA 02360
MLS# 73563701Listed by: Pinehills Brokerage Services LLC - New
 $439,000Active2 beds 2 baths1,018 sq. ft.
22 Westcliff Dr #22, Plymouth, MA 02360
MLS# 73563317Listed by: McCorry Real Estate, LLC - New
 $569,900Active3 beds 2 baths1,536 sq. ft.
106 Bourne Rd, Plymouth, MA 02360
MLS# 73563246Listed by: Coldwell Banker Realty - Plymouth - Open Mon, 5 to 7pmNew
 $489,900Active4 beds 1 baths1,842 sq. ft.
27 Treetop Way, Plymouth, MA 02360
MLS# 73563250Listed by: Keller Williams South Watuppa


Protect your home and budget from life's surprises with an Assurant Home Warranty, backed by a partner that supports you through every step of homeownership. Explore Plans.
© 2023 - 2026 ERA Franchise Systems LLC. All rights reserved. ERA Franchise Systems LLC fully supports the principles of the Fair Housing Act and the Equal Opportunity Act. ERA, ERA Real Estate powered, and their respective logos are registered service marks of ERA Franchise Systems LLC. Each office is independently owned and operated.