
40 Braley Ln #B, Plymouth, MA 02360
Local realty services provided by:ERA Key Realty Services
40 Braley Ln #B,Plymouth, MA 02360
$359,900
- 1 Beds
- 1 Baths
- 929 sq. ft.
- Condominium
- Active
Listed by: sue menard
Office: exp realty llc
MLS#:73596924
Source:MLSPIN
Price summary
- Price:$359,900
- Price per sq. ft.:$387.41
About this home
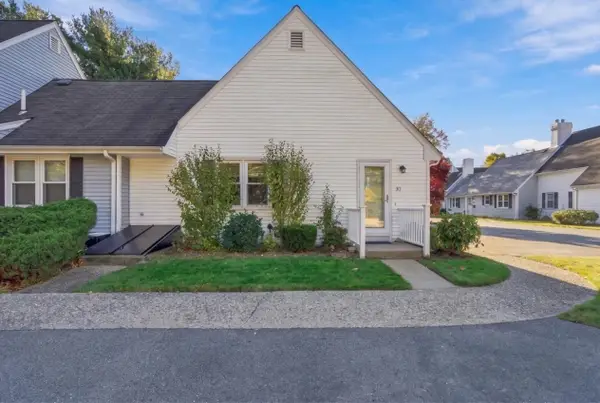
A home to call your own near downtown Plymouth, without the monthly HOA fee! This inviting duplex condo offers cathedral ceiling, a brick fireplace and an open loft that adds character and flexibility. The bright living room connects to a kitchen with wood cabinetry, a newer refrigerator and access to a backyard over-sized deck for morning coffee or outdoor dining. A main-floor bedroom with laundry and a fully renovated bathroom make everyday living convenient. Upstairs, the spacious loft provides room for an office, hobbies or a cozy retreat. Improvements include siding, four replacement windows, a mini-split heat pump that cools much of the home, basement insulation and a newer washer and dryer. A separate entrance, dedicated driveway and spacious backyard fencing for added privacy round out the offering. Enjoy proximity to downtown Plymouth’s lively waterfront, shops, restaurants and historic attractions, along with the public library and highway access.
Contact an agent
Home facts
- Year built:1989
- Listing ID #:73596924
- Updated:October 31, 2026 at 04:53 AM
Rooms and interior
- Bedrooms:1
- Total bathrooms:1
- Full bathrooms:1
- Rooms Total:4
- Flooring:Carpet, Flooring - Wall to Wall Carpet, Vinyl
- Kitchen Description:Cathedral Ceiling(s), Dishwasher, Exterior Access, Lighting - Overhead, Lighting - Pendant, Open Floorplan, Range, Refrigerator, Stainless Steel Appliances
- Living area:929 sq. ft.
Heating and cooling
- Cooling:1 Cooling Zone, Ductless
- Heating:Baseboard, Propane
Structure and exterior
- Roof:Shingle
- Year built:1989
- Building area:929 sq. ft.
- Construction Materials:Frame
- Exterior Features:Deck - Composite, Deck - Wood, Sprinkler System
Schools
- High school:Pnh
- Middle school:Pcis
- Elementary school:Nathaniel Morton
Utilities
- Water:Public
- Sewer:Inspection Required For Sale
Finances and disclosures
- Price:$359,900
- Price per sq. ft.:$387.41
- Tax amount:$3,361 (2026)
Features and amenities
- Appliances:Dishwasher, Range, Refrigerator, Washer/Dryer
- Laundry features:Electric Dryer Hookup, In Unit, Washer/Dryer
- Amenities:High Speed Internet, Internet Available - Broadband, Loft, Walk-in Closet(s)
Parking
- Total parking spaces:3
- Parking description:Off Street
New listings near 40 Braley Ln #B
- Coming Soon
 $575,000Coming Soon3 beds 2 baths1,428 sq. ft.
8 Gull Ln, Plymouth, MA 02360
MLS# 73595851Listed by: William Raveis R.E. & Homes Services - New
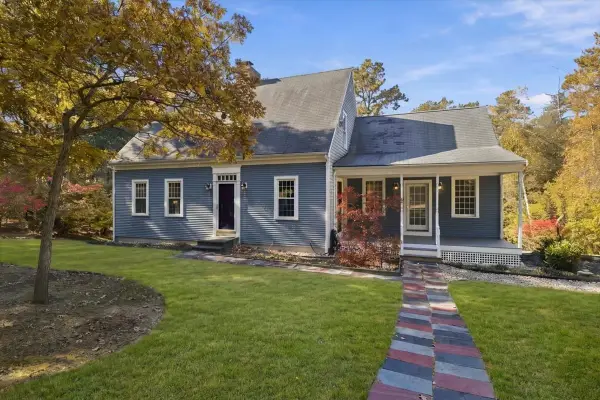 $780,000Active3 beds 3 baths2,983 sq. ft.
33 Bowsprit Lane, Plymouth, MA 02360
MLS# 73597052Listed by: Coldwell Banker Realty - Hingham - New
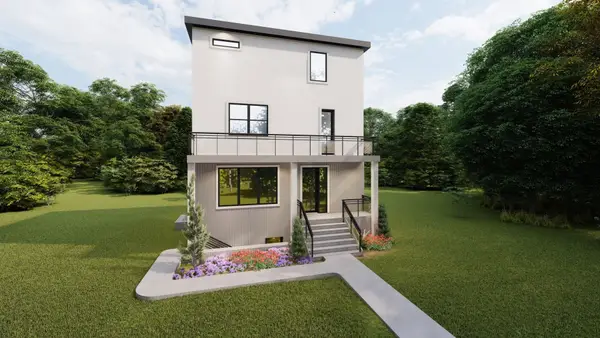 $875,000Active4 beds 3 baths1,926 sq. ft.
37 Hillside Dr, Plymouth, MA 02360
MLS# 73596782Listed by: Silverstone Capeside Realty Group - New
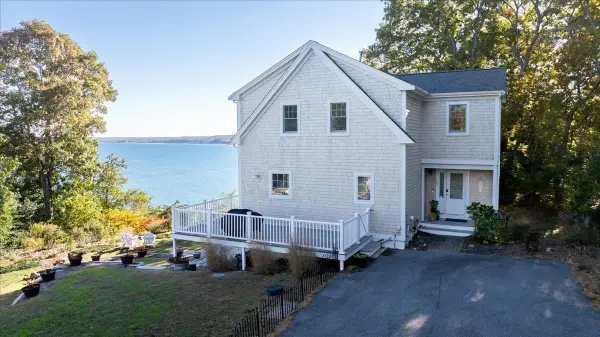 $1,200,000Active3 beds 4 baths2,590 sq. ft.
25 King Phillip Rd, Plymouth, MA 02360
MLS# 73596632Listed by: Compass - Open Sat, 11am to 12pmNew
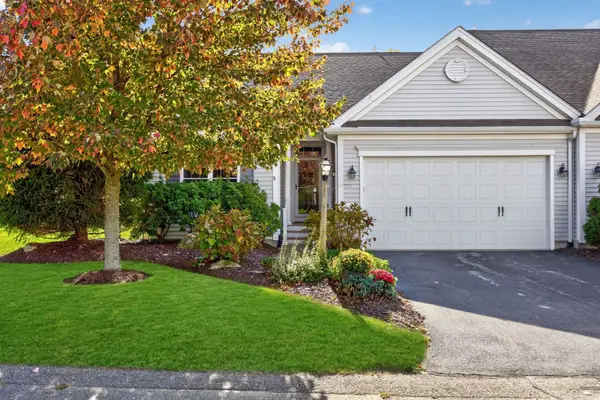 $725,000Active2 beds 2 baths1,548 sq. ft.
37 Weathervane, Plymouth, MA 02360
MLS# 73596307Listed by: Pinehills Brokerage Services LLC - New
 $557,000Active3 beds 2 baths1,636 sq. ft.
1104 Long Pond Rd, Plymouth, MA 02360
MLS# 73596324Listed by: Jack Conway Cape Cod - Sandwich - New
 $395,000Active1 beds 1 baths716 sq. ft.
12 State Rd #3D, Plymouth, MA 02360
MLS# 73596329Listed by: Waterfront Realty Group - Open Sun, 11am to 1pmNew
 $399,900Active2 beds 1 baths660 sq. ft.
14 Sullivan Ave, Plymouth, MA 02360
MLS# 73596104Listed by: Coldwell Banker Realty - Plymouth - Open Sun, 11am to 1pmNew
 $219,000Active2 beds 1 baths803 sq. ft.
2 Tideview Path #12, Plymouth, MA 02360
MLS# 73596113Listed by: Plymouth Sails Realty, LLC


Protect your home and budget from life's surprises with an Assurant Home Warranty, backed by a partner that supports you through every step of homeownership. Explore Plans.
© 2023 - 2026 ERA Franchise Systems LLC. All rights reserved. ERA Franchise Systems LLC fully supports the principles of the Fair Housing Act and the Equal Opportunity Act. ERA, ERA Real Estate powered, and their respective logos are registered service marks of ERA Franchise Systems LLC. Each office is independently owned and operated.