
606 Schooner Way #606, Plymouth, MA 02360
Local realty services provided by:ERA M. Connie Laplante Real Estate
606 Schooner Way #606,Plymouth, MA 02360
$1,295,000
- 2 Beds
- 3 Baths
- 2,171 sq. ft.
- Condominium
- Active
Listed by: lisa boivin
Office: better living real estate, llc
MLS#:73538983
Source:MLSPIN
Price summary
- Price:$1,295,000
- Price per sq. ft.:$596.5
- Monthly HOA dues:$918
About this home
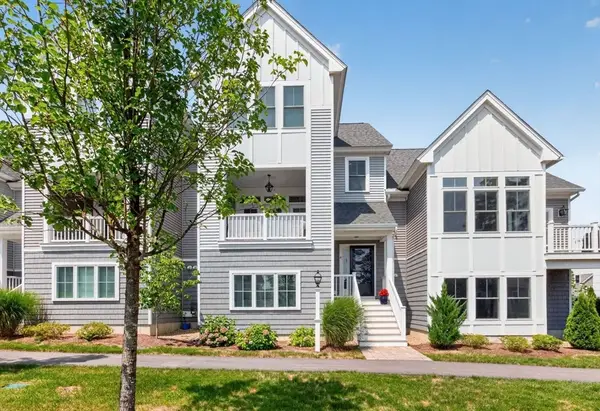
Breathtaking Coastal Living at Lighthouse Point!Experience the best of coastal living in this spacious three-level townhouse, offering breathtaking panoramic views of Duxbury Bay, Plymouth Harbor, and the iconic Bug Light. Located in the highly sought-after Lighthouse Point community, this exceptional 2-bedroom, 3-bath home also features a first-floor living area currently being used as a third bedroom—providing incredible flexibility for guests, an office, or additional living space.The beautifully appointed interior features an open-concept kitchen with custom cabinetry, granite countertops, and top-of-the-line Wolf and Sub-Zero appliances. Gorgeous hardwood floors flow throughout the home, complemented by a private elevator for effortless access to the 1st and 3rd levels of the home.Enjoy the spectacular coastal scenery from two private decks—one off the primary suite and another conveniently located off the kitchen and dining area.Lighthouse Point offers an enviable lifestyle with private beach access and the opportunity for a mooring, a 2.5-acre spring-fed pond, community pool, and clubhouse. A nearby bike and walking path is just steps from your door and provides an easy route into historic downtown Plymouth, with its restaurants, shops, waterfront, and vibrant community atmosphere.The HOA takes care of the details, including landscaping, snow removal, trash removal, and common-area maintenance, allowing you to spend more time enjoying everything this remarkable location has to offer.If you're ready for a maintenance-free, toes-in-the-sand coastal lifestyle, this exceptional Lighthouse Point home is ready to welcome you....
Contact an agent
Home facts
- Year built:2017
- Listing ID #:73538983
- Updated:August 17, 2026 at 02:30 PM
Rooms and interior
- Bedrooms:2
- Total bathrooms:3
- Full bathrooms:3
- Rooms Total:11
- Flooring:Hardwood, Wood
- Kitchen Description:Dishwasher, Disposal, Gas Stove, Kitchen Island, Microwave, Open Floorplan, Range, Range Hood, Refrigerator, Slider
- Living area:2,171 sq. ft.
Heating and cooling
- Cooling:2 Cooling Zones, Central Air
- Heating:Electric, Forced Air, Natural Gas
- Central air:Yes
Structure and exterior
- Roof:Shingle
- Year built:2017
- Building area:2,171 sq. ft.
- Exterior Features:Deck, Porch, Professional Landscaping, Sprinkler System
Utilities
- Water:Public
- Sewer:Public Sewer
Finances and disclosures
- Price:$1,295,000
- Price per sq. ft.:$596.5
- Tax amount:$13,236 (2025)
Features and amenities
- Appliances:Dishwasher, Disposal, Dryer, Microwave, Range, Range Hood, Refrigerator, Washer
- Laundry features:Dryer, In Unit, Third Floor, Washer
Parking
- Total parking spaces:4
- Parking description:Attached, Off Street, Paved
- Garage:Yes
- Garage spaces:1
New listings near 606 Schooner Way #606
- New
 $649,000Active2 beds 2 baths1,079 sq. ft.
216 Water St #303A, Plymouth, MA 02360
MLS# 73564322Listed by: Anchor Realty - New
 $1,576,445Active3 beds 3 baths2,176 sq. ft.
90 Aurora Sky #90, Plymouth, MA 02360
MLS# 73564269Listed by: The Green Company - Open Thu, 5:30 to 6:30pmNew
 $674,900Active3 beds 2 baths1,630 sq. ft.
17 Winthrop Rd, Plymouth, MA 02360
MLS# 73564205Listed by: RE/MAX Vantage - New
 $935,000Active3 beds 3 baths2,553 sq. ft.
17 Maplewood, Plymouth, MA 02360
MLS# 73564167Listed by: Pinehills Brokerage Services LLC - New
 $370,000Active3 beds 2 baths1,344 sq. ft.
23 Indian Trail, Plymouth, MA 02360
MLS# 73564139Listed by: ListWell - New
 $1,970,000Active5 beds 4 baths4,604 sq. ft.
65 Warren Ave, Plymouth, MA 02360
MLS# 73563892Listed by: Engel & Volkers, South Shore - New
 $739,000Active2 beds 3 baths2,016 sq. ft.
4 Hawthorne, Plymouth, MA 02360
MLS# 73563701Listed by: Pinehills Brokerage Services LLC - New
 $439,000Active2 beds 2 baths1,018 sq. ft.
22 Westcliff Dr #22, Plymouth, MA 02360
MLS# 73563317Listed by: McCorry Real Estate, LLC - New
 $569,900Active3 beds 2 baths1,536 sq. ft.
106 Bourne Rd, Plymouth, MA 02360
MLS# 73563246Listed by: Coldwell Banker Realty - Plymouth - Open Mon, 5 to 7pmNew
 $489,900Active4 beds 1 baths1,842 sq. ft.
27 Treetop Way, Plymouth, MA 02360
MLS# 73563250Listed by: Keller Williams South Watuppa


Protect your home and budget from life's surprises with an Assurant Home Warranty, backed by a partner that supports you through every step of homeownership. Explore Plans.
© 2023 - 2026 ERA Franchise Systems LLC. All rights reserved. ERA Franchise Systems LLC fully supports the principles of the Fair Housing Act and the Equal Opportunity Act. ERA, ERA Real Estate powered, and their respective logos are registered service marks of ERA Franchise Systems LLC. Each office is independently owned and operated.