
28 Redwood Dr, Princeton, MA 01541
Local realty services provided by:ERA Hart Sargis-Breen Real Estate
28 Redwood Dr,Princeton, MA 01541
$599,900
- 3 Beds
- 2 Baths
- 1,930 sq. ft.
- Single family
- Active
Listed by: lauren demerjian
Office: open door real estate
MLS#:73557766
Source:MLSPIN
Price summary
- Price:$599,900
- Price per sq. ft.:$310.83
About this home
Open House 8/2 12-2PM Discover the ease of one-level living in this expansive ranch, ideally situated on a beautiful corner lot in one of Princeton's most convenient neighborhoods. Nestled on a quiet cul-de-sac and just a short walk to the town's shops and restaurants, this home offers the perfect blend of convenience, comfort, and space.Featuring four bedrooms and two full bathrooms, this well-designed home provides room for everyone. The spacious primary suite includes a private bath complete with a relaxing Jacuzzi tub. Two dedicated home offices offer exceptional flexibility for remote work, hobbies, or study.The home's generous layout is complemented by a large unfinished basement with outstanding potential to create even more living space. Generac whole house generator will convey with property. Whether you're looking for the convenience of single-level living, space to grow, or a peaceful neighborhood close to local amenities, this Princeton ranch is a wonderful place to call home....
Contact an agent
Home facts
- Year built:1978
- Listing ID #:73557766
- Updated:August 26, 2026 at 10:39 AM
Rooms and interior
- Bedrooms:3
- Total bathrooms:2
- Full bathrooms:2
- Rooms Total:9
- Flooring:Carpet, Flooring - Hardwood, Hardwood, Laminate, Tile, Vinyl
- Dining Description:Deck - Exterior, Exterior Access, Hardwood, Slider
- Kitchen Description:Dining Area, Dishwasher, Exterior Access, Flooring - Hardwood, Freezer, Pantry, Range, Refrigerator, Water Treatment
- Basement Description:Bulkhead, Full, Interior Entry, Partially Finished, Sump Pump
- Living area:1,930 sq. ft.
Heating and cooling
- Cooling:3 Cooling Zones, Ductless
- Heating:Baseboard, Fireplace, Natural Gas
Structure and exterior
- Roof:Shingle
- Year built:1978
- Building area:1,930 sq. ft.
- Lot area:0.96 Acres
- Lot Features:Corner Lot, Cul-De-Sac, Easements, Level
- Architectural Style:Ranch
- Construction Materials:Frame
- Exterior Features:Deck, Patio, Rain Gutters, Storage
- Foundation Description:Concrete Perimeter
Schools
- High school:Wachusett Reg
- Middle school:Thomas Prince
- Elementary school:Thomas Prince
Utilities
- Water:Private
- Sewer:Private Sewer
Finances and disclosures
- Price:$599,900
- Price per sq. ft.:$310.83
- Tax amount:$6,389 (2025)
Features and amenities
- Appliances:Dishwasher, Dryer, Freezer, Range, Refrigerator, Washer, Water Treatment
- Laundry features:Cabinets - Upgraded, Dryer, Electric Dryer Hookup, First Floor, Flooring - Vinyl, Gas Dryer Hookup, Washer, Washer Hookup
- Amenities:Central Vacuum, Closet, Internet Available - Broadband
Parking
- Total parking spaces:4
- Parking description:Off Street, Paved, Paved Drive
New listings near 28 Redwood Dr
- New
 $439,900Active3 beds 2 baths1,441 sq. ft.
135 Worcester Road, Princeton, MA 01541
MLS# 73565725Listed by: Keller Williams Realty North Central 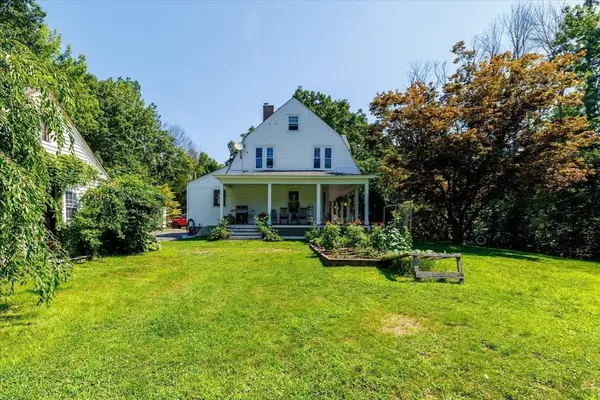 $609,900Active4 beds 2 baths1,982 sq. ft.
260 Worcester Road, Princeton, MA 01541
MLS# 73562434Listed by: A & E Realty Company, Inc.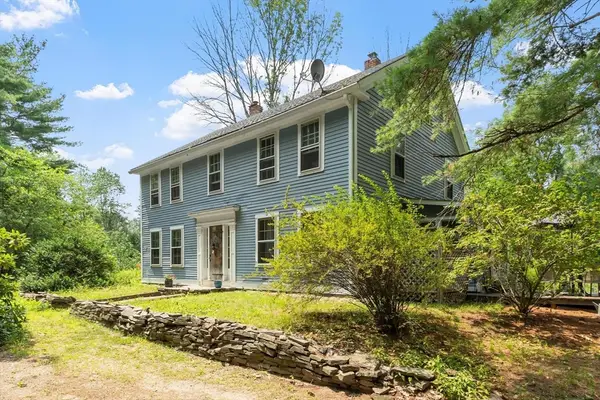 $629,900Active4 beds 3 baths3,505 sq. ft.
115 Ball Hill Rd, Princeton, MA 01541
MLS# 73557862Listed by: Coldwell Banker Realty - Leominster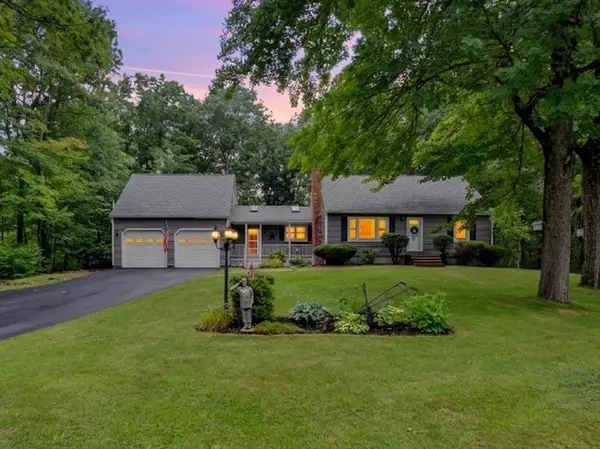 $575,000Active3 beds 3 baths2,669 sq. ft.
27 Redwood Dr, Princeton, MA 01541
MLS# 73556145Listed by: Keller Williams Pinnacle Central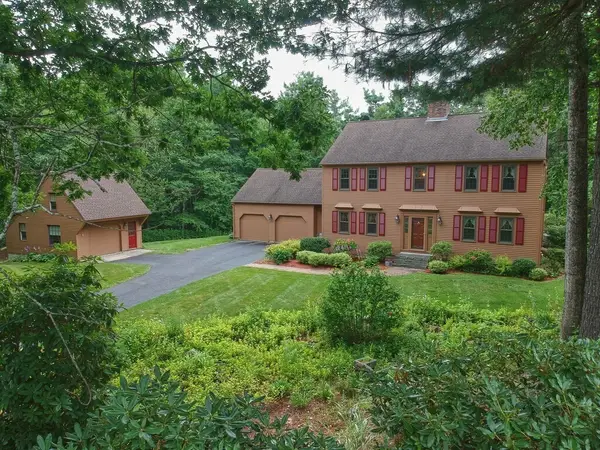 $675,000Active3 beds 3 baths2,368 sq. ft.
22 Oak Cir, Princeton, MA 01541
MLS# 73556441Listed by: RE/MAX Vision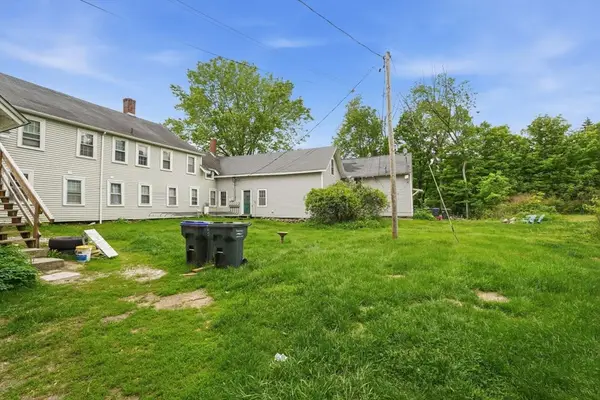 $835,000Active10 beds 5 baths5,654 sq. ft.
66 Main St, Princeton, MA 01541
MLS# 73554796Listed by: www.HomeZu.com $195,000Active4.86 Acres
Lot 5 Laurel Lane, Princeton, MA 01541
MLS# 73550487Listed by: RE/MAX Vision $625,000Active3 beds 2 baths1,920 sq. ft.
25 Coal Kiln Rd, Princeton, MA 01541
MLS# 73546862Listed by: OWN IT $1,325,000Active5 beds 6 baths5,356 sq. ft.
150 Mountain Rd, Princeton, MA 01541
MLS# 73546698Listed by: RE/MAX Vision


Protect your home and budget from life's surprises with an Assurant Home Warranty, backed by a partner that supports you through every step of homeownership. Explore Plans.
© 2023 - 2026 ERA Franchise Systems LLC. All rights reserved. ERA Franchise Systems LLC fully supports the principles of the Fair Housing Act and the Equal Opportunity Act. ERA, ERA Real Estate powered, and their respective logos are registered service marks of ERA Franchise Systems LLC. Each office is independently owned and operated.