
14 Hillsboro St., Quincy, MA 02169
Local realty services provided by:ERA Millennium Real Estate
14 Hillsboro St.,Quincy, MA 02169
$749,900
- 3 Beds
- 2 Baths
- 1,709 sq. ft.
- Single family
- Active
Upcoming open houses
- Sat, Jul 1111:00 am - 01:00 pm
- Sun, Jul 1211:00 am - 01:00 pm
Listed by: steve facelle
Office: william raveis r.e. & home services
MLS#:73546267
Source:MLSPIN
Price summary
- Price:$749,900
- Price per sq. ft.:$438.79
About this home
Welcome home to this charming 3-bed, 2-bath bungalow offering the perfect blend of character and comfort. Thoughtfully maintained, including a brand-newly painted exterior. Bright interior with high ceilings, all-season sunroom, modern kitchen and baths, and a practical layout, along with Central AC. Partially finished basement is the perfect flex space for guests, office, gym, storage and more. Front porch is an idyllic spot to enjoy morning coffee or unwind at the end of the day. Step out back to a fully fenced yard, ideal for entertaining, gardening, pets, or play. Spacious patio is an excellent gathering space, and detached garage offers parking, storage, or a workshop. Located in the highly desirable Penn's Hill neighborhood in South Quincy with easy access to restaurants, shopping, parks, schools, and public transportation/commuting: a stone's throw to Quincy Adams T-Stop, I-93 and Rt. 3. Not to mention close proximity to Quincy Center- this home has it all!
Contact an agent
Home facts
- Year built:1929
- Listing ID #:73546267
- Updated:July 08, 2026 at 04:27 PM
Rooms and interior
- Bedrooms:3
- Total bathrooms:2
- Full bathrooms:2
- Rooms Total:7
- Flooring:Hardwood, Laminate, Tile
- Kitchen Description:Dishwasher, Disposal, Freezer, Microwave, Range, Refrigerator
- Basement Description:Full, Partially Finished, Sump Pump
- Living area:1,709 sq. ft.
Heating and cooling
- Cooling:Central Air
- Heating:Hot Water, Natural Gas, Steam
- Central air:Yes
Structure and exterior
- Roof:Shingle
- Year built:1929
- Building area:1,709 sq. ft.
- Lot area:0.11 Acres
- Architectural Style:Bungalow
- Construction Materials:Frame
- Exterior Features:Patio, Porch, Storage
- Foundation Description:Stone
Schools
- High school:Quincy High School
- Middle school:South West Middle School
- Elementary school:Lincoln-Hancock Community
Utilities
- Water:Public
- Sewer:Public Sewer
Finances and disclosures
- Price:$749,900
- Price per sq. ft.:$438.79
- Tax amount:$6,706 (2026)
Features and amenities
- Appliances:Dishwasher, Disposal, Dryer, Freezer, Microwave, Range, Refrigerator, Washer
- Laundry features:Dryer, Gas Dryer Hookup, Washer
- Amenities:Gas Water Heater
Parking
- Total parking spaces:4
- Parking description:Detached, Off Street, Paved, Paved Drive
- Garage:Yes
- Garage spaces:1
New listings near 14 Hillsboro St.
- Open Sat, 11am to 1pmNew
 $799,900Active3 beds 3 baths1,512 sq. ft.
65 Island Ave., Quincy, MA 02169
MLS# 73546368Listed by: Compass - Open Sat, 12 to 2pmNew
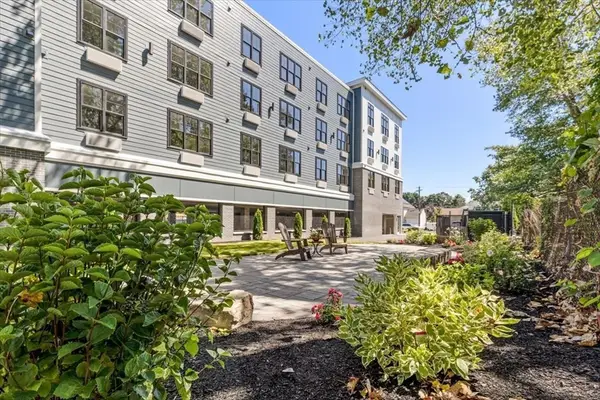 $669,900Active2 beds 2 baths1,047 sq. ft.
21 Totman Street #201, Quincy, MA 02169
MLS# 73546433Listed by: Galvin Structures - Open Sat, 12 to 2pmNew
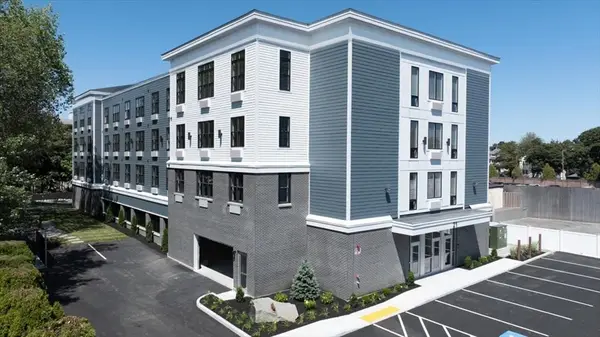 $474,900Active1 beds 1 baths679 sq. ft.
21 Totman Street #203, Quincy, MA 02169
MLS# 73546437Listed by: Galvin Structures - New
 $560,000Active2 beds 2 baths1,101 sq. ft.
120 Holmes St #304, Quincy, MA 02171
MLS# 73546258Listed by: Compass - New
 $519,900Active2 beds 1 baths1,164 sq. ft.
54-A Bay State Rd, Quincy, MA 02171
MLS# 73546266Listed by: Central Real Estate - Open Sat, 11am to 1pmNew
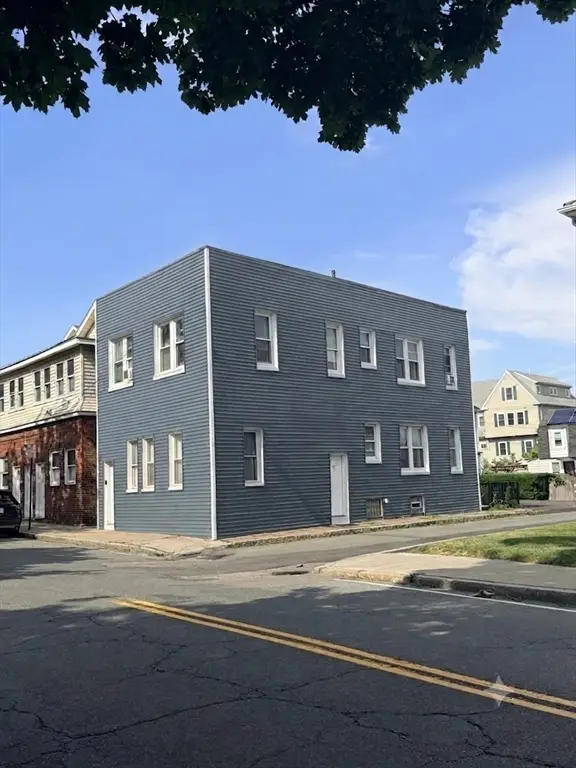 $849,000Active6 beds 2 baths1,716 sq. ft.
1227 Sea, Quincy, MA 02169
MLS# 73546136Listed by: Stuart St James, Inc. - Open Sat, 10:30am to 12pmNew
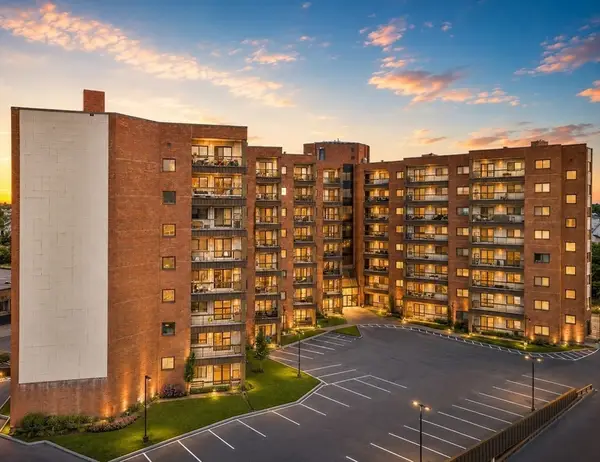 $449,900Active2 beds 2 baths1,237 sq. ft.
90 Quincy Shore Dr #805, Quincy, MA 02171
MLS# 73546105Listed by: Lyv Realty - New
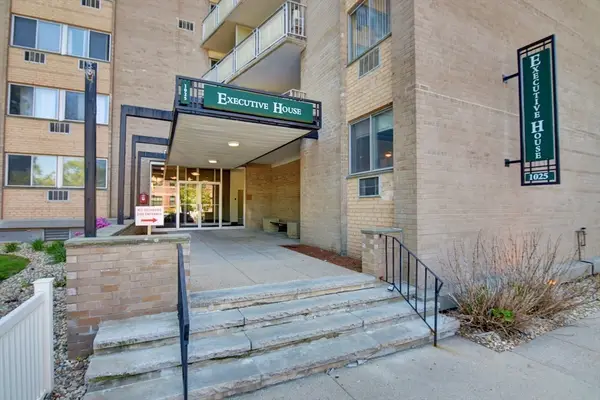 $350,000Active2 beds 1 baths940 sq. ft.
1025 Hancock St #10C, Quincy, MA 02169
MLS# 73546073Listed by: William Raveis R.E. & Home Services - Open Thu, 5:30 to 7:30pmNew
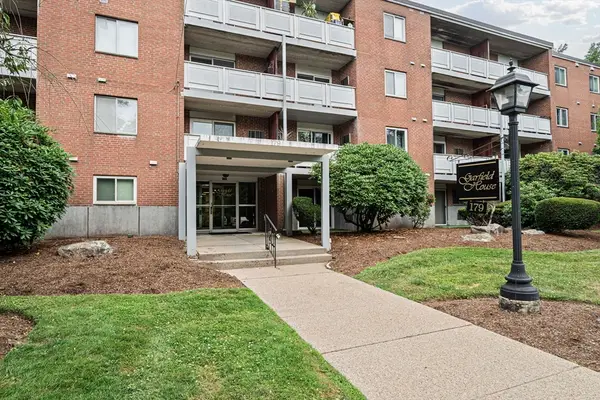 $324,900Active1 beds 1 baths658 sq. ft.
179 Presidents Ln #3J, Quincy, MA 02169
MLS# 73546096Listed by: Flavin & Flavin Real Estate


Protect your home and budget from life's surprises with an Assurant Home Warranty, backed by a partner that supports you through every step of homeownership. Explore Plans.
© 2023 - 2026 ERA Franchise Systems LLC. All rights reserved. ERA Franchise Systems LLC fully supports the principles of the Fair Housing Act and the Equal Opportunity Act. ERA, ERA Real Estate powered, and their respective logos are registered service marks of ERA Franchise Systems LLC. Each office is independently owned and operated.