
65 Island Ave., Quincy, MA 02169
Local realty services provided by:ERA Millennium Real Estate
65 Island Ave.,Quincy, MA 02169
$799,900
- 3 Beds
- 3 Baths
- 1,512 sq. ft.
- Single family
- Active
Upcoming open houses
- Sat, Jul 1111:00 am - 01:00 pm
- Sun, Jul 1211:00 am - 01:00 pm
Listed by: hillary birch group, gary smyth
Office: compass
MLS#:73546368
Source:MLSPIN
Price summary
- Price:$799,900
- Price per sq. ft.:$529.03
About this home
Welcome to Hough's Neck! This turnkey home on Great Hill offers unobstructed views of Quincy Bay and parts of Boston. Blending seaside charm with modern updates, the first level is designed for effortless entertaining. The newly updated kitchen features granite countertops, a tile floor, and a matching backsplash. The formal dining room boasts hardwood floors that flow into a bright living room with classic casement windows and direct access to an outdoor deck. A convenient half bath completes the main floor. Upstairs, the primary suite includes two double closets, a newly renovated full bath with a double vanity, and sliding doors to a private sunset deck. Two additional bedrooms feature hardwood floors and double closets, sharing a second updated full bath. Down below, a large underground garage securely parks two vehicles with extra storage room. Enjoy an unmatched coastal lifestyle just steps from the local beach, yacht club, neighborhood dining, and scenic shoreline walks!
Contact an agent
Home facts
- Year built:1989
- Listing ID #:73546368
- Updated:July 08, 2026 at 10:03 PM
Rooms and interior
- Bedrooms:3
- Total bathrooms:3
- Full bathrooms:2
- Half bathrooms:1
- Rooms Total:6
- Flooring:Hardwood, Tile
- Dining Description:Hardwood, Overhead
- Kitchen Description:Countertops - Stone/Granite/Solid, Countertops - Upgraded, Dishwasher, Disposal, Flooring - Stone/Ceramic Tile, Microwave, Range, Refrigerator
- Basement Description:Garage Access, Partial, Walk-Out Access
- Living area:1,512 sq. ft.
Heating and cooling
- Cooling:3 Cooling Zones, Ductless
- Heating:Ductless, Forced Air, Natural Gas
Structure and exterior
- Roof:Shingle
- Year built:1989
- Building area:1,512 sq. ft.
- Lot area:0.13 Acres
- Lot Features:Sloped
- Architectural Style:Contemporary
- Construction Materials:Frame
- Exterior Features:Deck
- Foundation Description:Concrete Perimeter
Utilities
- Water:Public
- Sewer:Public Sewer
Finances and disclosures
- Price:$799,900
- Price per sq. ft.:$529.03
- Tax amount:$7,730 (2026)
Features and amenities
- Appliances:Dishwasher, Disposal, Dryer, Microwave, Range, Refrigerator, Washer
- Laundry features:Dryer, Electric Dryer Hookup, In Basement, Washer, Washer Hookup
- Amenities:Finish - Sheetrock
Parking
- Total parking spaces:2
- Parking description:Off Street, Paved, Paved Drive, Under
- Garage:Yes
- Garage spaces:1
New listings near 65 Island Ave.
- New
 $950,000Active3 beds 3 baths1,635 sq. ft.
42 Lyons Street #42, Quincy, MA 02169
MLS# 73546766Listed by: Ceres Real Estate - Open Thu, 5 to 6:30pmNew
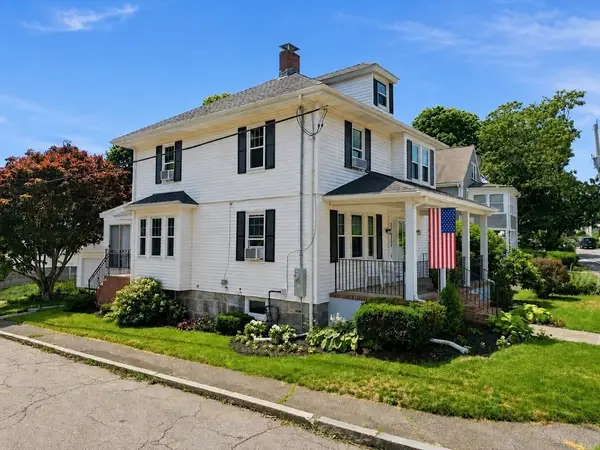 $949,000Active4 beds 2 baths1,973 sq. ft.
70 West St, Quincy, MA 02169
MLS# 73546458Listed by: William Raveis R.E. & Home Services - Open Sat, 12 to 2pmNew
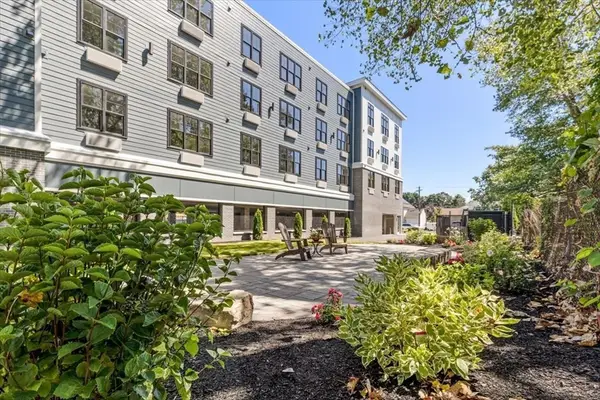 $669,900Active2 beds 2 baths1,047 sq. ft.
21 Totman Street #201, Quincy, MA 02169
MLS# 73546433Listed by: Galvin Structures - Open Sat, 12 to 2pmNew
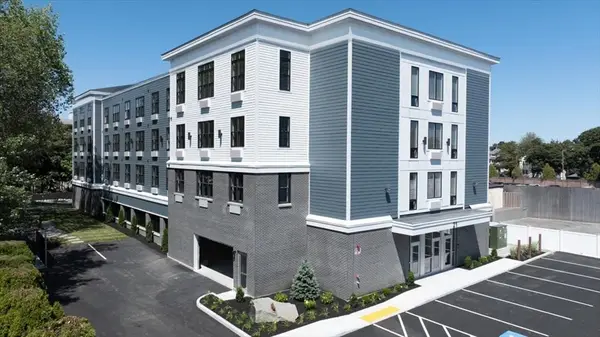 $474,900Active1 beds 1 baths679 sq. ft.
21 Totman Street #203, Quincy, MA 02169
MLS# 73546437Listed by: Galvin Structures - Open Thu, 6:30 to 7:30pmNew
 $560,000Active2 beds 2 baths1,101 sq. ft.
120 Holmes St #304, Quincy, MA 02171
MLS# 73546258Listed by: Compass - New
 $519,900Active2 beds 1 baths1,164 sq. ft.
54-A Bay State Rd, Quincy, MA 02171
MLS# 73546266Listed by: Central Real Estate - Open Sat, 11am to 1pmNew
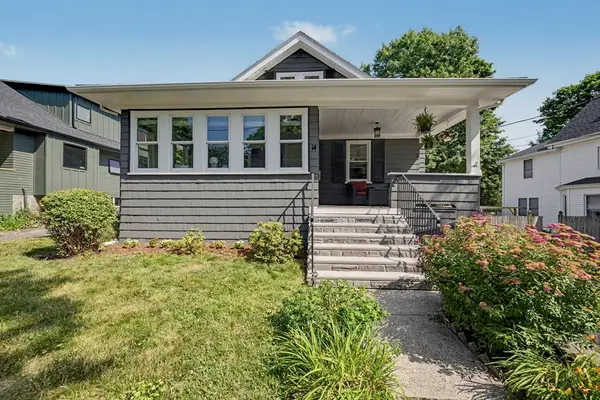 $749,900Active3 beds 2 baths1,709 sq. ft.
14 Hillsboro St., Quincy, MA 02169
MLS# 73546267Listed by: William Raveis R.E. & Home Services - Open Sat, 11am to 1pmNew
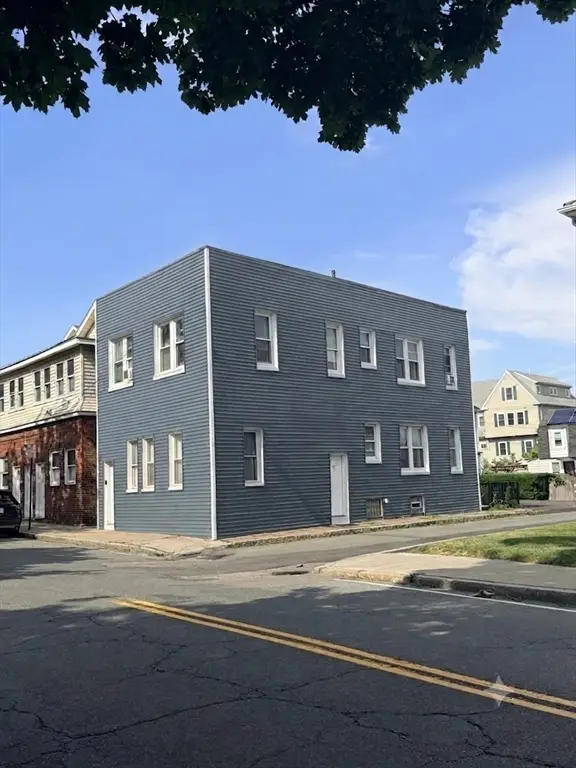 $849,000Active6 beds 2 baths1,716 sq. ft.
1227 Sea, Quincy, MA 02169
MLS# 73546136Listed by: Stuart St James, Inc. - Open Sat, 10:30am to 12pmNew
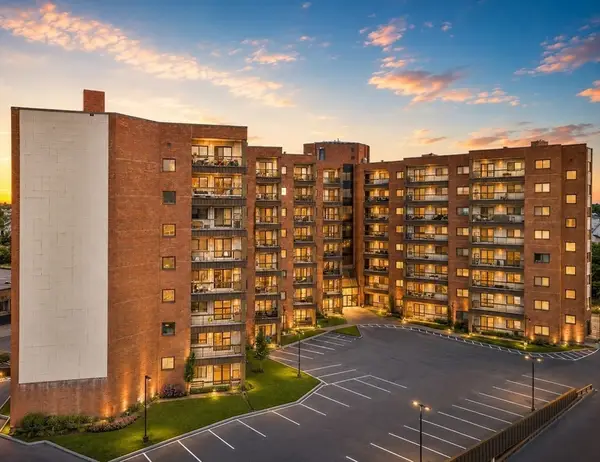 $449,900Active2 beds 2 baths1,237 sq. ft.
90 Quincy Shore Dr #805, Quincy, MA 02171
MLS# 73546105Listed by: Lyv Realty


Protect your home and budget from life's surprises with an Assurant Home Warranty, backed by a partner that supports you through every step of homeownership. Explore Plans.
© 2023 - 2026 ERA Franchise Systems LLC. All rights reserved. ERA Franchise Systems LLC fully supports the principles of the Fair Housing Act and the Equal Opportunity Act. ERA, ERA Real Estate powered, and their respective logos are registered service marks of ERA Franchise Systems LLC. Each office is independently owned and operated.