
90 Quincy Shore Dr #805, Quincy, MA 02171
Local realty services provided by:Cohn & Company ERA Powered
90 Quincy Shore Dr #805,Quincy, MA 02171
$449,900
- 2 Beds
- 2 Baths
- 1,237 sq. ft.
- Condominium
- Active
Upcoming open houses
- Sat, Jul 1110:30 am - 12:00 pm
- Sun, Jul 1211:00 am - 12:30 pm
Listed by: armor group
Office: lyv realty
MLS#:73546105
Source:MLSPIN
Price summary
- Price:$449,900
- Price per sq. ft.:$363.7
- Monthly HOA dues:$1,329
About this home
Experience elevated waterfront living in this exceptional oceanside corner penthouse, where breathtaking, unobstructed views of the Boston skyline and Quincy Bay take center stage. This unit features the largest floor plan in the building, offering 1,237 sqft of sun-drenched living space that seamlessly blends comfort, style, and spectacular scenery. Featuring a spacious kitchen with stainless steel appliances, quartz countertops, and a peninsula ideal for entertaining. The inviting living and dining area showcases a cozy wood-burning fireplace and opens to a private balcony. The expansive primary suite offers an en suite bath and direct balcony access, creating the perfect private retreat. Additional highlights include in-unit laundry and a deeded underground garage parking space (#115). Residents enjoy resort-style amenities including a swimming pool, fitness center, and sauna. Ideally located near Marina Bay with convenient access to the MBTA and major highways.
Contact an agent
Home facts
- Year built:1987
- Listing ID #:73546105
- Updated:July 08, 2026 at 12:37 PM
Rooms and interior
- Bedrooms:2
- Total bathrooms:2
- Full bathrooms:2
- Rooms Total:4
- Flooring:Hardwood, Tile
- Kitchen Description:Countertops - Stone/Granite/Solid, Dining Area, Dishwasher, Flooring - Stone/Ceramic Tile, Pantry, Range, Recessed Lighting, Refrigerator, Stainless Steel Appliances
- Living area:1,237 sq. ft.
Heating and cooling
- Cooling:Central Air
- Heating:Electric, Forced Air
- Central air:Yes
Structure and exterior
- Roof:Rubber
- Year built:1987
- Building area:1,237 sq. ft.
- Construction Materials:Brick, Stone
- Exterior Features:Balcony
Utilities
- Water:Public
- Sewer:Public Sewer
Finances and disclosures
- Price:$449,900
- Price per sq. ft.:$363.7
- Tax amount:$5,764 (2026)
Features and amenities
- Appliances:Dishwasher, Intercom, Range, Refrigerator
- Laundry features:In Unit
- Amenities:Elevator(s), Storage
- Pool features:Association, In Ground
Parking
- Total parking spaces:1
- Parking description:Attached, Deeded, Guest, Off Street, Under
- Garage:Yes
- Garage spaces:1
New listings near 90 Quincy Shore Dr #805
- New
 $560,000Active2 beds 2 baths1,101 sq. ft.
120 Holmes St #304, Quincy, MA 02171
MLS# 73546258Listed by: Compass - New
 $519,900Active2 beds 1 baths864 sq. ft.
54-A Bay State Rd, Quincy, MA 02171
MLS# 73546266Listed by: Central Real Estate - Open Sat, 11am to 1pmNew
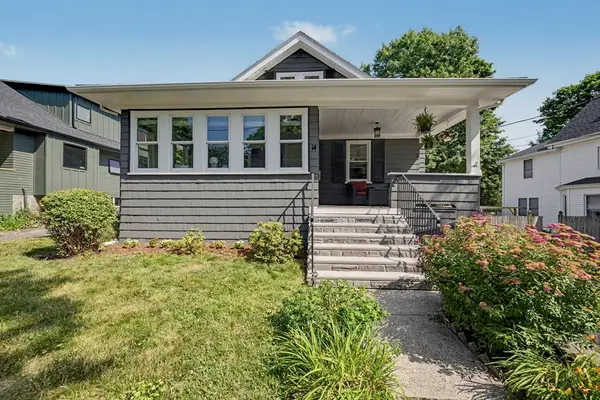 $749,900Active3 beds 2 baths1,709 sq. ft.
14 Hillsboro St., Quincy, MA 02169
MLS# 73546267Listed by: William Raveis R.E. & Home Services - Open Sat, 11am to 1pmNew
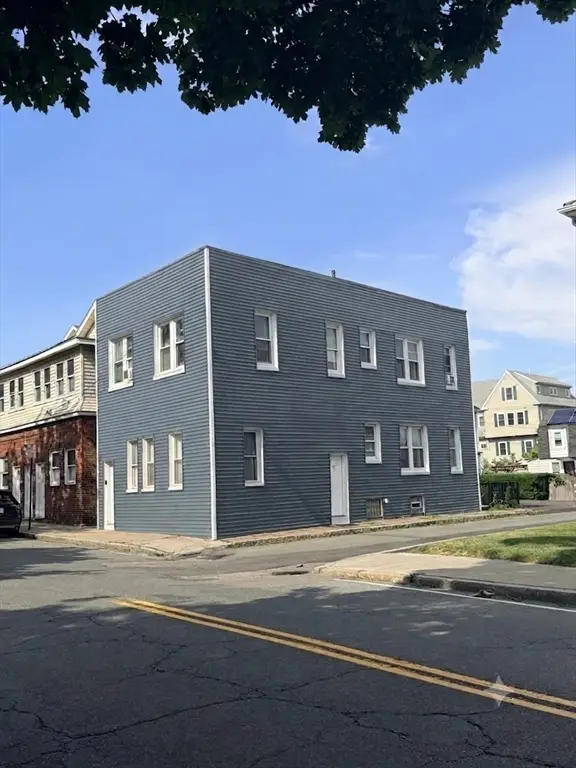 $849,000Active6 beds 2 baths1,716 sq. ft.
1227 Sea, Quincy, MA 02169
MLS# 73546136Listed by: Stuart St James, Inc. - New
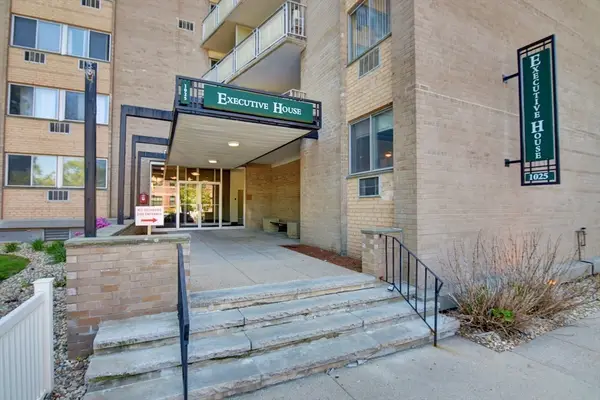 $350,000Active2 beds 1 baths940 sq. ft.
1025 Hancock St #10C, Quincy, MA 02169
MLS# 73546073Listed by: William Raveis R.E. & Home Services - Open Thu, 5:30 to 7:30pmNew
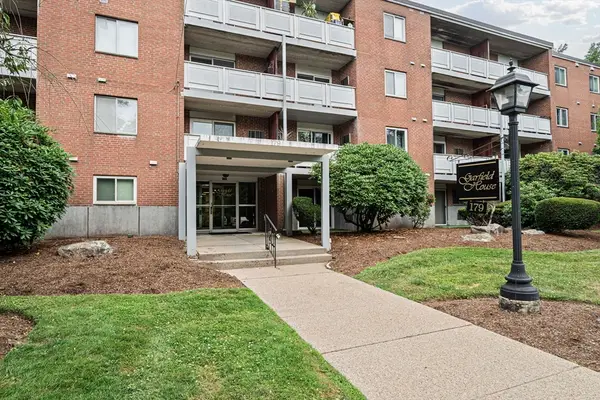 $324,900Active1 beds 1 baths658 sq. ft.
179 Presidents Ln #3J, Quincy, MA 02169
MLS# 73546096Listed by: Flavin & Flavin Real Estate - Open Thu, 5:30 to 7pmNew
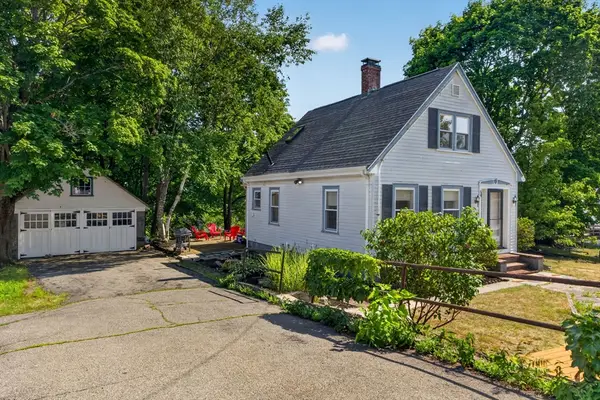 $575,000Active3 beds 1 baths1,189 sq. ft.
54 Quarry St, Quincy, MA 02169
MLS# 73546037Listed by: Coldwell Banker Realty - Brookline - Open Sat, 11:30am to 1pmNew
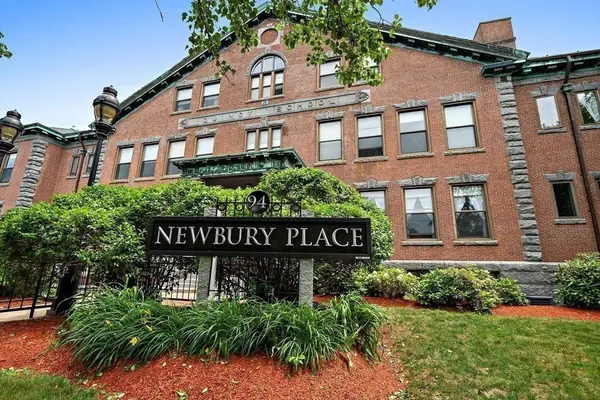 $440,000Active1 beds 1 baths915 sq. ft.
94 Newbury Ave #100, Quincy, MA 02171
MLS# 73546061Listed by: Campion & Company Fine Homes Real Estate - Open Sat, 12 to 1:30pmNew
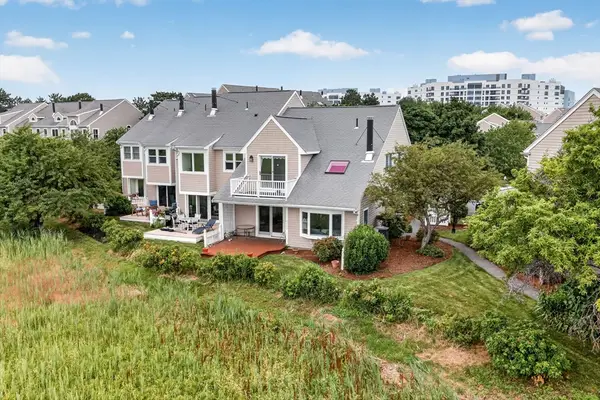 $850,000Active2 beds 3 baths1,770 sq. ft.
19 Schooner Ln #19, Quincy, MA 02171
MLS# 73545885Listed by: Focus Real Estate


Protect your home and budget from life's surprises with an Assurant Home Warranty, backed by a partner that supports you through every step of homeownership. Explore Plans.
© 2023 - 2026 ERA Franchise Systems LLC. All rights reserved. ERA Franchise Systems LLC fully supports the principles of the Fair Housing Act and the Equal Opportunity Act. ERA, ERA Real Estate powered, and their respective logos are registered service marks of ERA Franchise Systems LLC. Each office is independently owned and operated.