
2001 Marina Dr #605, Quincy, MA 02171
Local realty services provided by:ERA M. Connie Laplante Real Estate
2001 Marina Dr #605,Quincy, MA 02171
$819,999
- 2 Beds
- 2 Baths
- 1,452 sq. ft.
- Condominium
- Active
Listed by: colleen brennan russo
Office: marina bay properties, llc
MLS#:73504471
Source:MLSPIN
Price summary
- Price:$819,999
- Price per sq. ft.:$564.74
- Monthly HOA dues:$1,094
About this home
SPECTACULAR BOSTON SKYLINE & WATERFRONT VIEWS! The moment you enter this exceptional sixth-floor residence, your eyes are drawn to the breathtaking panoramic views beyond its dramatic floor-to-ceiling windows. Enjoy an ever-changing waterfront panorama encompassing the Boston skyline, Marina Bay, Boston Harbor and the Harbor Islands. Ideally positioned in the center of Marina Point's West Tower, Unit 605W offers an outstanding combination of space, views and the waterfront lifestyle. This spacious two-bedroom, two-bath residence features approximately 1,452 square feet of comfortable living space. The expansive open-concept living brings the beauty of the waterfront into your everyday living experience. The renovated kitchen features custom cabinetry and granite countertops, creating an inviting space for cooking and entertaining. The primary bedroom features a walk-in closet, ensuite bath with marble double vanity and jetted tub and enjoys its own floor to ceiling wall to wall spectacular Marina Bay and city views. The beautifully renovated guest bath and convenient in-unit laundry add to the appeal. Two P-2 garage parking spaces # 22 & #23+ private storage Door S2-Bin#256 included. Marina Point has 24-hour concierge service, a fitness center and hospitality suite (fees apply). Just outside your door, discover the vibrant Marina Bay waterfront, featuring the popular Boardwalk, waterfront restaurants, casual dining, lounges, nightlife, retail and dockside bars. Enjoy boating access at the marina or explore the scenic walking and biking trails at nearby Squantum Point Park. Commuting is convenient with complimentary weekday shuttle service to the North Quincy Red Line T station. Seasonal MBTA water shuttle service offers a scenic connection to Boston, including the Seaport, Long Wharf/Aquarium and Logan Airport. Located approximately seven miles south of Boston, Marina Point combines spectacular views, waterfront recreation, dining and convenient city access. Experience the views. Embrace the lifestyle. Make Marina Point home!...
Contact an agent
Home facts
- Year built:1987
- Listing ID #:73504471
- Updated:November 15, 2026 at 12:07 PM
Rooms and interior
- Bedrooms:2
- Total bathrooms:2
- Full bathrooms:2
- Rooms Total:5
- Flooring:Hardwood, Marble, Tile
- Dining Description:Flooring - Marble
- Kitchen Description:Countertops - Stone/Granite/Solid, Dishwasher, Disposal, Flooring - Stone/Ceramic Tile, Microwave, Plumbed For Ice Maker, Range, Refrigerator
- Living area:1,452 sq. ft.
Heating and cooling
- Cooling:2 Cooling Zones, Central Air, Heat Pump, Individual, Unit Control
- Heating:Electric, Heat Pump, Individual, Unit Control
- Central air:Yes
Structure and exterior
- Roof:Rubber
- Year built:1987
- Building area:1,452 sq. ft.
- Exterior Features:Covered
Schools
- High school:North Quincy
- Middle school:Middle
- Elementary school:Squantum
Utilities
- Water:Public
- Sewer:Public Sewer
Finances and disclosures
- Price:$819,999
- Price per sq. ft.:$564.74
- Tax amount:$9,634 (2026)
Features and amenities
- Appliances:Dishwasher, Disposal, Dryer, Microwave, Range, Refrigerator, Washer
- Laundry features:Dryer, Electric Dryer Hookup, First Floor, In Unit, Washer, Washer Hookup
- Amenities:Elevator, Elevator(s)
Parking
- Total parking spaces:2
- Parking description:Deeded, Garage Door Opener, Guest, Paved, Storage, Under
- Garage:Yes
- Garage spaces:2
New listings near 2001 Marina Dr #605
- Coming Soon
 $1,100,000Coming Soon2 beds 2 baths1,770 sq. ft.
1001 Marina Dr #407, Quincy, MA 02171
MLS# 73597928Listed by: Marina Bay Properties, LLC - New
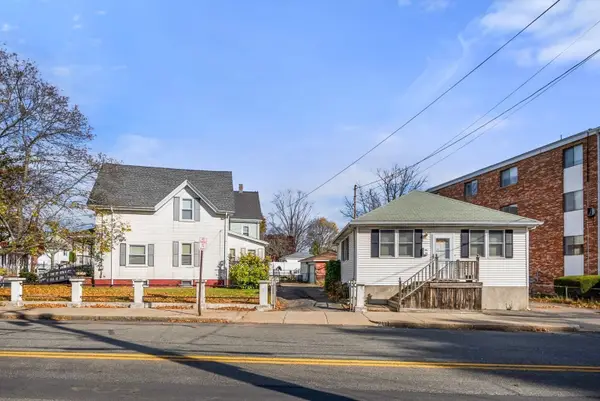 $999,999Active2 beds 1 baths874 sq. ft.
234 Liberty Street, Quincy, MA 02169
MLS# 73602224Listed by: Gibson Sotheby's International Realty - New
 $250,000Active2 beds 1 baths660 sq. ft.
23 Island Ave, Quincy, MA 02169
MLS# 73602029Listed by: Keller Williams Realty - Open Sun, 11am to 12:30pmNew
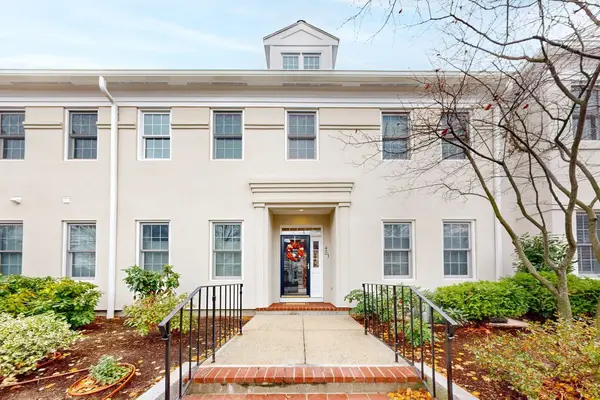 $849,900Active2 beds 3 baths1,766 sq. ft.
45 Tilden Commons Dr #45, Quincy, MA 02171
MLS# 73601593Listed by: The Firm - Open Sun, 12 to 1:30pmNew
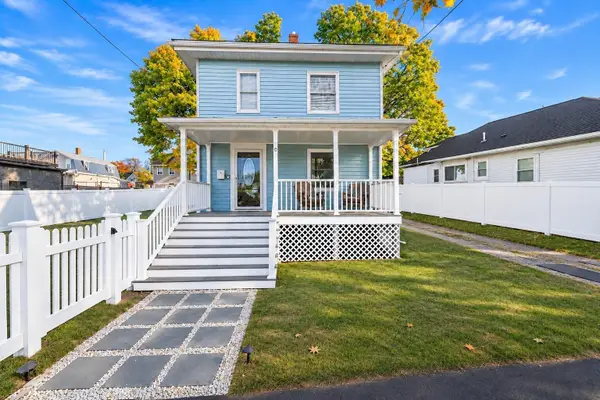 $599,900Active3 beds 1 baths1,040 sq. ft.
5 Pelican Rd, Quincy, MA 02169
MLS# 73601616Listed by: Shore Real Estate LLC - Open Sun, 11am to 12:30pmNew
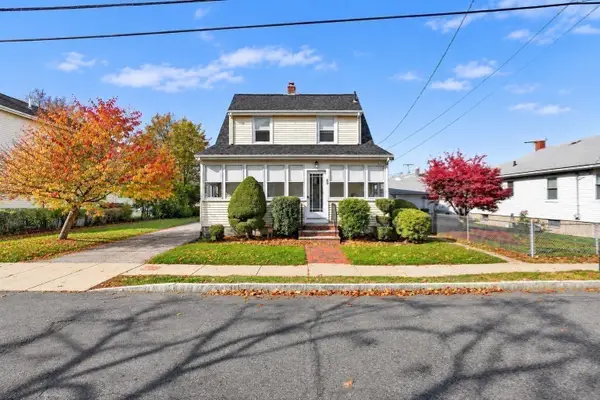 $712,000Active3 beds 2 baths1,456 sq. ft.
69 Connell Street, Quincy, MA 02169
MLS# 73601512Listed by: Keller Williams Realty - Open Sun, 1 to 4pm
 $899,000Active3 beds 3 baths1,515 sq. ft.
141 School St. #141, Quincy, MA 02169
MLS# 73595591Listed by: Heritage Companies R.E.Brokerage Inc. - New
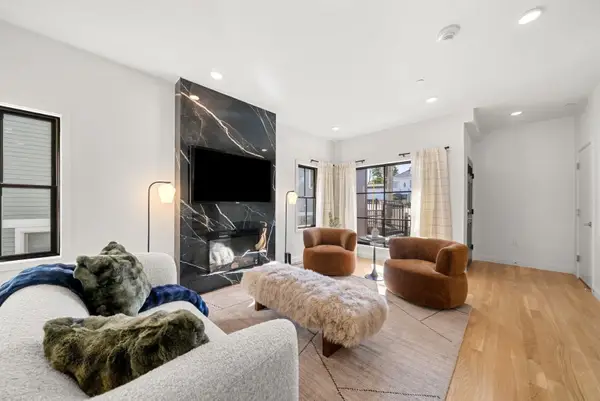 $879,000Active3 beds 3 baths1,515 sq. ft.
143 School St. #143, Quincy, MA 02169
MLS# 73601486Listed by: Heritage Companies R.E.Brokerage Inc. - New
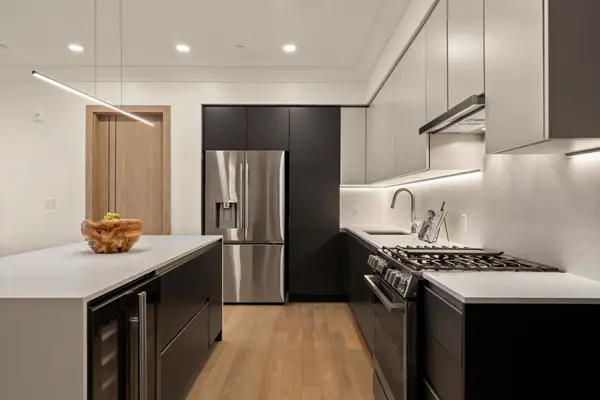 $779,000Active2 beds 2 baths1,049 sq. ft.
388 Washington Street #404, Quincy, MA 02169
MLS# 73601493Listed by: William Raveis R.E. & Home Services - New
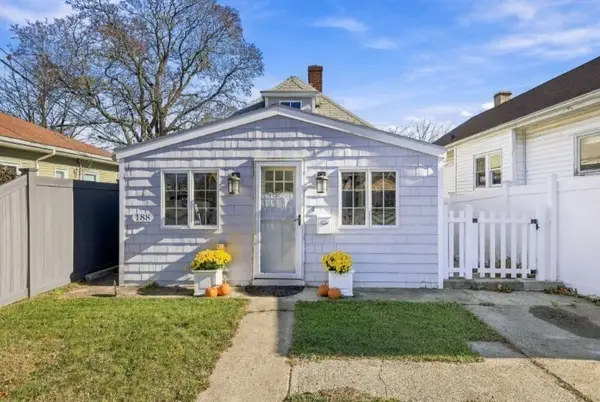 $525,000Active2 beds 1 baths893 sq. ft.
188 Albatross Rd, Quincy, MA 02169
MLS# 73601393Listed by: Coldwell Banker Realty - Waltham


Protect your home and budget from life's surprises with an Assurant Home Warranty, backed by a partner that supports you through every step of homeownership. Explore Plans.
© 2023 - 2026 ERA Franchise Systems LLC. All rights reserved. ERA Franchise Systems LLC fully supports the principles of the Fair Housing Act and the Equal Opportunity Act. ERA, ERA Real Estate powered, and their respective logos are registered service marks of ERA Franchise Systems LLC. Each office is independently owned and operated.