
5 Pelican Rd, Quincy, MA 02169
Local realty services provided by:ERA M. Connie Laplante Real Estate
5 Pelican Rd,Quincy, MA 02169
$599,900
- 3 Beds
- 1 Baths
- 1,040 sq. ft.
- Single family
- Active
Listed by: the vici group
Office: shore real estate llc
MLS#:73601616
Source:MLSPIN
Price summary
- Price:$599,900
- Price per sq. ft.:$576.83
About this home
***OPEN HOUSE SATURDAY (11/14) & SUNDAY (11/15) @ 12PM - 1:30PM***Welcome to 5 Pelican Road, a charming home nestled in Quincy's highly desirable Adams Shore neighborhood, where coastal living meets everyday convenience! This inviting property offers the perfect blend of classic New England charm, comfort, and an unbeatable location. Step inside to discover bright, sun-filled living spaces complemented by timeless hardwood floors that bring warmth and character throughout the home. Outside, enjoy your own private, fully fenced backyard, offering plenty of space for outdoor entertaining, summer barbecues, gardening, or simply relaxing in your own peaceful retreat. One of the home's greatest highlights is its proximity to the waterfront! Take a short stroll to Quincy Bay to enjoy refreshing ocean breezes, beautiful views of the Boston skyline, a nearby playground, and relaxing days by the beach. Enjoy the best of both worlds with the tranquility of a coastal neighborhood and the convenience of city living. Just minutes from the MBTA Red Line, commuting to downtown Boston is a breeze. You'll also appreciate easy access to Wollaston Beach, Marina Bay, Nut Island, scenic parks, local restaurants, shopping, and major routes including 3A and I-93. Whether you're enjoying a quiet evening at home, exploring the nearby waterfront, or heading into the city, this location truly has something for everyone. Don't miss your opportunity to make this charming Adams Shore home your own!...
Contact an agent
Home facts
- Year built:1925
- Listing ID #:73601616
- Updated:November 12, 2026 at 07:55 PM
Rooms and interior
- Bedrooms:3
- Total bathrooms:1
- Full bathrooms:1
- Rooms Total:7
- Flooring:Hardwood
- Kitchen Description:Dishwasher, Disposal, Microwave, Range
- Basement Description:Bulkhead, Full, Unfinished
- Living area:1,040 sq. ft.
Heating and cooling
- Cooling:Window Unit(s)
- Heating:Steam
Structure and exterior
- Roof:Shingle
- Year built:1925
- Building area:1,040 sq. ft.
- Lot area:0.12 Acres
- Architectural Style:Colonial
- Exterior Features:Deck - Composite, Porch
- Foundation Description:Granite
Utilities
- Water:Public
- Sewer:Public Sewer
Finances and disclosures
- Price:$599,900
- Price per sq. ft.:$576.83
- Tax amount:$6,183 (2024)
Features and amenities
- Appliances:Dishwasher, Disposal, Microwave, Range
- Laundry features:Electric Dryer Hookup, Washer Hookup
- Amenities:Gas Water Heater
Parking
- Total parking spaces:2
- Parking description:Off Street
New listings near 5 Pelican Rd
- Coming Soon
 $1,100,000Coming Soon2 beds 2 baths1,770 sq. ft.
1001 Marina Dr #407, Quincy, MA 02171
MLS# 73597928Listed by: Marina Bay Properties, LLC - Open Sat, 11am to 12:30pmNew
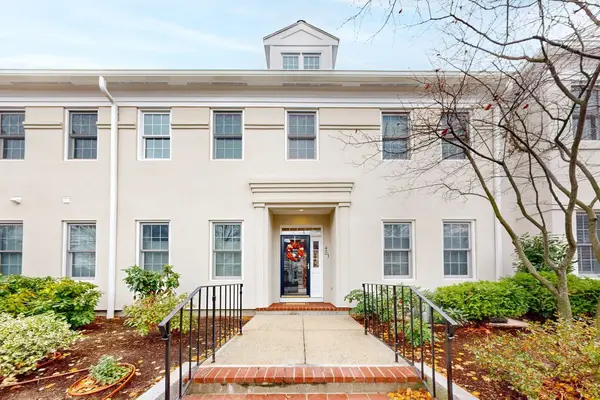 $849,900Active2 beds 3 baths1,766 sq. ft.
45 Tilden Commons Dr #45, Quincy, MA 02171
MLS# 73601593Listed by: The Firm - Open Sat, 1:30 to 3pmNew
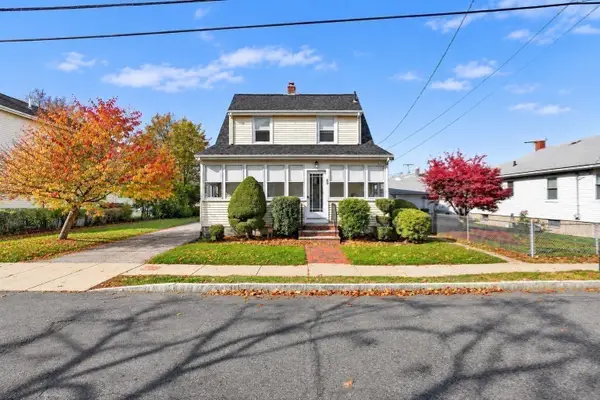 $712,000Active3 beds 2 baths1,456 sq. ft.
69 Connell Street, Quincy, MA 02169
MLS# 73601512Listed by: Keller Williams Realty - Open Sat, 12 to 2pm
 $899,000Active3 beds 3 baths1,515 sq. ft.
141 School St. #141, Quincy, MA 02169
MLS# 73595591Listed by: Heritage Companies R.E.Brokerage Inc. - Open Sat, 12 to 2pmNew
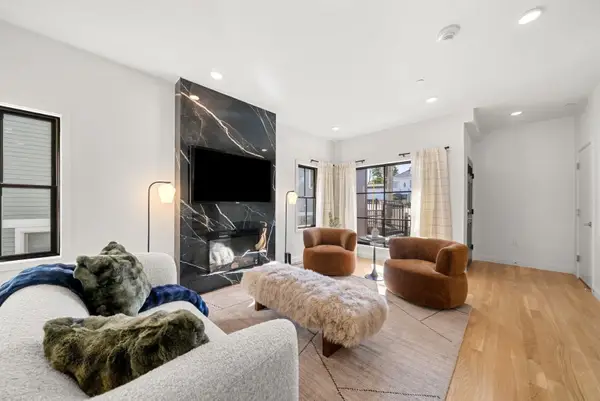 $879,000Active3 beds 3 baths1,515 sq. ft.
143 School St. #143, Quincy, MA 02169
MLS# 73601486Listed by: Heritage Companies R.E.Brokerage Inc. - Open Sat, 10:30am to 12pmNew
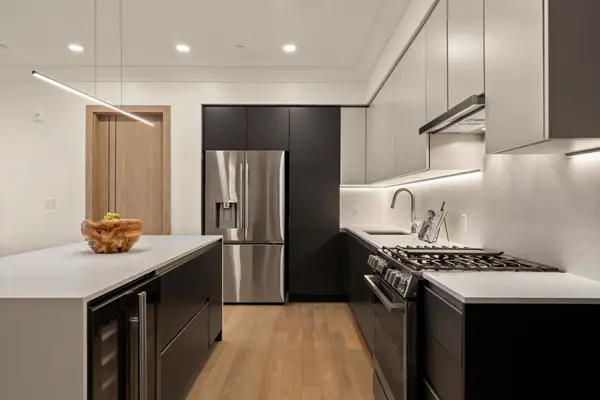 $779,000Active2 beds 2 baths1,049 sq. ft.
388 Washington Street #404, Quincy, MA 02169
MLS# 73601493Listed by: William Raveis R.E. & Home Services - Open Sat, 11:30am to 2:30pmNew
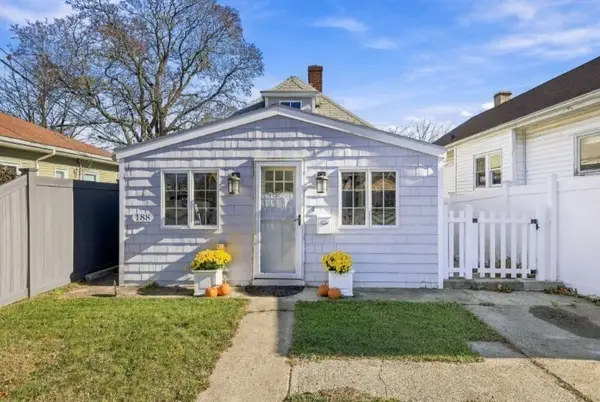 $525,000Active2 beds 1 baths893 sq. ft.
188 Albatross Rd, Quincy, MA 02169
MLS# 73601393Listed by: Coldwell Banker Realty - Waltham - Open Sat, 10:30am to 12:30pmNew
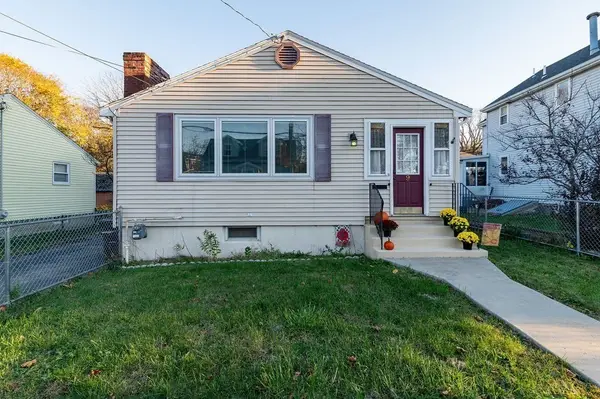 $580,000Active2 beds 2 baths1,842 sq. ft.
9 Union St, Quincy, MA 02169
MLS# 73601334Listed by: Fathom Realty MA - Open Sun, 11am to 12:30pmNew
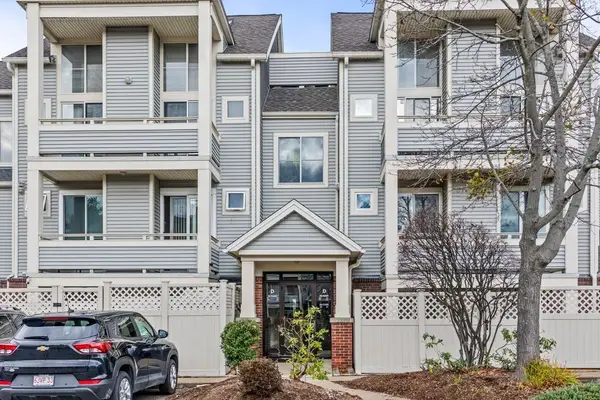 $345,000Active1 beds 1 baths706 sq. ft.
200 Falls Blvd #D111, Quincy, MA 02169
MLS# 73601238Listed by: Central Real Estate


Protect your home and budget from life's surprises with an Assurant Home Warranty, backed by a partner that supports you through every step of homeownership. Explore Plans.
© 2023 - 2026 ERA Franchise Systems LLC. All rights reserved. ERA Franchise Systems LLC fully supports the principles of the Fair Housing Act and the Equal Opportunity Act. ERA, ERA Real Estate powered, and their respective logos are registered service marks of ERA Franchise Systems LLC. Each office is independently owned and operated.