
45 Tilden Commons Dr #45, Quincy, MA 02171
Local realty services provided by:Metropolitan Homes
45 Tilden Commons Dr #45,Quincy, MA 02171
$849,900
- 2 Beds
- 3 Baths
- 1,766 sq. ft.
- Condominium
- Active
Upcoming open houses
- Sat, Nov 1411:00 am - 12:30 pm
- Sun, Nov 1511:00 am - 12:30 pm
Listed by: thomas o'neill jr.
Office: the firm
MLS#:73601593
Source:MLSPIN
Price summary
- Price:$849,900
- Price per sq. ft.:$481.26
- Monthly HOA dues:$806
About this home
Discover the charm of Marina Bay in this beautifully maintained, one-owner home in desirable Chapman’s Reach. It's a distinctive, true Townhouse model built in 2000. This inviting residence offers 1,766 square feet of living space, with five rooms, two bedrooms, and 2½ baths. Its comfortable two-level layout pairs welcoming gathering spaces with room to relax and recharge. After a stroll along the scenic waterfront boardwalk, unwind by the living room fireplace or enjoy a meal in the lovely dining area. The fully equipped modern kitchen is ready for everyday cooking and entertaining. Upstairs, two spacious bedrooms offer generous closet space. The primary suite is a special retreat, complete with an electric fireplace and a small private balcony—perfect for stepping outside and enjoying a quiet moment .A one-car garage beneath the home provides convenient, direct entry, with additional parking nearby. Beyond your doorstep, Marina Bay offers a lively waterfront setting with shops, restaurants, lounges, nightlife, and a full-service marina. Take in the harbor atmosphere, meet friends for dinner, or enjoy a leisurely walk along the boardwalk. Seasonal ferry service connects to downtown Boston, and a complimentary shuttle provides access to MBTA rail service.With its generous living space, inviting features, and vibrant seaside surroundings, this Chapman’s Reach home offers a wonderful opportunity to make the enchanted Marina Bay your own—whether you’re seeking a comfortable year-round residence or a place to enjoy the pleasures of waterfront living. Viewing begins at Open Houses Saturday 11/14 and Sunday 11/15 from 11:00 am to 12:30 p.m....
Contact an agent
Home facts
- Year built:2000
- Listing ID #:73601593
- Updated:November 12, 2026 at 07:55 PM
Rooms and interior
- Bedrooms:2
- Total bathrooms:3
- Full bathrooms:2
- Half bathrooms:1
- Rooms Total:5
- Flooring:Carpet, Wood
- Kitchen Description:Dishwasher, Disposal, Microwave, Range, Refrigerator
- Living area:1,766 sq. ft.
Heating and cooling
- Cooling:Central Air, Heat Pump
- Heating:Forced Air
- Central air:Yes
Structure and exterior
- Roof:Shingle
- Year built:2000
- Building area:1,766 sq. ft.
- Construction Materials:Frame
- Exterior Features:Professional Landscaping
Utilities
- Water:Public
- Sewer:Public Sewer
Finances and disclosures
- Price:$849,900
- Price per sq. ft.:$481.26
- Tax amount:$8,650 (2026)
Features and amenities
- Appliances:Dishwasher, Disposal, Dryer, Intercom, Microwave, Range, Refrigerator, Washer
- Laundry features:Dryer, Washer
Parking
- Total parking spaces:1
- Parking description:Garage Door Opener, Garage Faces Side, Off Street, Storage, Under
- Garage:Yes
- Garage spaces:1
New listings near 45 Tilden Commons Dr #45
- Coming Soon
 $1,100,000Coming Soon2 beds 2 baths1,770 sq. ft.
1001 Marina Dr #407, Quincy, MA 02171
MLS# 73597928Listed by: Marina Bay Properties, LLC - New
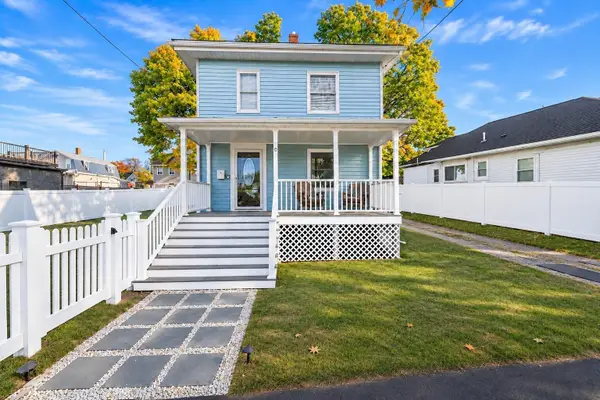 $599,900Active3 beds 1 baths1,040 sq. ft.
5 Pelican Rd, Quincy, MA 02169
MLS# 73601616Listed by: Shore Real Estate LLC - Open Sat, 1:30 to 3pmNew
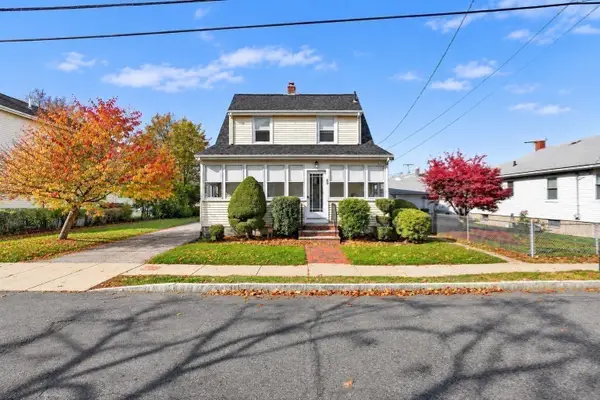 $712,000Active3 beds 2 baths1,456 sq. ft.
69 Connell Street, Quincy, MA 02169
MLS# 73601512Listed by: Keller Williams Realty - Open Sat, 12 to 2pm
 $899,000Active3 beds 3 baths1,515 sq. ft.
141 School St. #141, Quincy, MA 02169
MLS# 73595591Listed by: Heritage Companies R.E.Brokerage Inc. - Open Sat, 12 to 2pmNew
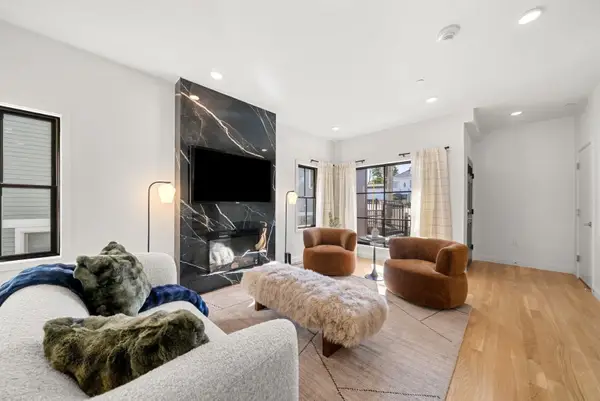 $879,000Active3 beds 3 baths1,515 sq. ft.
143 School St. #143, Quincy, MA 02169
MLS# 73601486Listed by: Heritage Companies R.E.Brokerage Inc. - Open Sat, 10:30am to 12pmNew
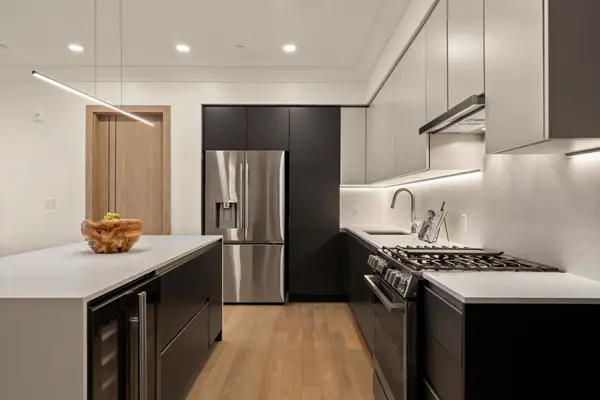 $779,000Active2 beds 2 baths1,049 sq. ft.
388 Washington Street #404, Quincy, MA 02169
MLS# 73601493Listed by: William Raveis R.E. & Home Services - Open Sat, 11:30am to 2:30pmNew
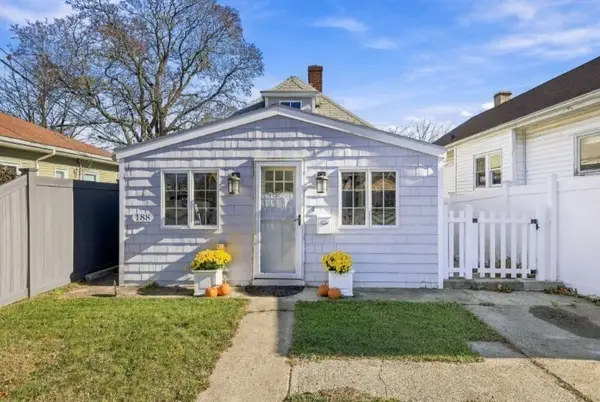 $525,000Active2 beds 1 baths893 sq. ft.
188 Albatross Rd, Quincy, MA 02169
MLS# 73601393Listed by: Coldwell Banker Realty - Waltham - Open Sat, 10:30am to 12:30pmNew
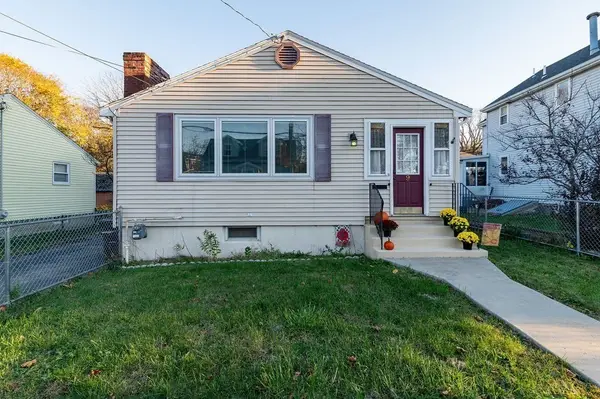 $580,000Active2 beds 2 baths1,842 sq. ft.
9 Union St, Quincy, MA 02169
MLS# 73601334Listed by: Fathom Realty MA - Open Sun, 11am to 12:30pmNew
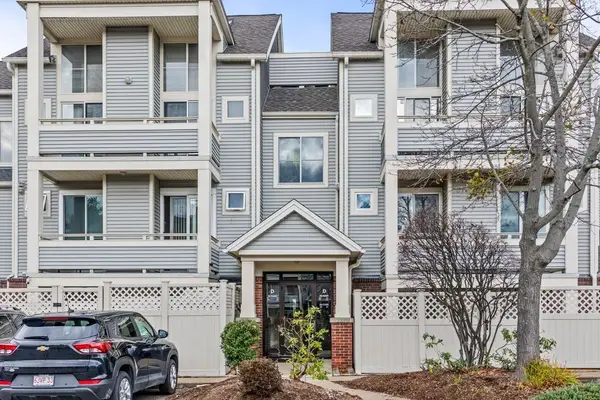 $345,000Active1 beds 1 baths706 sq. ft.
200 Falls Blvd #D111, Quincy, MA 02169
MLS# 73601238Listed by: Central Real Estate


Protect your home and budget from life's surprises with an Assurant Home Warranty, backed by a partner that supports you through every step of homeownership. Explore Plans.
© 2023 - 2026 ERA Franchise Systems LLC. All rights reserved. ERA Franchise Systems LLC fully supports the principles of the Fair Housing Act and the Equal Opportunity Act. ERA, ERA Real Estate powered, and their respective logos are registered service marks of ERA Franchise Systems LLC. Each office is independently owned and operated.