
215 Thomas Burgin Parkway #25, Quincy, MA 02169
Local realty services provided by:ERA Millennium Real Estate
215 Thomas Burgin Parkway #25,Quincy, MA 02169
$369,000
- 1 Beds
- 1 Baths
- 888 sq. ft.
- Condominium
- Active
Listed by: tiffanie williams needham
Office: escalate real estate
MLS#:73596722
Source:MLSPIN
Price summary
- Price:$369,000
- Price per sq. ft.:$415.54
- Monthly HOA dues:$366
About this home
Location, location, location! Welcome to Burns Manor, ideally situated in the heart of vibrant Quincy Center! This beautifully renovated 1-bedroom, 1-bath condominium offers eight hundred eighty eight square feet of bright, inviting living space with stylish new flooring, an updated kitchen featuring stainless steel appliances, and a private balcony. Enjoy the convenience of in-unit washer/dryer hookups, first-floor laundry facilities, additional storage, and a deeded garage parking space. Directly across from the Quincy Center T station, you're just steps from the city's revitalized downtown, featuring an exciting array of restaurants, entertainment, shops, and inviting public spaces. Quincy College and Adams National Historical Park are nearby, with Wollaston Beach just 1.5 miles away and Marina Bay approximately 4 miles away. Easy access to major highways makes commuting a breeze. Set within a distinctive, castle-inspired building, this move-in-ready home offers the perfect combination of modern comfort, convenience, and an unbeatable Quincy Center location! Please note AI used for virtual staging to provide decor ideas. Welcome Home!...
Contact an agent
Home facts
- Year built:1973
- Listing ID #:73596722
- Updated:October 30, 2026 at 06:18 PM
Rooms and interior
- Bedrooms:1
- Total bathrooms:1
- Full bathrooms:1
- Rooms Total:4
- Kitchen Description:Dishwasher, Range
- Living area:888 sq. ft.
Heating and cooling
- Cooling:1 Cooling Zone, Wall Unit(s)
- Heating:Electric Baseboard
Structure and exterior
- Year built:1973
- Building area:888 sq. ft.
- Construction Materials:Brick
- Exterior Features:Balcony
Schools
- High school:Quincy High
- Middle school:Central Middle
- Elementary school:Charles Bernazzani
Utilities
- Water:Public
- Sewer:Public Sewer
Finances and disclosures
- Price:$369,000
- Price per sq. ft.:$415.54
- Tax amount:$4,594 (2026)
Features and amenities
- Appliances:Dishwasher, Range
- Laundry features:In Basement
- Amenities:Elevator(s)
Parking
- Total parking spaces:1
- Parking description:Attached, Off Street
- Garage:Yes
- Garage spaces:1
New listings near 215 Thomas Burgin Parkway #25
- Coming Soon
 $1,190,000Coming Soon3 beds 3 baths1,989 sq. ft.
23 Harbourside Rd #23, Quincy, MA 02171
MLS# 73595414Listed by: Real Broker MA, LLC - New
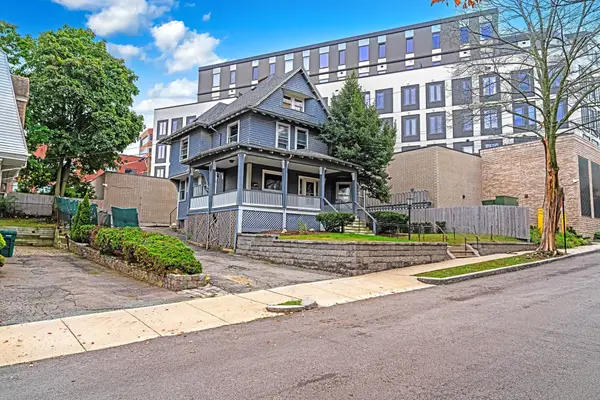 $599,000Active-- beds -- baths2,816 sq. ft.
23 Russell Park, Quincy, MA 02169
MLS# 73597018Listed by: Horvath & Tremblay - New
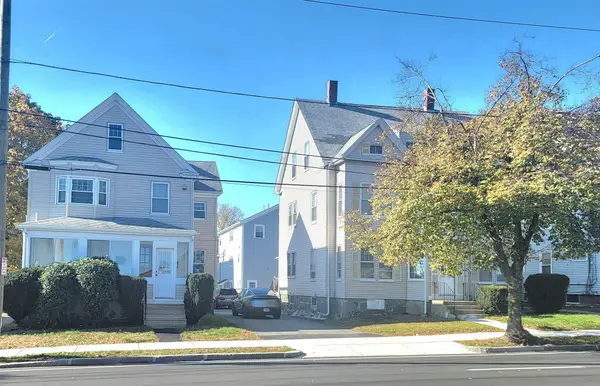 $2,139,900Active7 beds 6 baths5,173 sq. ft.
245-251 Newport Ave, Quincy, MA 02170
MLS# 73596608Listed by: Central Real Estate - New
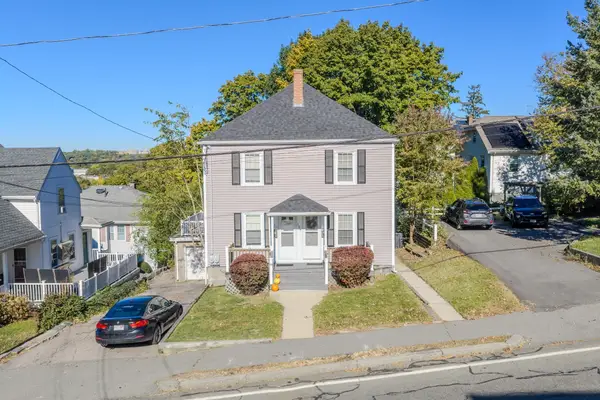 $825,000Active4 beds 2 baths1,872 sq. ft.
185 Kendrick Ave, Quincy, MA 02169
MLS# 73596634Listed by: Horvath & Tremblay - Open Fri, 4:30 to 6pmNew
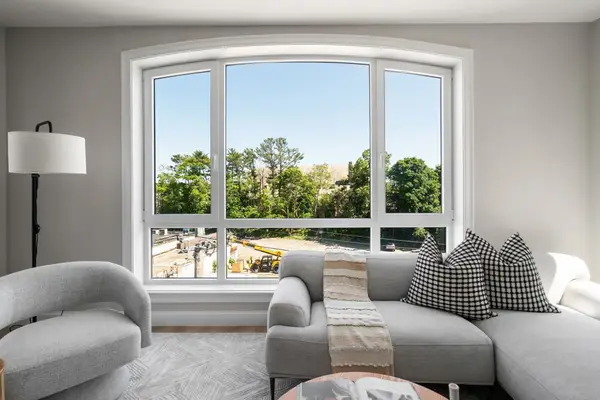 $625,000Active1 beds 1 baths979 sq. ft.
13 Wentworth Road #202, Quincy, MA 02170
MLS# 73596496Listed by: Charlesgate Realty Group, llc - Open Fri, 4 to 6pmNew
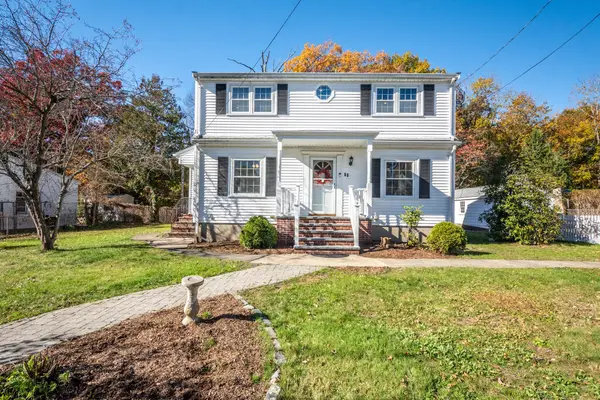 $798,000Active4 beds 2 baths2,500 sq. ft.
55 Adele Rd, Quincy, MA 02169
MLS# 73596466Listed by: United Real Estate, LLC - Open Sat, 12 to 2pmNew
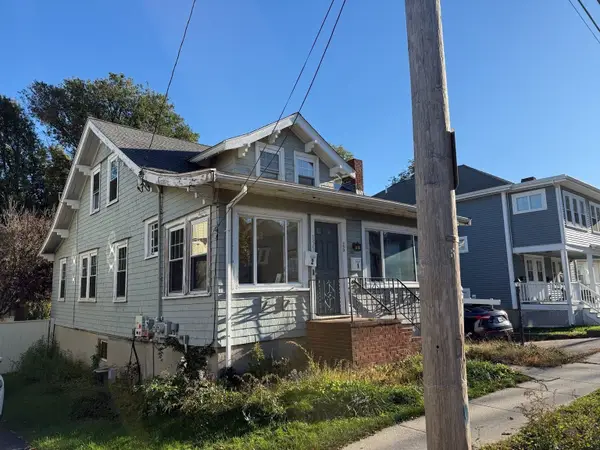 $829,900Active4 beds 2 baths2,200 sq. ft.
153-155 Vassall Street, Quincy, MA 02170
MLS# 73596274Listed by: Fast Plus Realty, Inc. - Open Fri, 4:30 to 6:30pmNew
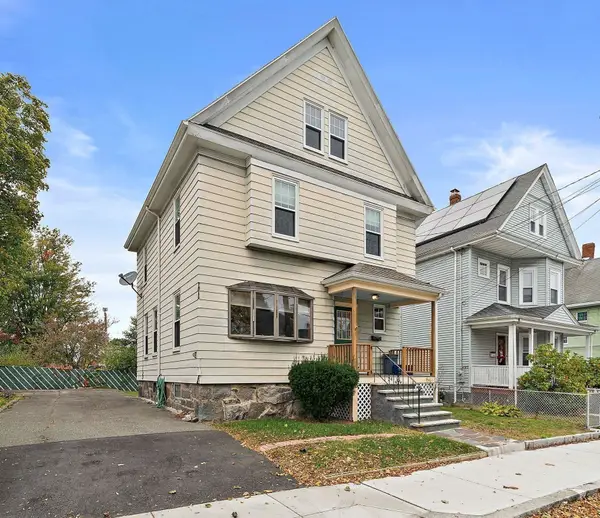 $859,900Active5 beds 2 baths1,626 sq. ft.
24 Webster St, Quincy, MA 02171
MLS# 73596334Listed by: Flavin & Flavin Real Estate - New
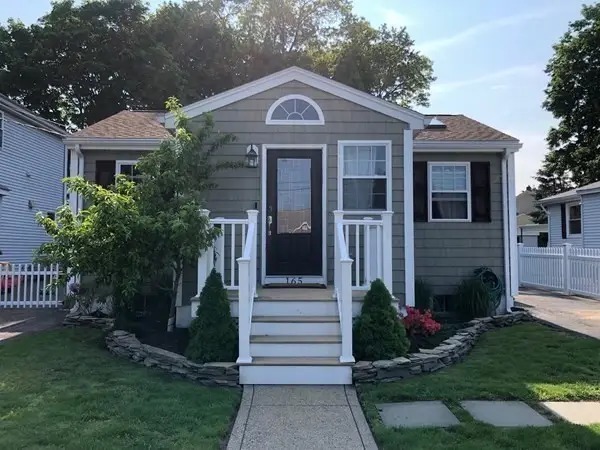 $599,000Active2 beds 1 baths760 sq. ft.
165 Albatross, Quincy, MA 02169
MLS# 73596161Listed by: Coldwell Banker Realty - Easton


Protect your home and budget from life's surprises with an Assurant Home Warranty, backed by a partner that supports you through every step of homeownership. Explore Plans.
© 2023 - 2026 ERA Franchise Systems LLC. All rights reserved. ERA Franchise Systems LLC fully supports the principles of the Fair Housing Act and the Equal Opportunity Act. ERA, ERA Real Estate powered, and their respective logos are registered service marks of ERA Franchise Systems LLC. Each office is independently owned and operated.