
15 Sunset Dr, Randolph, MA 02368
Local realty services provided by:ERA Millennium Real Estate
15 Sunset Dr,Randolph, MA 02368
$779,999
- 4 Beds
- 3 Baths
- 2,316 sq. ft.
- Single family
- Active
Upcoming open houses
- Sun, Aug 2312:00 pm - 01:30 pm
Listed by: jocelyn diaz, jocelyn diaz
Office: ultimate vision realty
MLS#:73520147
Source:MLSPIN
Price summary
- Price:$779,999
- Price per sq. ft.:$336.79
About this home
DEER PARK SHOWSTOPPER WITH FINISHED LOWER LEVEL & $10,000 BUYER BONUS! Located in Randolph's highly sought-after Deer Park neighborhood, this stunningly updated 4-bed, 2.5-bath raised ranch offers an incredibly versatile layout designed for modern living.?The main level shines with fresh paint and gleaming refinished hardwood floors throughout an open-concept living and dining area that flows seamlessly into the updated eat-in kitchen with quartz countertops and stainless steel appliances. This level also features a bright family room with exposed wood beams, a dedicated home office, and a luxurious primary suite complete with a walk-in closet and gorgeous updated full bath.?The expansive, fully finished lower level is a true showstopper! It boasts a spectacular full second kitchen, a remodeled living area with a custom textured accent wall and electric fireplace, a dedicated playroom/flex space, a chic half-bath, and a massive finished bonus room with two large closets—ideal for a private guest space, media room, or home gym.?Outside, relax and entertain on the oversized deck overlooking a freshly hydro-seeded yard, all complemented by low-maintenance vinyl siding.?SPECIAL BONUS: Seller is offering a $10,000 credit to the buyer toward closing costs or an interest rate buydown with a full-price offer! Conveniently close to major commuter highways, transit, and shopping. A true must-see!...
Contact an agent
Home facts
- Year built:1963
- Listing ID #:73520147
- Updated:August 22, 2026 at 11:16 AM
Rooms and interior
- Bedrooms:4
- Total bathrooms:3
- Full bathrooms:2
- Half bathrooms:1
- Rooms Total:10
- Flooring:Flooring - Stone/Ceramic Tile, Flooring - Vinyl, Flooring - Wall to Wall Carpet, Tile, Wood
- Dining Description:Dining Area, Hardwood, Living/Dining Room Combo, Open Floorplan, Overhead
- Kitchen Description:Cabinets - Upgraded, Countertops - Stone/Granite/Solid, Countertops - Upgraded, Dining Area, Dishwasher, Disposal, Flooring - Hardwood, Kitchen, Kitchen Island, Lighting - Overhead, Microwave, Open Floorplan, Range, Refrigerator, Remodeled, Stainless Steel Appliances
- Basement Description:Finished, Full, Garage Access, Interior Entry, Walk-Out Access
- Living area:2,316 sq. ft.
Heating and cooling
- Cooling:1 Cooling Zone, Central Air
- Heating:Forced Air, Natural Gas
- Central air:Yes
Structure and exterior
- Roof:Shingle
- Year built:1963
- Building area:2,316 sq. ft.
- Lot area:0.35 Acres
- Lot Features:Cleared
- Architectural Style:Raised Ranch
- Construction Materials:Stone
- Exterior Features:Deck - Wood, Rain Gutters
- Foundation Description:Concrete Perimeter
Utilities
- Water:Public
- Sewer:Public Sewer
Finances and disclosures
- Price:$779,999
- Price per sq. ft.:$336.79
- Tax amount:$7,802 (2025)
Features and amenities
- Appliances:Dishwasher, Disposal, Microwave, Range, Refrigerator
- Laundry features:Electric Dryer Hookup, In Basement, Washer Hookup
- Amenities:Cabinets - Upgraded, Closet/Cabinets - Custom Built, Gas Water Heater, Open Floorplan, Recessed Lighting, Walk-in Closet(s)
Parking
- Total parking spaces:3
- Parking description:Attached, Driveway, Garage Faces Side, Heated Garage, Insulated, Off Street, Paved, Paved Drive, Storage
- Garage:Yes
New listings near 15 Sunset Dr
- New
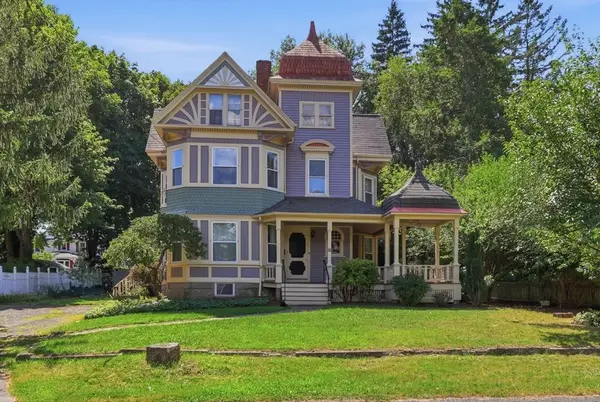 $675,000Active4 beds 2 baths2,262 sq. ft.
26 Woodlawn Street, Randolph, MA 02368
MLS# 73564786Listed by: eXp Realty LLC - Corporate Office - Open Sun, 12 to 2pmNew
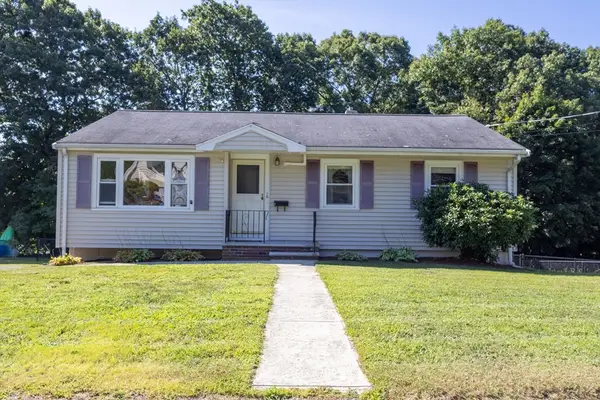 $539,000Active3 beds 1 baths1,800 sq. ft.
16 Isabel Cir, Randolph, MA 02368
MLS# 73566044Listed by: eXp Realty LLC - Corporate Office - Open Sun, 11am to 12:30pmNew
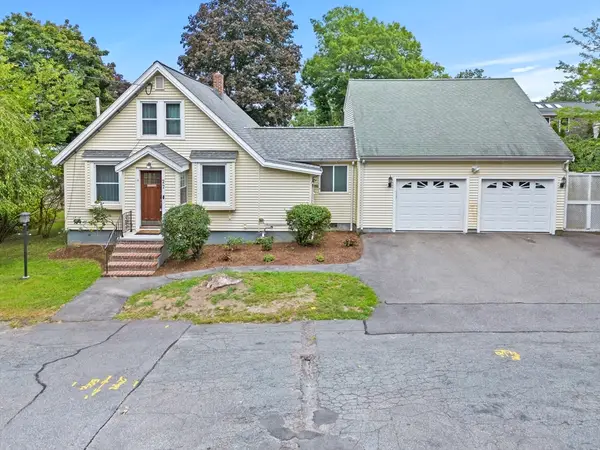 $599,900Active3 beds 3 baths2,220 sq. ft.
27 Corey St, Randolph, MA 02368
MLS# 73565954Listed by: Real Broker MA, LLC - Open Sun, 12 to 2pmNew
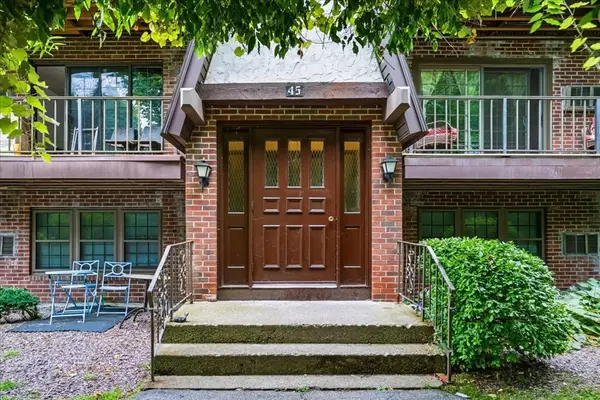 $257,999Active1 beds 1 baths700 sq. ft.
45 West St #C4, Randolph, MA 02368
MLS# 73565772Listed by: Keller Williams Elite - Open Sun, 11am to 1pmNew
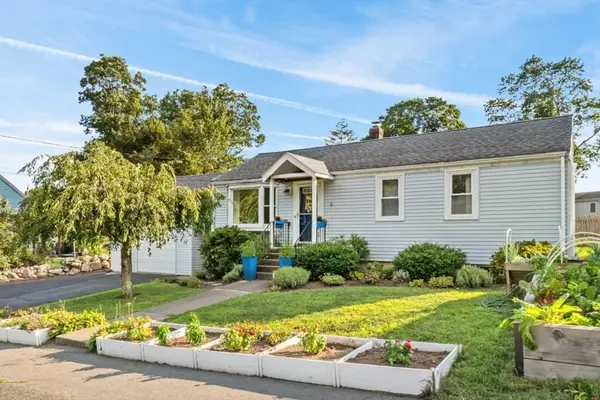 $529,900Active3 beds 1 baths920 sq. ft.
6 Reynolds Ave, Randolph, MA 02368
MLS# 73564937Listed by: Allison James Estates & Homes of MA, LLC - Open Sat, 11am to 12:30pmNew
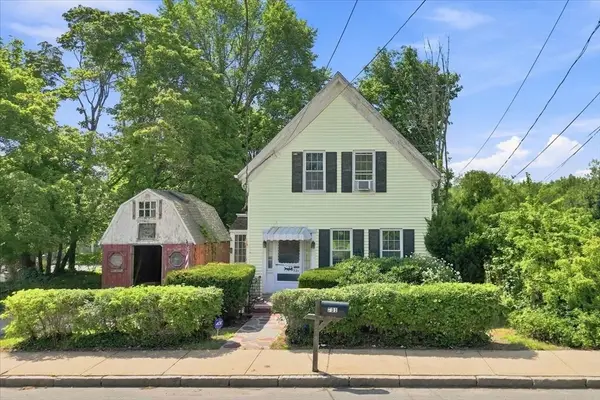 $375,000Active3 beds 1 baths1,364 sq. ft.
731 S Main St, Randolph, MA 02368
MLS# 73565313Listed by: eXp Realty LLC - Corporate Office - New
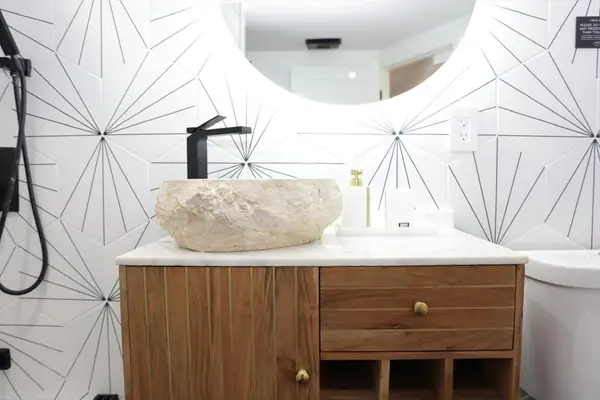 $649,999Active6 beds 4 baths2,886 sq. ft.
14 Drinkwater Ave #14, Randolph, MA 02368
MLS# 73565226Listed by: Advise Realty - Open Sat, 11am to 1pmNew
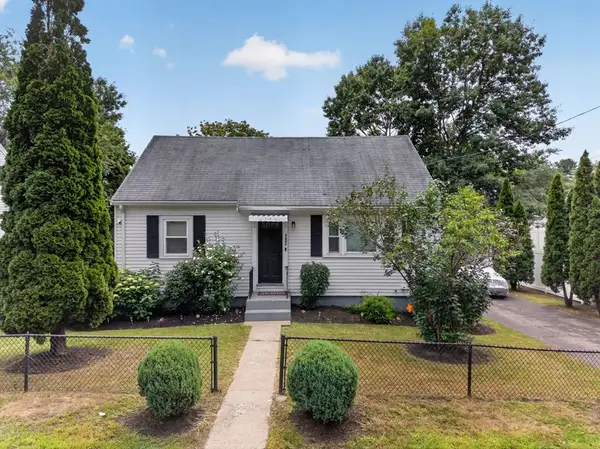 $519,999Active4 beds 1 baths1,536 sq. ft.
193 Pond St, Randolph, MA 02368
MLS# 73565172Listed by: eXp Realty LLC - Open Sun, 11am to 1pmNew
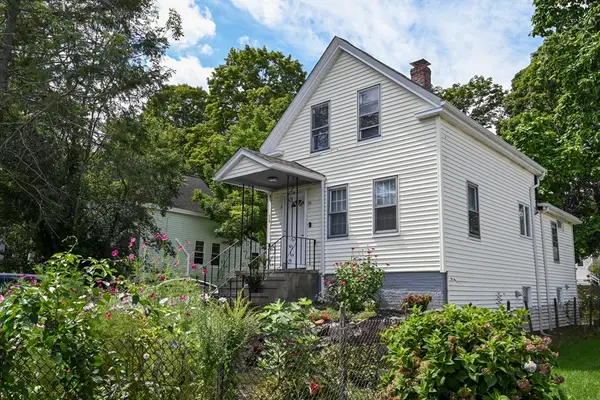 $489,900Active3 beds 1 baths1,055 sq. ft.
56 Howard Street, Randolph, MA 02368
MLS# 73564831Listed by: Keller Williams Realty - Open Sun, 1 to 2:30pmNew
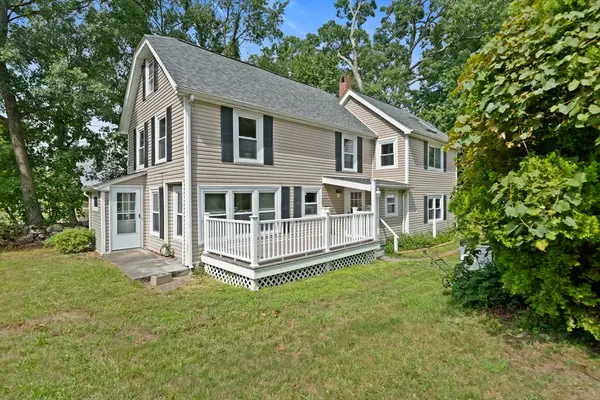 $750,000Active4 beds 2 baths2,228 sq. ft.
91 Lafayette Street, Randolph, MA 02368
MLS# 73563467Listed by: Todd A. Sandler REALTORS®


Protect your home and budget from life's surprises with an Assurant Home Warranty, backed by a partner that supports you through every step of homeownership. Explore Plans.
© 2023 - 2026 ERA Franchise Systems LLC. All rights reserved. ERA Franchise Systems LLC fully supports the principles of the Fair Housing Act and the Equal Opportunity Act. ERA, ERA Real Estate powered, and their respective logos are registered service marks of ERA Franchise Systems LLC. Each office is independently owned and operated.