
20 Millhouse Ave, Randolph, MA 02368
Local realty services provided by:ERA Millennium Real Estate
20 Millhouse Ave,Randolph, MA 02368
$609,999
- 3 Beds
- 2 Baths
- 1,603 sq. ft.
- Single family
- Active
Listed by: juan morales, michael tetreault
Office: the tate team
MLS#:73521842
Source:MLSPIN
Price summary
- Price:$609,999
- Price per sq. ft.:$380.54
About this home
NEW PRICE! Tucked away on a quiet cul-de-sac, this beautifully maintained split-entry offers approximately 1,603 sq. ft. of total living area as measured by CubiCasa, including a finished walkout lower level—providing significantly more finished space than reflected in public records. With 3 bedrooms, 2 full baths, a heated attached 2-car garage, in-ground pool, screened porch, and fully fenced backyard, this move-in-ready home delivers exceptional indoor and outdoor living.The sun-filled main level features gleaming hardwood floors, central air, an updated kitchen with abundant cabinetry, and an open living and dining area centered around a cozy fireplace. Upstairs are three bedrooms and a full bath, including a spacious primary bedroom with a private balcony overlooking the backyard.The approximately 551 sq. ft. finished lower level adds tremendous flexibility with a spacious recreation room, full bath, pellet stove, and direct walkout access—ideal for a family room, home office, gym, guest space, or additional entertaining area.Outside, enjoy summer days by the in-ground pool, relax in the screened porch with electricity, or entertain in the private fenced yard. Additional features include solar panels, whole-house water filtration, updated mechanicals, and a heated garage.Explore the Matterport 3D tour and professional CubiCasa floor plans to fully appreciate the home's layout and finished living space. Convenient to shopping, restaurants, commuter rail, Route 24, and I-93. A rare combination of space, amenities, location, and value—come see everything 20 Millhouse Ave has to offer!...
Contact an agent
Home facts
- Year built:1960
- Listing ID #:73521842
- Updated:August 22, 2026 at 11:16 AM
Rooms and interior
- Bedrooms:3
- Total bathrooms:2
- Full bathrooms:2
- Rooms Total:6
- Flooring:Wood
- Dining Description:Hardwood, Wood / Coal / Pellet Stove,
- Kitchen Description:Countertops - Stone/Granite/Solid, Countertops - Upgraded, Dining Area, Dishwasher, Exterior Access, Microwave, Range, Remodeled, Water Treatment
- Basement Description:Finished, Full, Walk-Out Access
- Living area:1,603 sq. ft.
Heating and cooling
- Cooling:Central Air
- Heating:Forced Air, Natural Gas, Pellet Stove
- Central air:Yes
Structure and exterior
- Year built:1960
- Building area:1,603 sq. ft.
- Lot area:0.34 Acres
- Lot Features:Cleared
- Architectural Style:Ranch, Split Entry
- Exterior Features:Balcony, Screened, Storage
- Foundation Description:Concrete Perimeter
Utilities
- Water:Public
- Sewer:Public Sewer
Finances and disclosures
- Price:$609,999
- Price per sq. ft.:$380.54
- Tax amount:$6,244 (2025)
Features and amenities
- Appliances:Dishwasher, Dryer, Microwave, Range, Washer, Water Treatment
- Laundry features:Bathroom - Full, Dryer, Electric Dryer Hookup, In Basement, Washer, Washer Hookup
- Pool features:In Ground, Private Pool
Parking
- Total parking spaces:6
- Parking description:Attached, Heated Garage, Paved, Paved Drive, Storage, Workshop in Garage
- Garage:Yes
- Garage spaces:2
New listings near 20 Millhouse Ave
- New
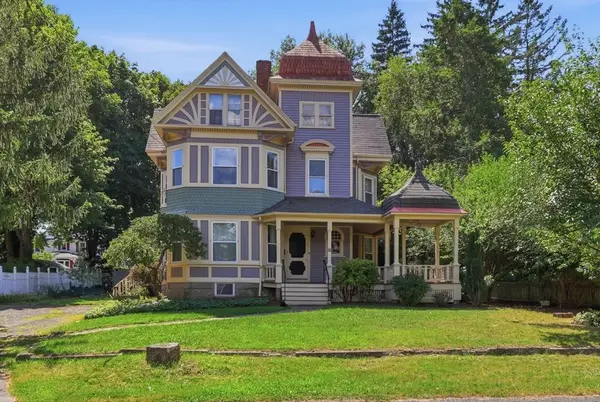 $675,000Active4 beds 2 baths2,262 sq. ft.
26 Woodlawn Street, Randolph, MA 02368
MLS# 73564786Listed by: eXp Realty LLC - Corporate Office - Open Sun, 12 to 2pmNew
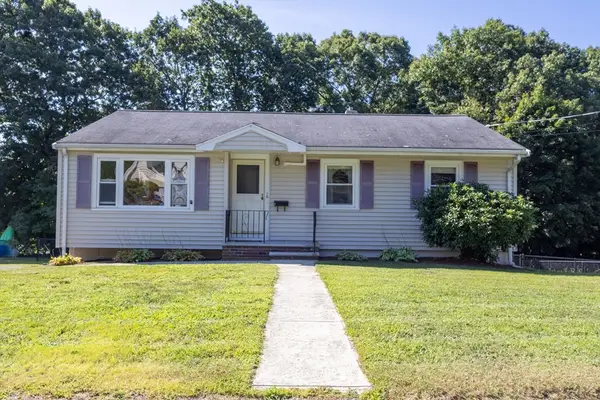 $539,000Active3 beds 1 baths1,800 sq. ft.
16 Isabel Cir, Randolph, MA 02368
MLS# 73566044Listed by: eXp Realty LLC - Corporate Office - Open Sun, 11am to 12:30pmNew
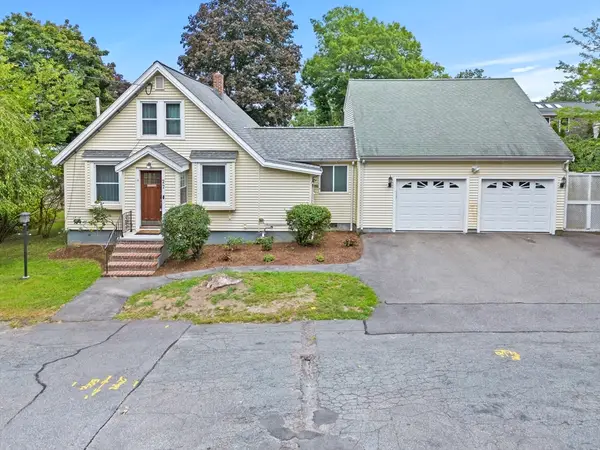 $599,900Active3 beds 3 baths2,220 sq. ft.
27 Corey St, Randolph, MA 02368
MLS# 73565954Listed by: Real Broker MA, LLC - Open Sun, 12 to 2pmNew
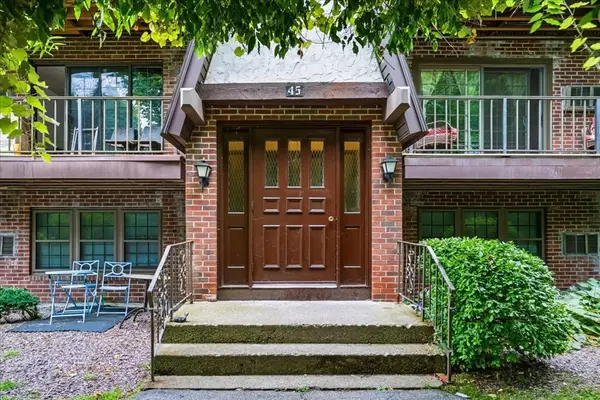 $257,999Active1 beds 1 baths700 sq. ft.
45 West St #C4, Randolph, MA 02368
MLS# 73565772Listed by: Keller Williams Elite - Open Sun, 11am to 1pmNew
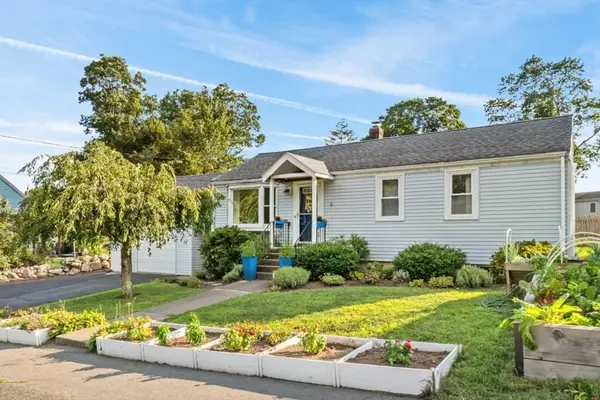 $529,900Active3 beds 1 baths920 sq. ft.
6 Reynolds Ave, Randolph, MA 02368
MLS# 73564937Listed by: Allison James Estates & Homes of MA, LLC - Open Sat, 11am to 12:30pmNew
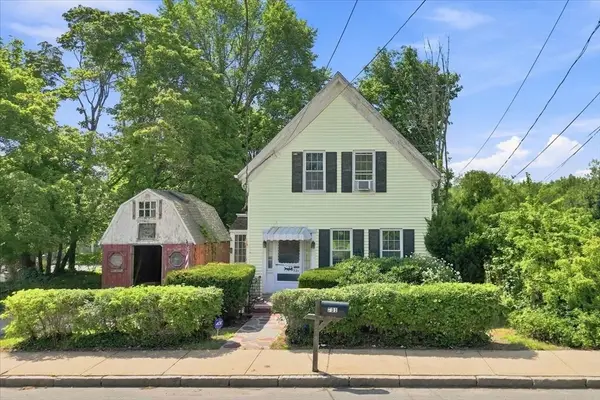 $375,000Active3 beds 1 baths1,364 sq. ft.
731 S Main St, Randolph, MA 02368
MLS# 73565313Listed by: eXp Realty LLC - Corporate Office - New
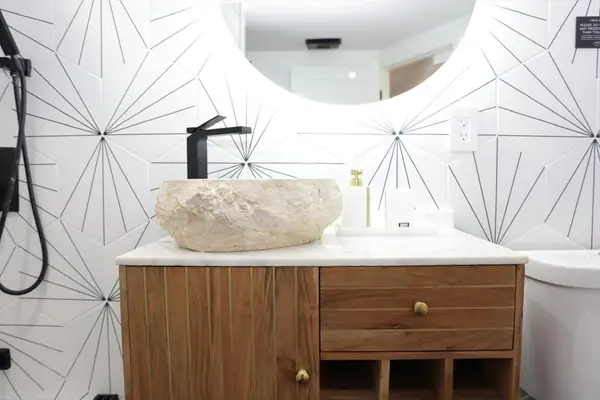 $649,999Active6 beds 4 baths2,886 sq. ft.
14 Drinkwater Ave #14, Randolph, MA 02368
MLS# 73565226Listed by: Advise Realty - Open Sat, 11am to 1pmNew
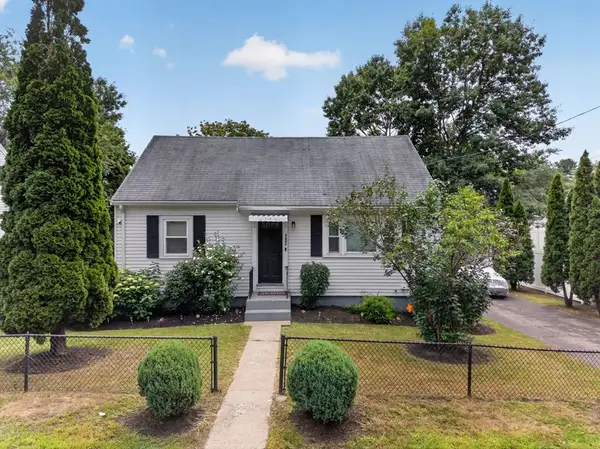 $519,999Active4 beds 1 baths1,536 sq. ft.
193 Pond St, Randolph, MA 02368
MLS# 73565172Listed by: eXp Realty LLC - Open Sun, 11am to 1pmNew
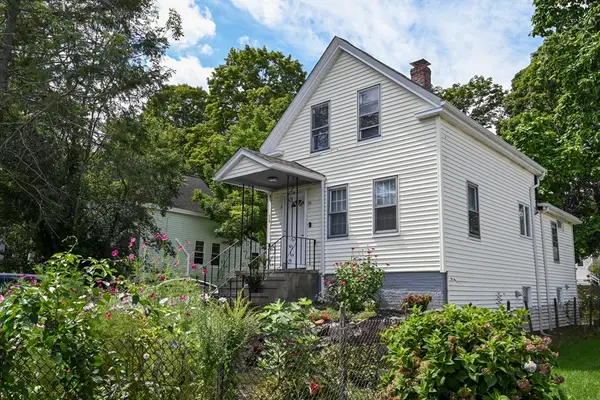 $489,900Active3 beds 1 baths1,055 sq. ft.
56 Howard Street, Randolph, MA 02368
MLS# 73564831Listed by: Keller Williams Realty - Open Sun, 1 to 2:30pmNew
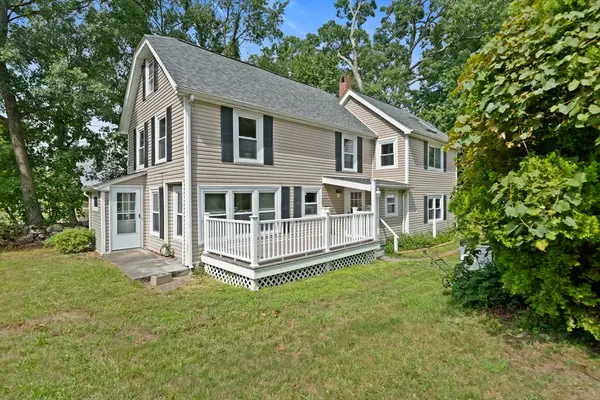 $750,000Active4 beds 2 baths2,228 sq. ft.
91 Lafayette Street, Randolph, MA 02368
MLS# 73563467Listed by: Todd A. Sandler REALTORS®


Protect your home and budget from life's surprises with an Assurant Home Warranty, backed by a partner that supports you through every step of homeownership. Explore Plans.
© 2023 - 2026 ERA Franchise Systems LLC. All rights reserved. ERA Franchise Systems LLC fully supports the principles of the Fair Housing Act and the Equal Opportunity Act. ERA, ERA Real Estate powered, and their respective logos are registered service marks of ERA Franchise Systems LLC. Each office is independently owned and operated.