
34 Sarah St, Randolph, MA 02368
Local realty services provided by:ERA M. Connie Laplante Real Estate
34 Sarah St,Randolph, MA 02368
$639,900
- 4 Beds
- 4 Baths
- 1,800 sq. ft.
- Single family
- Active
Listed by: team ladner, david ladner
Office: re/max harmony
MLS#:73552225
Source:MLSPIN
Price summary
- Price:$639,900
- Price per sq. ft.:$355.5
About this home
Move-in-ready 4 bed/3.5 ba North Randolph Colonial on a quiet street with an attached garage and plenty of space for family and friends. The seamless layout of the main level includes a bright living room, formal dining room, and kitchen with stainless appliances, granite, and a huge window with views of a tree-lined yard, laundry, half bath, Central A/C & mini-splits, and a primary suite with a soaking tub. 2 large bedrooms upstairs with huge closets and a full bath. The impressive lower level has space for multiple uses, such as a media room, teen space, or home gym, and convenient access to the garage. Enjoy the adorable front porch, 2 driveways, garage, and backyard oasis with a deck and patio. Minutes to routes 24/93/95 and Boston.
Contact an agent
Home facts
- Year built:1952
- Listing ID #:73552225
- Updated:August 27, 2026 at 11:04 AM
Rooms and interior
- Bedrooms:4
- Total bathrooms:4
- Full bathrooms:3
- Half bathrooms:1
- Rooms Total:8
- Flooring:Carpet, Flooring - Marble, Hardwood, Marble, Tile
- Dining Description:Exterior Access, Hardwood, Overhead
- Bathrooms Description:Bathroom, Bathroom - Half
- Kitchen Description:Countertops - Stone/Granite/Solid, Dishwasher, Disposal, Flooring - Stone/Ceramic Tile, Gas Stove, Lighting - Overhead, Microwave, Open Floorplan, Plumbed For Ice Maker, Range, Recessed Lighting, Refrigerator, Stainless Steel Appliances
- Basement Description:Finished, Full, Garage Access, Partially Finished
- Living area:1,800 sq. ft.
Heating and cooling
- Cooling:4 Cooling Zones, Central Air, Ductless
- Heating:Baseboard, Ductless, Heat Pump, Natural Gas
- Central air:Yes
Structure and exterior
- Roof:Shingle
- Year built:1952
- Building area:1,800 sq. ft.
- Lot area:0.17 Acres
- Architectural Style:Colonial
- Construction Materials:Frame
- Exterior Features:Patio, Porch, Rain Gutters, Storage
- Foundation Description:Block
Schools
- High school:Randolph High
- Middle school:Check W/ Supt.
- Elementary school:Check W/ Supt.
Utilities
- Water:Public
- Sewer:Public Sewer
Finances and disclosures
- Price:$639,900
- Price per sq. ft.:$355.5
- Tax amount:$6,076 (2026)
Features and amenities
- Appliances:Dishwasher, Disposal, Microwave, Range, Refrigerator, Washer/Dryer
- Laundry features:Electric Dryer Hookup, First Floor, Main Level, Washer Hookup, Washer/Dryer
- Amenities:Gas Water Heater
Parking
- Total parking spaces:5
- Parking description:Attached, Garage Door Opener, Off Street, Paved, Paved Drive, Under
- Garage:Yes
- Garage spaces:1
New listings near 34 Sarah St
- Open Sat, 10 to 11:30amNew
 $519,900Active3 beds 3 baths1,350 sq. ft.
42 Boylston St #42R, Randolph, MA 02368
MLS# 73568553Listed by: RE/MAX Real Estate Center - Open Sat, 12 to 2pmNew
 $699,000Active3 beds 2 baths1,872 sq. ft.
12 Emeline St, Randolph, MA 02368
MLS# 73568635Listed by: Coldwell Banker Realty - Dorchester - Open Sun, 11:30am to 2pmNew
 $639,900Active3 beds 2 baths1,542 sq. ft.
11 Virginia Cir, Randolph, MA 02368
MLS# 73568460Listed by: The Firm - Open Sat, 11am to 1pmNew
 $615,000Active3 beds 2 baths1,844 sq. ft.
115 Center St, Randolph, MA 02368
MLS# 73567584Listed by: Red Spade Realty LLC - New
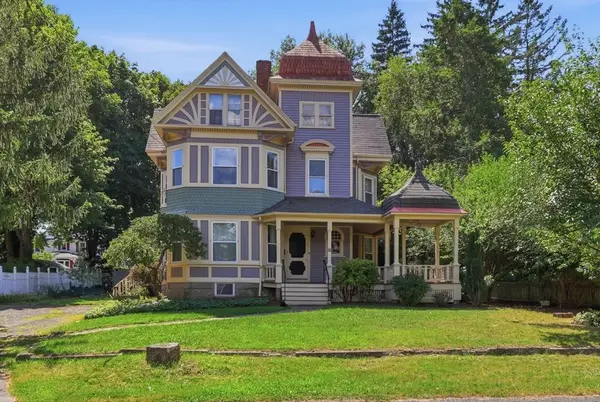 $675,000Active4 beds 2 baths2,262 sq. ft.
26 Woodlawn Street, Randolph, MA 02368
MLS# 73564786Listed by: eXp Realty LLC - Corporate Office - New
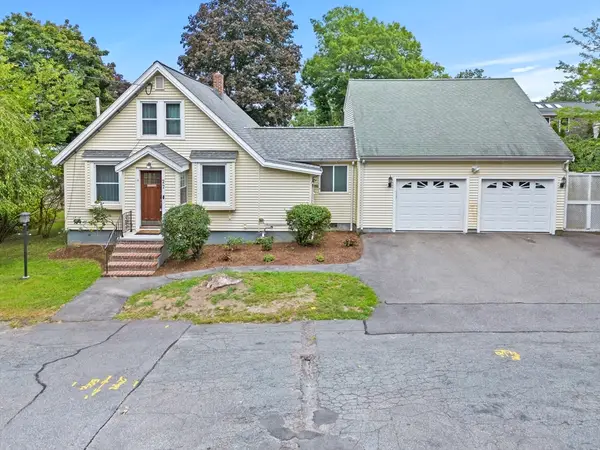 $599,900Active3 beds 3 baths2,220 sq. ft.
27 Corey St, Randolph, MA 02368
MLS# 73565954Listed by: Real Broker MA, LLC - New
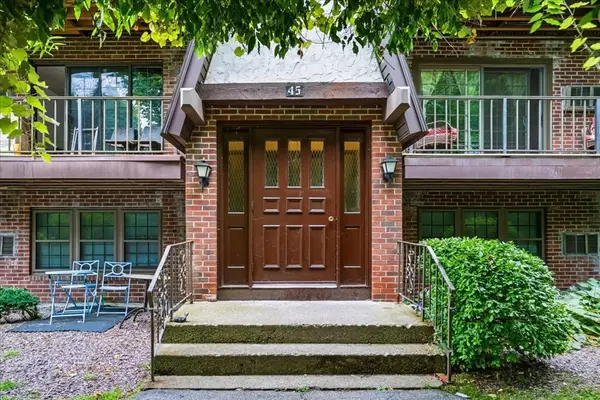 $257,999Active1 beds 1 baths700 sq. ft.
45 West St #C4, Randolph, MA 02368
MLS# 73565772Listed by: Keller Williams Elite - New
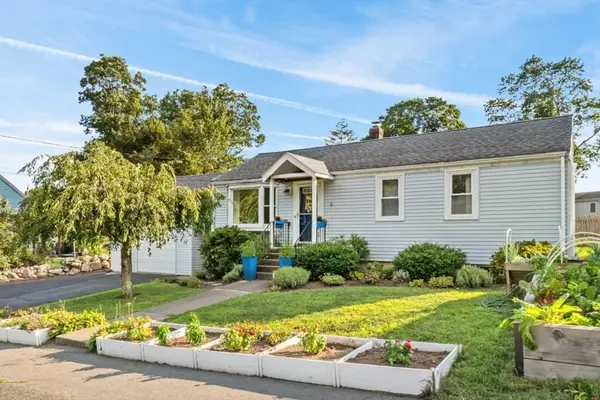 $529,900Active3 beds 1 baths920 sq. ft.
6 Reynolds Ave, Randolph, MA 02368
MLS# 73564937Listed by: Allison James Estates & Homes of MA, LLC - New
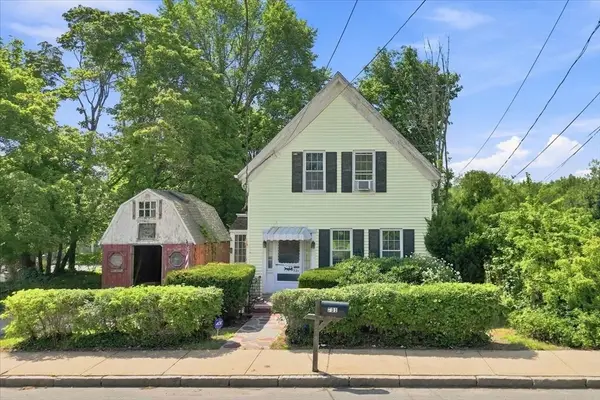 $375,000Active3 beds 1 baths1,364 sq. ft.
731 S Main St, Randolph, MA 02368
MLS# 73565313Listed by: eXp Realty LLC - Corporate Office - New
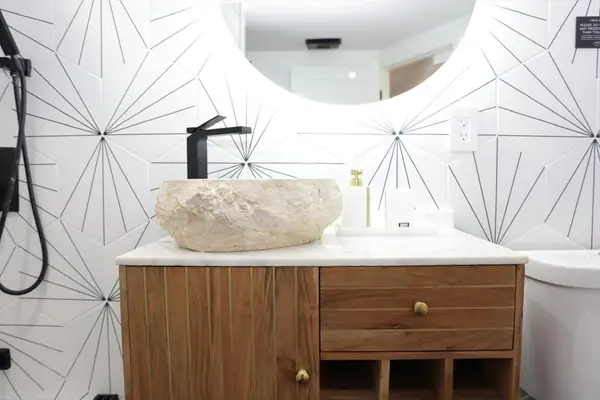 $649,999Active6 beds 4 baths2,886 sq. ft.
14 Drinkwater Ave #14, Randolph, MA 02368
MLS# 73565226Listed by: Advise Realty


Protect your home and budget from life's surprises with an Assurant Home Warranty, backed by a partner that supports you through every step of homeownership. Explore Plans.
© 2023 - 2026 ERA Franchise Systems LLC. All rights reserved. ERA Franchise Systems LLC fully supports the principles of the Fair Housing Act and the Equal Opportunity Act. ERA, ERA Real Estate powered, and their respective logos are registered service marks of ERA Franchise Systems LLC. Each office is independently owned and operated.