
515 S Main, Raynham, MA 02767
Local realty services provided by:ERA Hart Sargis-Breen Real Estate
515 S Main,Raynham, MA 02767
$859,900
- 4 Beds
- 4 Baths
- 2,578 sq. ft.
- Single family
- Active
Upcoming open houses
- Sat, Aug 1512:00 pm - 02:00 pm
- Sun, Aug 1612:00 pm - 02:00 pm
Listed by: deric lipski
Office: keller williams realty
MLS#:73561548
Source:MLSPIN
Price summary
- Price:$859,900
- Price per sq. ft.:$333.55
About this home
THE ONE YOU'VE BEEN WAITING FOR! Tucked back from the road on 1.9 private acres in the heart of Raynham, this impressive Colonial delivers the SPACE, PRIVACY & FLEXIBILITY today's buyers are searching for! Built in 2003 and offering over 2,500 sq. ft. of living space, this home features 4 bedrooms, 3.5 baths and a rare LEGAL IN-LAW SUITE—an incredible setup for multi-generational living or extended family. The in-law feels like its own home, complete with a private entrance, full kitchen, spacious living/dining area, bedroom & full bath. Step inside the main home and you'll find hardwood floors throughout much of the interior, a granite kitchen with stainless steel appliances, island and plenty of cabinet space. The oversized fireplace living room with wet bar is made for entertaining, while the formal dining room gives you plenty of room for holidays and family gatherings. Just beyond, the beautiful sun-filled 3-season room overlooks the pool and backyard—one of the best spots in the house to relax and enjoy the private setting. OUTSIDE IS WHERE THIS HOME REALLY SHINES! Your backyard feels like your own private summer retreat with a 4-year-old INGROUND POOL surrounded by gorgeous stamped concrete and a fenced pool area, all set against nearly 2 acres of land. And there's MORE—2-car garage, 1-YEAR-OLD ROOF, central air, whole-house GENERATOR, natural gas, public water & sewer, plus a full basement offering nearly 1,000 sq. ft. of additional space ready for future finishing. Convenient to schools, shopping, restaurants & highway access while still offering the privacy you've been looking for. SPACE. PRIVACY. POOL. IN-LAW. This isn't just another Colonial—it's the TOTAL PACKAGE! Showings start Sat at Open House, 08/15/26, all offers due 5pm 08/17/26, make offers good for 24hrs...
Contact an agent
Home facts
- Year built:2003
- Listing ID #:73561548
- Updated:August 13, 2026 at 11:08 AM
Rooms and interior
- Bedrooms:4
- Total bathrooms:4
- Full bathrooms:3
- Half bathrooms:1
- Rooms Total:10
- Flooring:Carpet, Flooring - Hardwood, Flooring - Stone/Ceramic Tile, Hardwood, Laminate, Tile
- Dining Description:Hardwood, Living/Dining Room Combo
- Bathrooms Description:Bathroom, Bathroom - Half
- Kitchen Description:Countertops - Stone/Granite/Solid, Dining Area, Dishwasher, Flooring - Hardwood, Kitchen, Kitchen Island, Microwave, Range, Recessed Lighting, Refrigerator
- Basement Description:Full
- Living area:2,578 sq. ft.
Heating and cooling
- Cooling:2 Cooling Zones, Central Air
- Heating:Baseboard
- Central air:Yes
Structure and exterior
- Roof:Shingle
- Year built:2003
- Building area:2,578 sq. ft.
- Lot area:1.91 Acres
- Lot Features:Wooded
- Architectural Style:Colonial
- Construction Materials:Frame
- Exterior Features:Patio, Porch, Rain Gutters
- Foundation Description:Concrete Perimeter
Schools
- High school:Bridge/ Raynham Hs
- Middle school:Raynham Middle
- Elementary school:Lb Merill
Utilities
- Water:Public
- Sewer:Public Sewer
Finances and disclosures
- Price:$859,900
- Price per sq. ft.:$333.55
- Tax amount:$8,562 (2025)
Features and amenities
- Appliances:Dishwasher, Microwave, Range, Refrigerator
- Laundry features:Second Floor
- Amenities:Closet, Foyer, Inlaw Apt., Recessed Lighting
- Pool features:In Ground, Private Pool
Parking
- Total parking spaces:10
- Parking description:Attached, Garage Door Opener, Garage Faces Side, Off Street, Paved Drive
- Garage:Yes
- Garage spaces:2
New listings near 515 S Main
- New
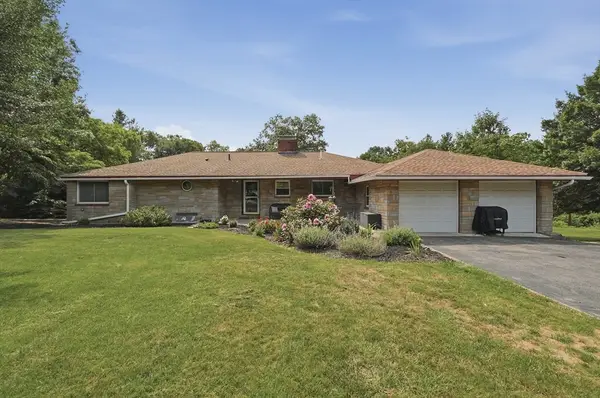 $569,000Active3 beds 2 baths1,532 sq. ft.
663 Orchard St, Raynham, MA 02767
MLS# 73562897Listed by: Lamacchia Realty, Inc. - New
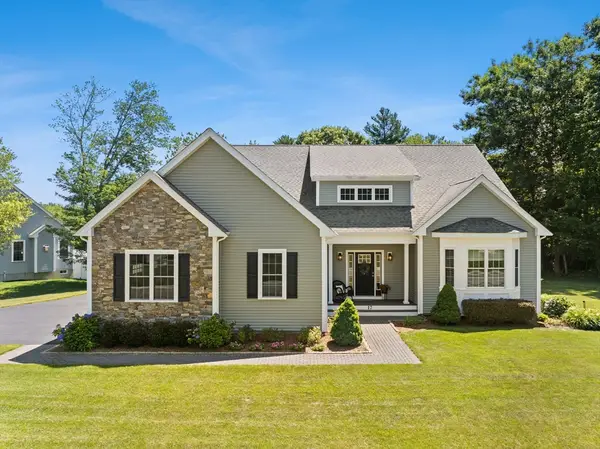 $989,900Active3 beds 3 baths3,326 sq. ft.
17 Partridge Ln, Raynham, MA 02767
MLS# 73562446Listed by: Collins Realty Group, LLC 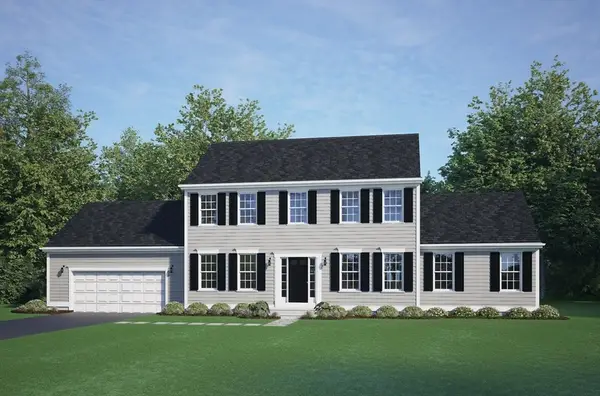 $789,900Active3 beds 3 baths2,020 sq. ft.
49 Whitebark Way, Raynham, MA 02767
MLS# 73555740Listed by: Long Realty- New
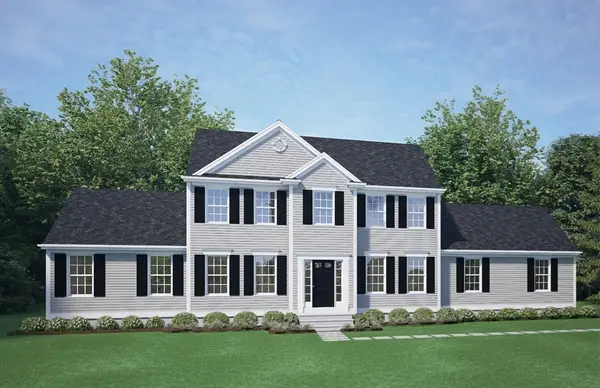 $928,050Active4 beds 3 baths2,350 sq. ft.
25 Foxtail Lane, Raynham, MA 02767
MLS# 73561942Listed by: Long Realty - New
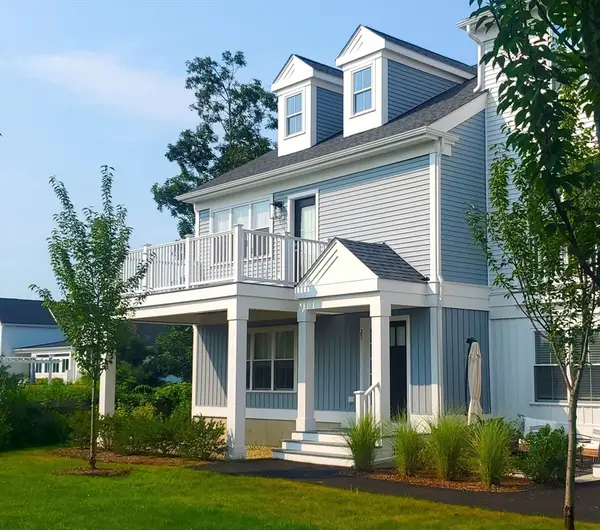 $639,000Active2 beds 3 baths1,948 sq. ft.
00 Oxbow Road #44-3, Raynham, MA 02767
MLS# 73561335Listed by: Thorndike Development - New
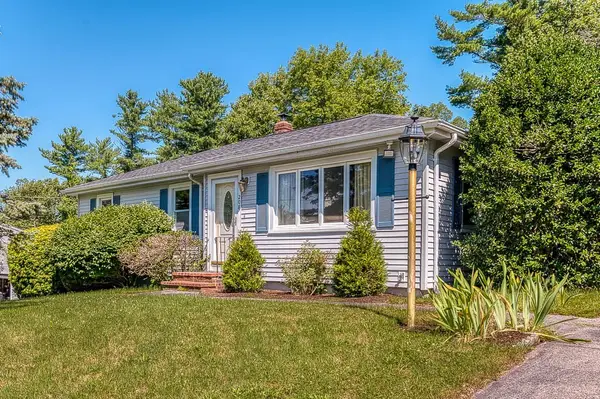 $585,000Active3 beds 1 baths1,712 sq. ft.
208 Stony Brook Road, Raynham, MA 02767
MLS# 73560543Listed by: Ballow and Hutchinson Realty Group, Inc. - New
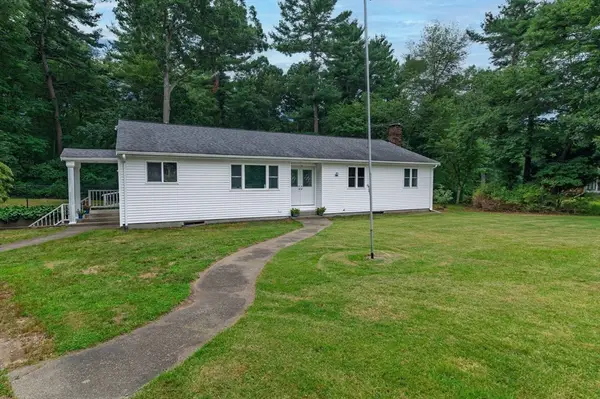 $689,000Active4 beds 3 baths2,688 sq. ft.
100 Stony Brook Road, Raynham, MA 02767
MLS# 73560400Listed by: Pleasant View Real Estate - New
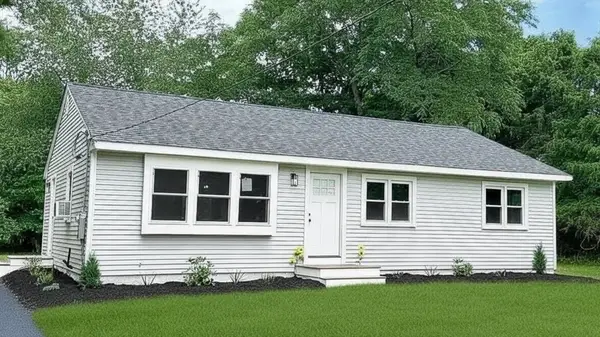 $549,900Active3 beds 2 baths1,176 sq. ft.
64 King St, Raynham, MA 02767
MLS# 73559813Listed by: Hillman Real Estate  $589,000Active2 beds 3 baths2,238 sq. ft.
0 Oxbow Road #45-3, Raynham, MA 02767
MLS# 73535531Listed by: Thorndike Development


Protect your home and budget from life's surprises with an Assurant Home Warranty, backed by a partner that supports you through every step of homeownership. Explore Plans.
© 2023 - 2026 ERA Franchise Systems LLC. All rights reserved. ERA Franchise Systems LLC fully supports the principles of the Fair Housing Act and the Equal Opportunity Act. ERA, ERA Real Estate powered, and their respective logos are registered service marks of ERA Franchise Systems LLC. Each office is independently owned and operated.