
0 Hunter Circle, Rehoboth, MA 02769
Local realty services provided by:ERA Key Realty Services
0 Hunter Circle,Rehoboth, MA 02769
$684,900
- 2 Beds
- 2 Baths
- 1,652 sq. ft.
- Single family
- Active
Listed by: louis dequattro
Office: spring hill real estate sales
MLS#:73546733
Source:MLSPIN
Price summary
- Price:$684,900
- Price per sq. ft.:$414.59
- Monthly HOA dues:$191
About this home
Introducing the to-be-built Orleans at the Reserve at Spring Hill, where comfort, functionality and timeless New England charm comes together beautifully. Designed with spacious living in mind, this home features a sprawling living room with plenty of space to gather. The thoughtfully designed U-shaped kitchen offers an abundance of counterspace, making meal preparation and entertaining effortless. The private primary suite provides a restful retreat, while separate guest quarters offer privacy and comfort, as well as a dedicated office space off the main living area. With this inviting layout and generous spaces, the Orleans model perfectly blends the convenience of single-level living with modern amenities. As a to-be-built home, you'll have the opportunity to select your homesite and personalized finishes. All photos shown are renderings, virtually staged or of previously built homes. Please confirm standard features with the listing agent.
Contact an agent
Home facts
- Year built:2026
- Subdivision & Development:The Reserve at Spring Hill
- Listing ID #:73546733
- Updated:August 03, 2026 at 10:51 AM
Rooms and interior
- Bedrooms:2
- Total bathrooms:2
- Full bathrooms:2
- Rooms Total:10
- Flooring:Hardwood, Tile, Wood
- Kitchen Description:Dishwasher, Freezer, Microwave, Plumbed For Ice Maker, Range, Range Hood, Refrigerator
- Basement Description:Bulkhead, Concrete, Full, Unfinished
- Living area:1,652 sq. ft.
Heating and cooling
- Cooling:1 Cooling Zone, Central Air
- Heating:Forced Air
- Central air:Yes
Structure and exterior
- Roof:Shingle
- Year built:2026
- Building area:1,652 sq. ft.
- Lot area:0.15 Acres
- Architectural Style:Ranch
- Construction Materials:Frame
- Exterior Features:Covered, Decorative Lighting, Patio, Porch, Professional Landscaping, Rain Gutters, Sprinkler System
- Foundation Description:Concrete Perimeter
Utilities
- Water:Private
- Sewer:Private Sewer
Finances and disclosures
- Price:$684,900
- Price per sq. ft.:$414.59
Features and amenities
- Appliances:Dishwasher, Freezer, Microwave, Range, Range Hood, Refrigerator
- Laundry features:Electric Dryer Hookup, First Floor, Washer Hookup
- Amenities:Finish - Sheetrock, Internet Available - Broadband, Internet Available - DSL
Parking
- Total parking spaces:4
- Parking description:Attached, Garage Door Opener, Off Street, Paved
- Garage:Yes
- Garage spaces:2
New listings near 0 Hunter Circle
- Open Sat, 11am to 1pmNew
 $799,999Active4 beds 3 baths2,582 sq. ft.
20 King Phillip Drive, Rehoboth, MA 02769
MLS# 73557978Listed by: revolv of Dartmouth - New
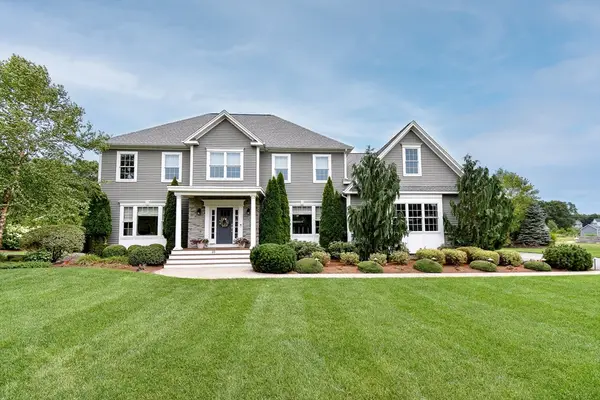 $1,349,900Active4 beds 4 baths3,890 sq. ft.
25 Linden Ln, Rehoboth, MA 02769
MLS# 73556051Listed by: Doorley Real Estate Inc 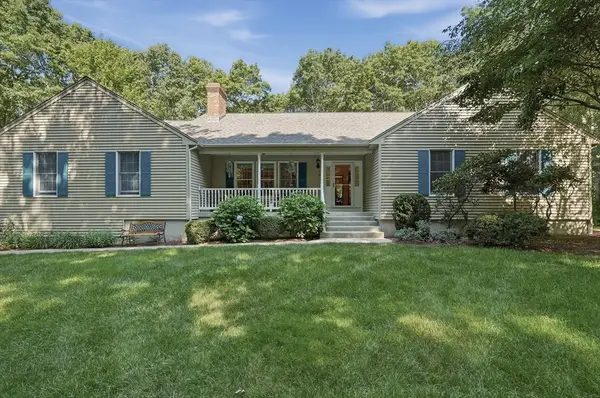 $729,900Active3 beds 2 baths1,904 sq. ft.
18 Allens Ln, Rehoboth, MA 02769
MLS# 73553570Listed by: Lamacchia Realty, Inc. $1,500,000Active4 beds 3 baths3,255 sq. ft.
339 Tremont Street, Rehoboth, MA 02769
MLS# 1417965Listed by: CENTURY 21 TOPSAIL REALTY
 $712,900Active2 beds 2 baths1,652 sq. ft.
49 Sophia Drive, Rehoboth, MA 02769
MLS# 73548782Listed by: Spring Hill Real Estate Sales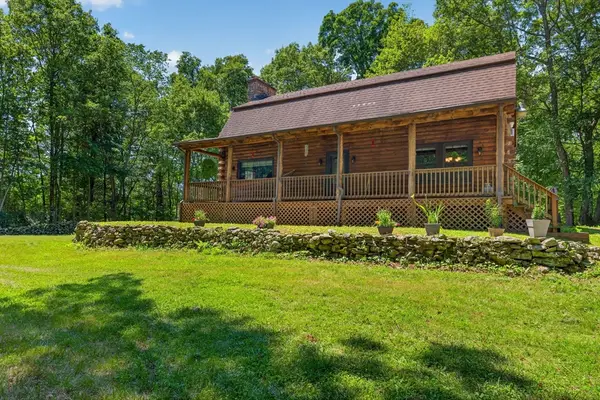 $749,900Active3 beds 2 baths1,824 sq. ft.
82 Hornbine Rd, Rehoboth, MA 02769
MLS# 73548729Listed by: Keller Williams South Watuppa $692,400Active2 beds 2 baths1,439 sq. ft.
51 Sophia Drive, Rehoboth, MA 02769
MLS# 73548735Listed by: Spring Hill Real Estate Sales $664,900Active2 beds 2 baths1,439 sq. ft.
0 Hunter Circle, Rehoboth, MA 02769
MLS# 73546717Listed by: Spring Hill Real Estate Sales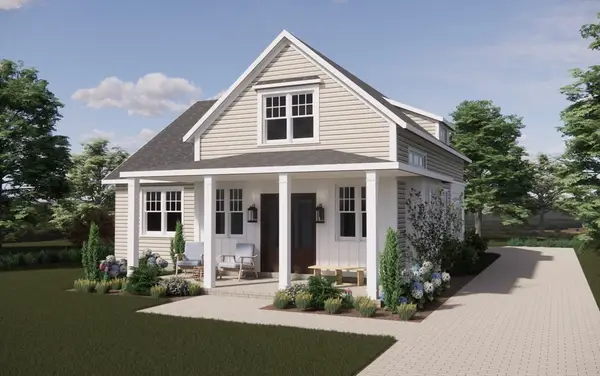 $709,900Active2 beds 3 baths1,773 sq. ft.
0 Hunter Circle, Rehoboth, MA 02769
MLS# 73546720Listed by: Spring Hill Real Estate Sales


Protect your home and budget from life's surprises with an Assurant Home Warranty, backed by a partner that supports you through every step of homeownership. Explore Plans.
© 2023 - 2026 ERA Franchise Systems LLC. All rights reserved. ERA Franchise Systems LLC fully supports the principles of the Fair Housing Act and the Equal Opportunity Act. ERA, ERA Real Estate powered, and their respective logos are registered service marks of ERA Franchise Systems LLC. Each office is independently owned and operated.