
25 Linden Ln, Rehoboth, MA 02769
Local realty services provided by:ERA Hart Sargis-Breen Real Estate
25 Linden Ln,Rehoboth, MA 02769
$1,349,900
- 4 Beds
- 4 Baths
- 3,890 sq. ft.
- Single family
- Active
Listed by: john bianco
Office: doorley real estate inc
MLS#:73556051
Source:MLSPIN
Price summary
- Price:$1,349,900
- Price per sq. ft.:$347.02
About this home
Located in The Preserve at Brook Street, one of South Rehoboth's most desirable neighborhoods, this custom home sits on just under 4 acres, including an additional lot for added privacy and open space. The home features hardwood floors throughout the first and second levels, custom window treatments, transom windows on the first floor, a three-car garage, and a fully finished basement with a full bath. The kitchen offers quartz countertops, a 10-foot island, and custom inset cabinetry. The second floor includes a convenient laundry room, while the primary suite features a bath with radiant heated floors, an oversized jetted Jacuzzi tub, and a walk-in shower. Outside, enjoy an 18' x 36' heated saltwater pool, pool house, custom paver patio with a fire pit, professional landscaping, lawn sprinklers, a whole-house generator, and plenty of space for relaxing or entertaining. Why wait for new construction when this one is done for you!
Contact an agent
Home facts
- Year built:2017
- Listing ID #:73556051
- Updated:July 30, 2026 at 11:05 AM
Rooms and interior
- Bedrooms:4
- Total bathrooms:4
- Full bathrooms:3
- Half bathrooms:1
- Rooms Total:10
- Flooring:Carpet, Tile, Wood
- Kitchen Description:Dishwasher, Microwave, Oven, Plumbed For Ice Maker, Range, Range Hood, Refrigerator
- Basement Description:Finished, Full
- Living area:3,890 sq. ft.
Heating and cooling
- Cooling:Central Air
- Heating:Forced Air, Propane
- Central air:Yes
Structure and exterior
- Roof:Shingle
- Year built:2017
- Building area:3,890 sq. ft.
- Lot area:3.97 Acres
- Lot Features:Cleared, Wooded
- Architectural Style:Colonial
- Construction Materials:Conventional (2x4-2x6), Frame
- Exterior Features:Patio, Sprinkler System
- Foundation Description:Concrete Perimeter
Schools
- High school:Dighton Rehoboth Regional
- Middle school:Beckwith
- Elementary school:Palmer River
Utilities
- Water:Private
- Sewer:Private Sewer
Finances and disclosures
- Price:$1,349,900
- Price per sq. ft.:$347.02
- Tax amount:$10,776 (2026)
Features and amenities
- Appliances:Dishwasher, Dryer, Microwave, Range, Range Hood, Refrigerator, Washer
- Laundry features:Dryer, Electric Dryer Hookup, Washer, Washer Hookup
- Amenities:Internet Available - Broadband
- Pool features:Pool - Inground Heated, Private Pool
Parking
- Total parking spaces:11
- Parking description:Attached, Garage Door Opener, Paved
- Garage:Yes
- Garage spaces:3
New listings near 25 Linden Ln
- New
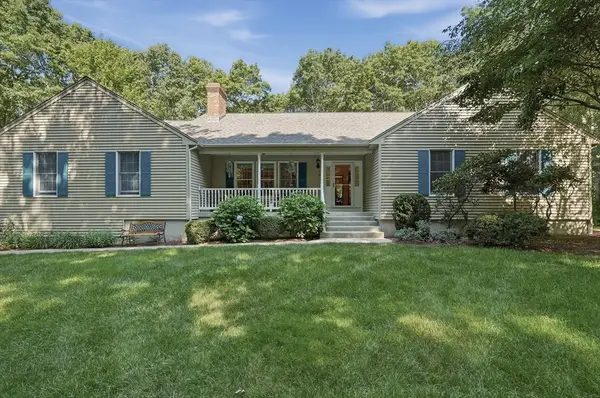 $729,900Active3 beds 2 baths1,904 sq. ft.
18 Allens Ln, Rehoboth, MA 02769
MLS# 73553570Listed by: Lamacchia Realty, Inc.  $1,500,000Active4 beds 3 baths3,255 sq. ft.
339 Tremont Street, Rehoboth, MA 02769
MLS# 1417965Listed by: CENTURY 21 TOPSAIL REALTY
 $712,900Active2 beds 2 baths1,652 sq. ft.
49 Sophia Drive, Rehoboth, MA 02769
MLS# 73548782Listed by: Spring Hill Real Estate Sales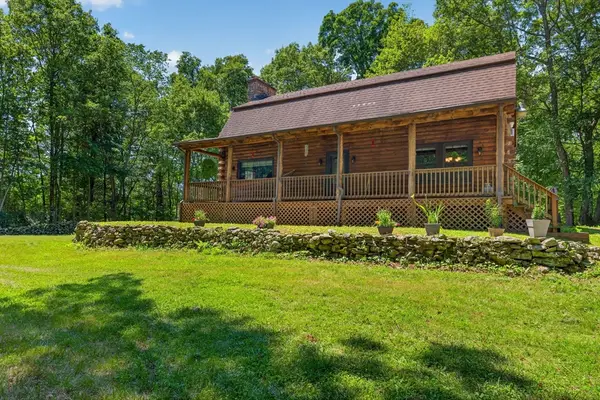 $749,900Active3 beds 2 baths1,824 sq. ft.
82 Hornbine Rd, Rehoboth, MA 02769
MLS# 73548729Listed by: Keller Williams South Watuppa- Open Sun, 10:30am to 12:30pm
 $692,400Active2 beds 2 baths1,439 sq. ft.
51 Sophia Drive, Rehoboth, MA 02769
MLS# 73548735Listed by: Spring Hill Real Estate Sales  $664,900Active2 beds 2 baths1,439 sq. ft.
0 Hunter Circle, Rehoboth, MA 02769
MLS# 73546717Listed by: Spring Hill Real Estate Sales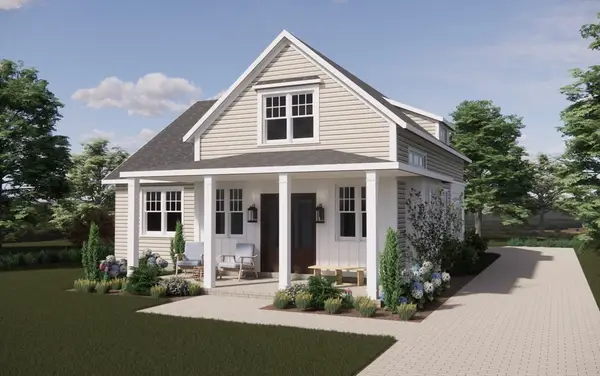 $709,900Active2 beds 3 baths1,773 sq. ft.
0 Hunter Circle, Rehoboth, MA 02769
MLS# 73546720Listed by: Spring Hill Real Estate Sales $684,900Active2 beds 2 baths1,652 sq. ft.
0 Hunter Circle, Rehoboth, MA 02769
MLS# 73546733Listed by: Spring Hill Real Estate Sales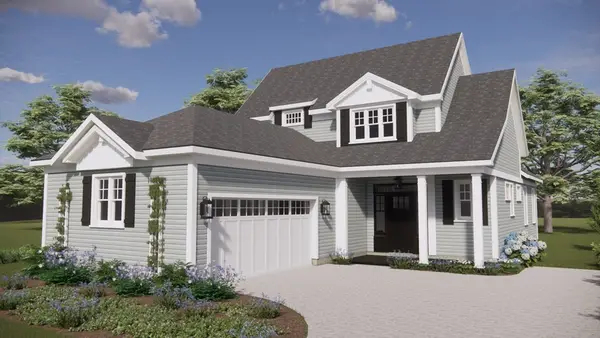 $704,900Active2 beds 3 baths1,764 sq. ft.
0 Hunter Circle, Rehoboth, MA 02769
MLS# 73546754Listed by: Spring Hill Real Estate Sales


Protect your home and budget from life's surprises with an Assurant Home Warranty, backed by a partner that supports you through every step of homeownership. Explore Plans.
© 2023 - 2026 ERA Franchise Systems LLC. All rights reserved. ERA Franchise Systems LLC fully supports the principles of the Fair Housing Act and the Equal Opportunity Act. ERA, ERA Real Estate powered, and their respective logos are registered service marks of ERA Franchise Systems LLC. Each office is independently owned and operated.