
9 Sophia Drive, Rehoboth, MA 02769
Local realty services provided by:Metropolitan Homes
9 Sophia Drive,Rehoboth, MA 02769
$625,000
- 2 Beds
- 2 Baths
- 1,623 sq. ft.
- Single family
- Active
Listed by: celeste p. fournier
Office: blu sky real estate
MLS#:73562458
Source:MLSPIN
Price summary
- Price:$625,000
- Price per sq. ft.:$385.09
- Monthly HOA dues:$191
About this home
Welcome to 9 Sophia Dr., a beautifully maintained ranch offering comfort, convenience, and easy living in desirable South Rehoboth. This 2-bedroom, 2-bath home also features a versatile bonus room and the popular Plymouth floor plan, designed with an open, spacious layout. The inviting living and dining areas are centered around a striking double-sided fireplace, creating the perfect setting for cozy evenings or entertaining. The bright kitchen flows seamlessly into the main living space, making everyday living feel effortless. Enjoy your morning coffee on the welcoming front porch or relax on the rear patio. When the temperatures drop, retreat to the sun-filled, glass-enclosed four-season room. Additional highlights include an attached 2-car garage, scratch- and water-resistant flooring, a full basement for ample storage, and all the amenities The Reserve at Spring Hill has to offer, including a clubhouse and gym. This move-in-ready home offers the perfect combination of quality craftsmanship, refined finishes, and the convenience of single-story living. Enjoy low-maintenance living with everything you need right at your fingertips! Subject to seller finding suitable housing....
Contact an agent
Home facts
- Year built:2020
- Subdivision & Development:South
- Listing ID #:73562458
- Updated:September 01, 2026 at 11:34 AM
Rooms and interior
- Bedrooms:2
- Total bathrooms:2
- Full bathrooms:2
- Rooms Total:9
- Flooring:Hardwood, Tile
- Dining Description:Open Floorplan, Slider
- Kitchen Description:Countertops - Stone/Granite/Solid, Dishwasher, Flooring - Vinyl, Kitchen Island, Microwave, Open Floorplan, Pantry, Range, Refrigerator, Stainless Steel Appliances
- Basement Description:Full, Interior Entry, Unfinished
- Living area:1,623 sq. ft.
Heating and cooling
- Cooling:Central Air
- Heating:Forced Air, Natural Gas
- Central air:Yes
Structure and exterior
- Roof:Shingle
- Year built:2020
- Building area:1,623 sq. ft.
- Lot area:0.16 Acres
- Architectural Style:Ranch
- Construction Materials:Frame
- Exterior Features:Patio, Porch, Porch - Enclosed, Professional Landscaping, Sprinkler System
- Foundation Description:Concrete Perimeter
Schools
- High school:D.R. Regional
- Middle school:D.L.Beckwith
- Elementary school:Palmer River
Utilities
- Water:Well
- Sewer:Private Sewer
Finances and disclosures
- Price:$625,000
- Price per sq. ft.:$385.09
- Tax amount:$6,437 (2026)
Features and amenities
- Appliances:Dishwasher, Dryer, Microwave, Range, Refrigerator, Washer
- Laundry features:Dryer, First Floor, Washer
Parking
- Total parking spaces:4
- Parking description:Attached, Paved, Paved Drive
- Garage:Yes
- Garage spaces:2
New listings near 9 Sophia Drive
- New
 $779,000Active3 beds 3 baths1,768 sq. ft.
210 Pine St, Rehoboth, MA 02769
MLS# 73570091Listed by: JLK Realty - Open Thu, 5 to 7pmNew
 $649,000Active4 beds 3 baths2,680 sq. ft.
238 Chestnut St, Rehoboth, MA 02769
MLS# 73569176Listed by: Evolution Real Estate - New
 $599,000Active3 beds 2 baths1,754 sq. ft.
195 Barney Ave, Rehoboth, MA 02769
MLS# 73568306Listed by: Redfin Corp. - New
 $499,000Active2 beds 2 baths1,660 sq. ft.
227 New St, Rehoboth, MA 02769
MLS# 73564136Listed by: Keller Williams Elite - New
 $1,199,000Active4 beds 3 baths3,125 sq. ft.
Lot 13 16 Ledge Hill Ln, Rehoboth, MA 02769
MLS# 73567534Listed by: Keller Williams Elite - New
 $219,900Active3.18 Acres
145 Winthrop St, Rehoboth, MA 02769
MLS# 73567377Listed by: Realty ONE Group Suburban Lifestyle - New
 $425,000Active2 beds 1 baths796 sq. ft.
311 Winthrop Street, Rehoboth, MA 02769
MLS# 73567308Listed by: RE/MAX Integrity 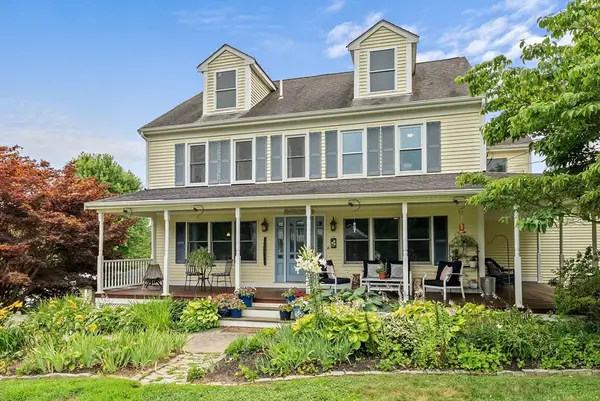 $850,000Active4 beds 4 baths2,581 sq. ft.
61 Water Street, Rehoboth, MA 02769
MLS# 73561736Listed by: Blu Sky Real Estate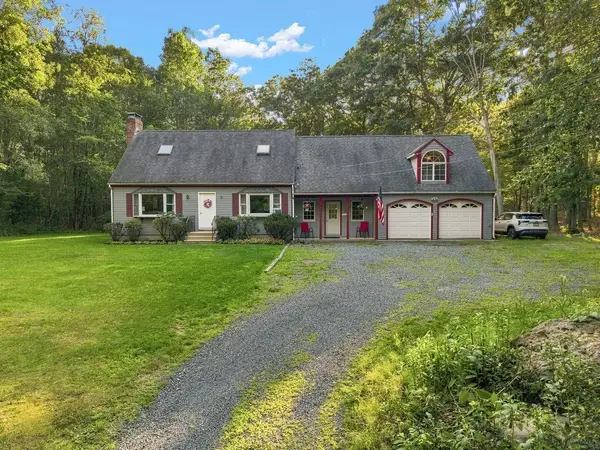 $739,900Active3 beds 2 baths2,473 sq. ft.
170 Rocky Hill Rd, Rehoboth, MA 02769
MLS# 73560407Listed by: RE/MAX Integrity


Protect your home and budget from life's surprises with an Assurant Home Warranty, backed by a partner that supports you through every step of homeownership. Explore Plans.
© 2023 - 2026 ERA Franchise Systems LLC. All rights reserved. ERA Franchise Systems LLC fully supports the principles of the Fair Housing Act and the Equal Opportunity Act. ERA, ERA Real Estate powered, and their respective logos are registered service marks of ERA Franchise Systems LLC. Each office is independently owned and operated.