
122 Moncrief, Rockland, MA 02370
Local realty services provided by:ERA M. Connie Laplante Real Estate
122 Moncrief,Rockland, MA 02370
$585,000
- 3 Beds
- 2 Baths
- - sq. ft.
- Single family
- Sold
Listed by: amber poirier
Office: exp realty llc
MLS#:73566006
Source:MLSPIN
Sorry, we are unable to map this address
Price summary
- Price:$585,000
About this home
Highest and Best Due Monday at (8/24) at 5PM. Welcome home to this move-in ready cape in Rockland! It is set in a private neighborhood with no major thru-ways! 3 bedrooms, 1.5 bathrooms, with a spacious and level fenced-in backyard. Composite side deck overlooking the backyard. Open floor plan between kitchen and dining. Updated stainless appliances, farmhouse-style sink and new dishwasher. Hardwood floors throughout most of the home. Cozy living room with fireplace potential. The first floor has one bedroom currently being used as a playroom. Upstairs are two bedrooms and half bath. Other updates include a new, over-sized window in the living room, new hot water heater, washing machine, and new fencing for most of the back yard. The is also a large, oversized shed on the property for all your outdoor needs! Full basement for storage and laundry. Open House Sat (8/22) and Sun (8/23), 11:00AM-1:00PM both days.
Contact an agent
Home facts
- Year built:1954
- Listing ID #:73566006
- Updated:October 06, 2026 at 07:47 AM
Rooms and interior
- Bedrooms:3
- Total bathrooms:2
- Full bathrooms:1
- Half bathrooms:1
- Rooms Total:7
- Flooring:Hardwood, Vinyl
- Kitchen Description:Dishwasher, Microwave, Range, Refrigerator
- Basement Description:Full, Slab, Unfinished
Heating and cooling
- Cooling:Window Unit(s)
- Heating:Electric Baseboard, Forced Air, Oil
Structure and exterior
- Roof:Shingle
- Year built:1954
- Lot Features:Cleared
- Architectural Style:Cape
- Construction Materials:Frame
- Exterior Features:Deck, Storage
- Foundation Description:Concrete Perimeter
Schools
- High school:Rockland High School
- Middle school:John W. Rogers Middle
- Elementary school:Esten/Phelps
Utilities
- Water:Public
- Sewer:Public Sewer
Finances and disclosures
- Price:$585,000
- Tax amount:$6,856 (2026)
Features and amenities
- Appliances:Dishwasher, Dryer, Microwave, Range, Refrigerator, Washer
- Laundry features:Dryer, Electric Dryer Hookup, In Basement, Washer, Washer Hookup
Parking
- Total parking spaces:4
- Parking description:Paved, Paved Drive
New listings near 122 Moncrief
- New
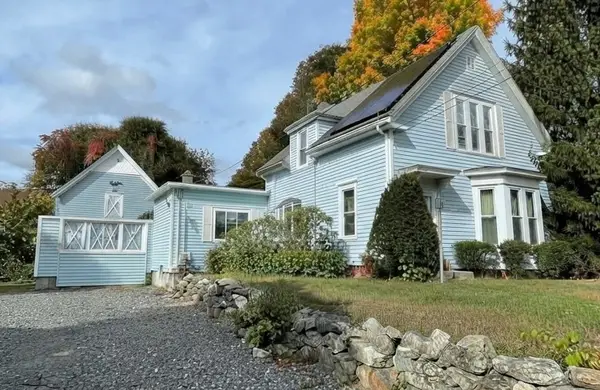 $610,000Active3 beds 2 baths1,786 sq. ft.
330 Webster St, Rockland, MA 02370
MLS# 73586771Listed by: eXp Realty LLC - Corporate Office - New
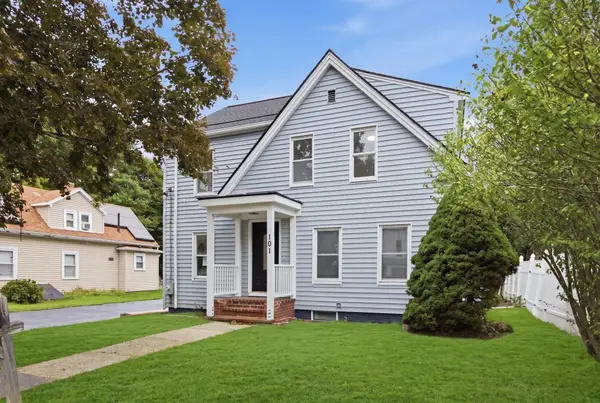 $715,000Active3 beds 2 baths2,511 sq. ft.
101 Central St, Rockland, MA 02370
MLS# 73585380Listed by: Acquire Realty Ventures, LLC - New
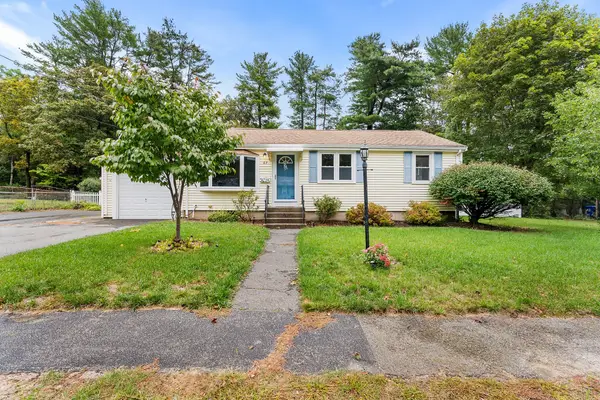 $549,000Active2 beds 1 baths1,802 sq. ft.
62 Woodsbury Rd, Rockland, MA 02370
MLS# 73585041Listed by: Redfin Corp. - New
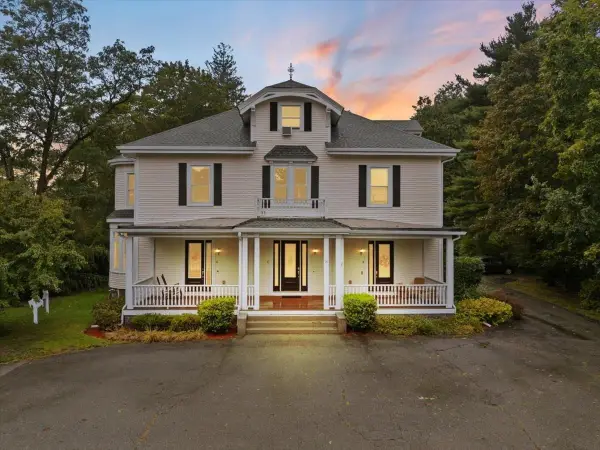 $475,000Active2 beds 2 baths1,620 sq. ft.
24 Union St #D, Rockland, MA 02370
MLS# 73584595Listed by: Tri Town Associates - New
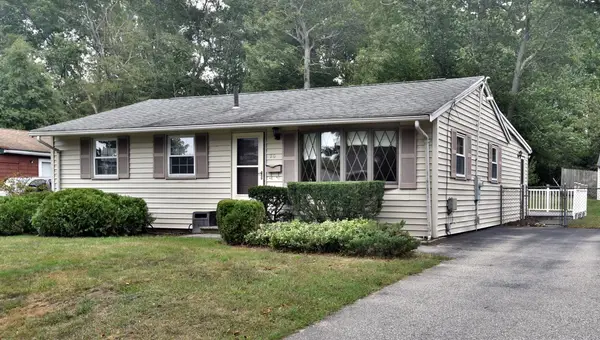 $435,000Active3 beds 1 baths1,056 sq. ft.
20 Josh Gray Rd, Rockland, MA 02370
MLS# 73584723Listed by: StartPoint Realty - New
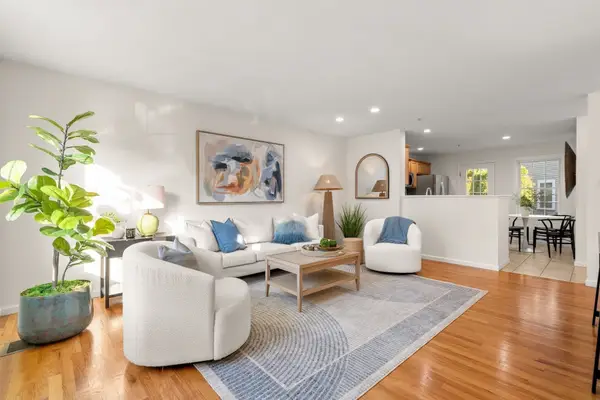 $429,000Active2 beds 2 baths1,020 sq. ft.
26 Boxberry Ln #26, Rockland, MA 02370
MLS# 73583850Listed by: Compass - New
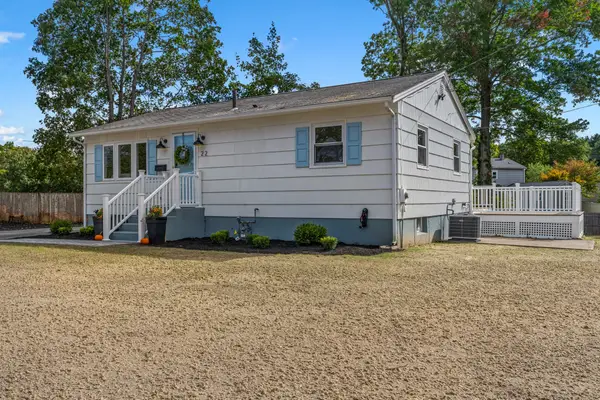 $629,000Active3 beds 1 baths1,440 sq. ft.
22 Brookside Rd, Rockland, MA 02370
MLS# 73583122Listed by: Conway - Hanover - New
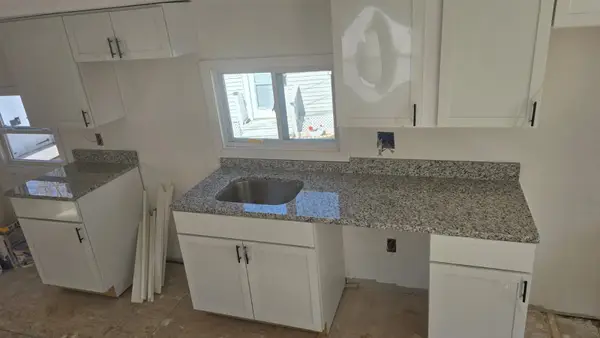 $129,900Active1 beds 1 baths624 sq. ft.
55 Fairview, Rockland, MA 02370
MLS# 73582746Listed by: Coldwell Banker Realty - New
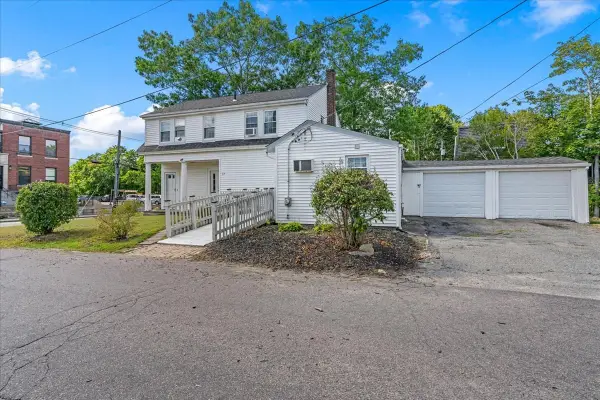 $485,000Active1 beds 1 baths1,727 sq. ft.
17 North Ave, Rockland, MA 02370
MLS# 73582704Listed by: William Raveis R.E. & Home Services 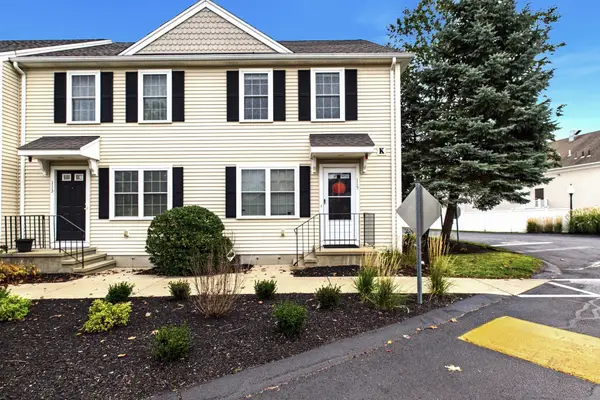 $425,000Active2 beds 2 baths1,020 sq. ft.
115 Boxberry Ln #115, Rockland, MA 02370
MLS# 73582150Listed by: City Coastal Realty Co.


Protect your home and budget from life's surprises with an Assurant Home Warranty, backed by a partner that supports you through every step of homeownership. Explore Plans.
© 2023 - 2026 ERA Franchise Systems LLC. All rights reserved. ERA Franchise Systems LLC fully supports the principles of the Fair Housing Act and the Equal Opportunity Act. ERA, ERA Real Estate powered, and their respective logos are registered service marks of ERA Franchise Systems LLC. Each office is independently owned and operated.