
26 Boxberry Ln #26, Rockland, MA 02370
Local realty services provided by:Cohn & Company ERA Powered
26 Boxberry Ln #26,Rockland, MA 02370
$429,000
- 2 Beds
- 2 Baths
- 1,020 sq. ft.
- Condominium
- Active
Listed by: hillary birch
Office: compass
MLS#:73583850
Source:MLSPIN
Price summary
- Price:$429,000
- Price per sq. ft.:$420.59
- Monthly HOA dues:$310
About this home
This bright and inviting 2-bedroom,1.5-bath home offers comfort and convenience with thoughtful updates throughout. Step inside to a freshly painted interior complemented by updated lighting and gleaming hardwood floors. The kitchen has been refreshed with beautiful new quartz countertops, sink, and stainless appliances. Step outside to your private patio, the perfect tranquil escape! Upstairs, 2 generously sized bedrooms and spacious closets offer ample space for family, guests, or room to work from home! Outside, assigned parking for you and your guests offer convenience at your doorstep, along with meticulously maintained grounds and common spaces to enjoy.The location of this property truly can't be beat. Enjoy easy access to major highways, shopping, everyday conveniences, and the many restaurants and amenities the South Shore has to offer. Whether commuting into Boston or spending the weekend exploring nearby coastal towns, this property puts you within easy reach of it all. Fresh, bright, updated, and conveniently located—this Rockland home is ready for its next chapter!...
Contact an agent
Home facts
- Year built:2005
- Listing ID #:73583850
- Updated:October 06, 2026 at 11:19 AM
Rooms and interior
- Bedrooms:2
- Total bathrooms:2
- Full bathrooms:1
- Half bathrooms:1
- Rooms Total:6
- Flooring:Hardwood, Tile
- Kitchen Description:Dishwasher, Disposal, Microwave, Range
- Living area:1,020 sq. ft.
Heating and cooling
- Cooling:1 Cooling Zone, Central Air
- Heating:Central
- Central air:Yes
Structure and exterior
- Roof:Shingle
- Year built:2005
- Building area:1,020 sq. ft.
Utilities
- Water:Public
- Sewer:Public Sewer
Finances and disclosures
- Price:$429,000
- Price per sq. ft.:$420.59
- Tax amount:$5,314 (2026)
Features and amenities
- Appliances:Dishwasher, Disposal, Dryer, Microwave, Range, Washer
- Laundry features:Dryer, In Unit, Washer
Parking
- Total parking spaces:2
- Parking description:Assigned
New listings near 26 Boxberry Ln #26
- New
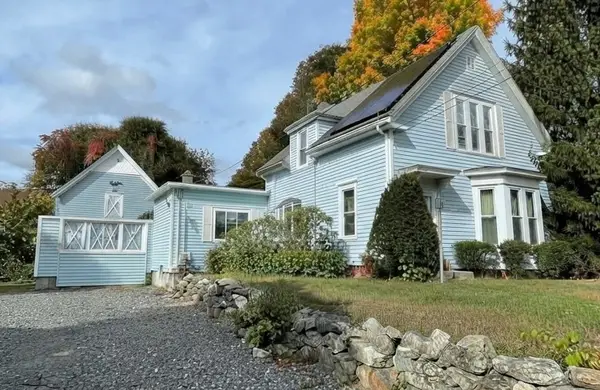 $610,000Active3 beds 2 baths1,786 sq. ft.
330 Webster St, Rockland, MA 02370
MLS# 73586771Listed by: eXp Realty LLC - Corporate Office - New
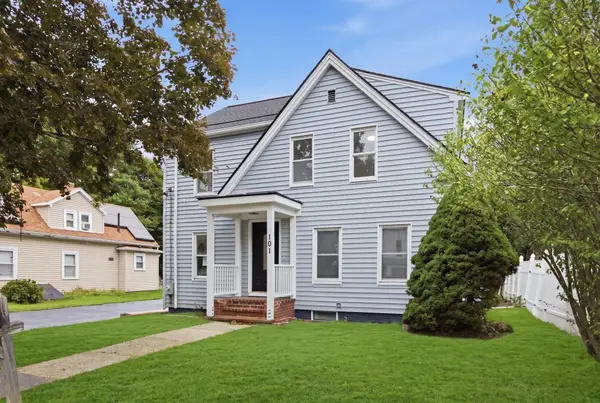 $715,000Active3 beds 2 baths2,511 sq. ft.
101 Central St, Rockland, MA 02370
MLS# 73585380Listed by: Acquire Realty Ventures, LLC - New
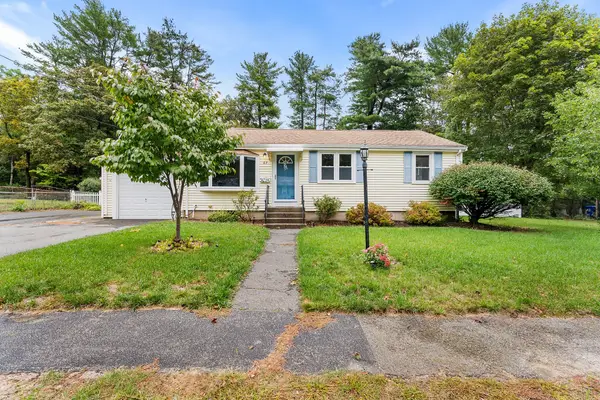 $549,000Active2 beds 1 baths1,802 sq. ft.
62 Woodsbury Rd, Rockland, MA 02370
MLS# 73585041Listed by: Redfin Corp. - New
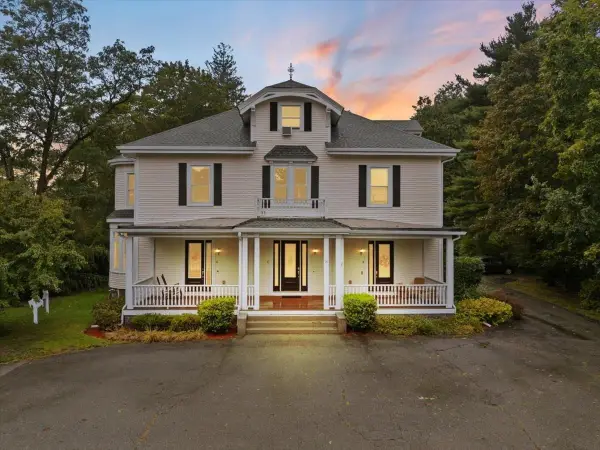 $475,000Active2 beds 2 baths1,620 sq. ft.
24 Union St #D, Rockland, MA 02370
MLS# 73584595Listed by: Tri Town Associates - New
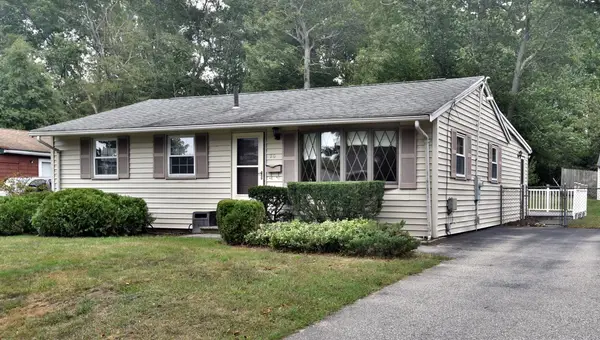 $435,000Active3 beds 1 baths1,056 sq. ft.
20 Josh Gray Rd, Rockland, MA 02370
MLS# 73584723Listed by: StartPoint Realty - New
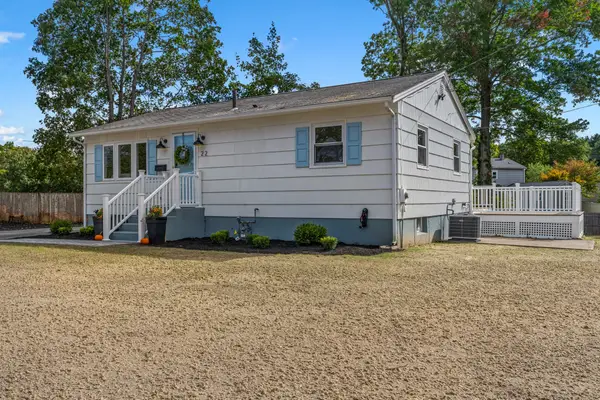 $629,000Active3 beds 1 baths1,440 sq. ft.
22 Brookside Rd, Rockland, MA 02370
MLS# 73583122Listed by: Conway - Hanover - New
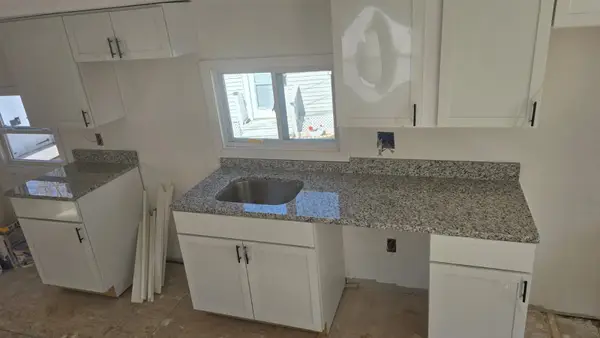 $129,900Active1 beds 1 baths624 sq. ft.
55 Fairview, Rockland, MA 02370
MLS# 73582746Listed by: Coldwell Banker Realty - New
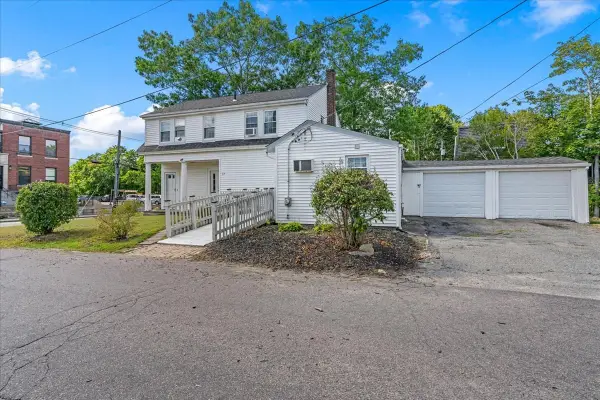 $485,000Active1 beds 1 baths1,727 sq. ft.
17 North Ave, Rockland, MA 02370
MLS# 73582704Listed by: William Raveis R.E. & Home Services 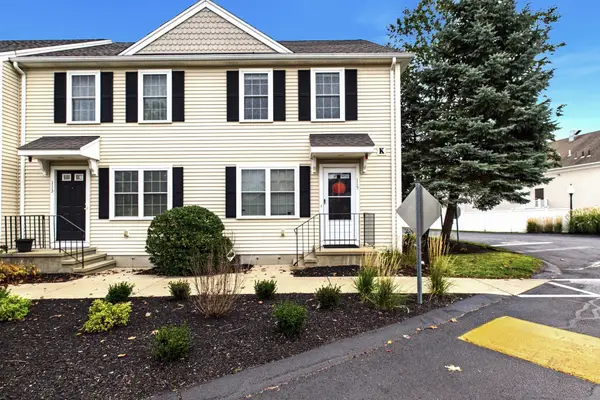 $425,000Active2 beds 2 baths1,020 sq. ft.
115 Boxberry Ln #115, Rockland, MA 02370
MLS# 73582150Listed by: City Coastal Realty Co.


Protect your home and budget from life's surprises with an Assurant Home Warranty, backed by a partner that supports you through every step of homeownership. Explore Plans.
© 2023 - 2026 ERA Franchise Systems LLC. All rights reserved. ERA Franchise Systems LLC fully supports the principles of the Fair Housing Act and the Equal Opportunity Act. ERA, ERA Real Estate powered, and their respective logos are registered service marks of ERA Franchise Systems LLC. Each office is independently owned and operated.