
22 Brookside Rd, Rockland, MA 02370
Local realty services provided by:Cohn & Company ERA Powered
22 Brookside Rd,Rockland, MA 02370
$629,000
- 3 Beds
- 1 Baths
- 1,440 sq. ft.
- Single family
- Active
Listed by: dawn martin-tubbs
Office: conway - hanover
MLS#:73583122
Source:MLSPIN
Price summary
- Price:$629,000
- Price per sq. ft.:$436.81
About this home
Thoughtfully reimagined from the inside out, this Ranch blends clean design, quality finishes, and modern comfort in a warm and inviting setting. The main level features new engineered hardwood flooring, fresh Benjamin Moore paint, recessed LED lighting, and carefully selected finishes that create a harmonious feel from room to room.The newly renovated kitchen is both stylish and functional, featuring all-wood shaker cabinetry with soft-close doors and pull-out drawers, quartz countertops, GE stainless steel appliances, and new plumbing and lighting. The bathroom has been tastefully refreshed with a clean, new polished design. The new high-efficiency furnace and central air conditioning provide comfort in every season. A partially finished basement adds a versatile bonus room with new flooring and lighting. Outside, a new composite deck provides an inviting space to relax and entertain, complemented by a custom interlocking paver walkway, refreshed landscaping, hydroseeded lawn, and new exterior lighting. Every space reflects the care that went into the renovation, creating a cohesive home that feels comfortable, welcoming, and ready to enjoy....
Contact an agent
Home facts
- Year built:1962
- Listing ID #:73583122
- Updated:October 06, 2026 at 11:19 AM
Rooms and interior
- Bedrooms:3
- Total bathrooms:1
- Full bathrooms:1
- Rooms Total:8
- Flooring:Engineered Hardwood, Laminate, Tile
- Dining Description:Cathedral Ceiling(s), Overhead
- Kitchen Description:Dishwasher, Lighting - Overhead, Range, Recessed Lighting, Refrigerator, Stainless Steel Appliances
- Basement Description:Full, Partially Finished
- Living area:1,440 sq. ft.
Heating and cooling
- Cooling:1 Cooling Zone, Central Air
- Heating:Forced Air, Natural Gas
- Central air:Yes
Structure and exterior
- Roof:Shingle
- Year built:1962
- Building area:1,440 sq. ft.
- Lot area:0.29 Acres
- Lot Features:Level, Wooded
- Architectural Style:Ranch
- Exterior Features:Deck - Composite, Porch
- Foundation Description:Concrete Perimeter
Utilities
- Water:Public
- Sewer:Public Sewer
Finances and disclosures
- Price:$629,000
- Price per sq. ft.:$436.81
- Tax amount:$6,182 (2026)
Features and amenities
- Appliances:Dishwasher, Dryer, Range, Refrigerator, Washer
- Laundry features:Dryer, Electric Dryer Hookup, In Basement, Washer, Washer Hookup
- Amenities:Gas Water Heater, Recessed Lighting
Parking
- Total parking spaces:3
- Parking description:Paved, Paved Drive
New listings near 22 Brookside Rd
- New
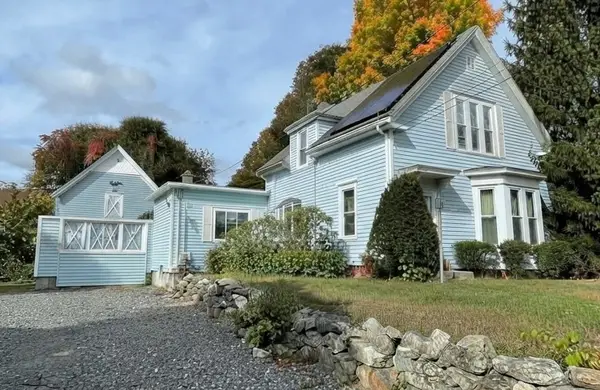 $610,000Active3 beds 2 baths1,786 sq. ft.
330 Webster St, Rockland, MA 02370
MLS# 73586771Listed by: eXp Realty LLC - Corporate Office - New
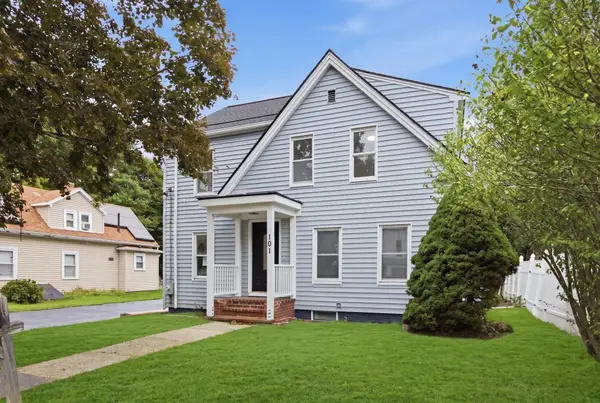 $715,000Active3 beds 2 baths2,511 sq. ft.
101 Central St, Rockland, MA 02370
MLS# 73585380Listed by: Acquire Realty Ventures, LLC - New
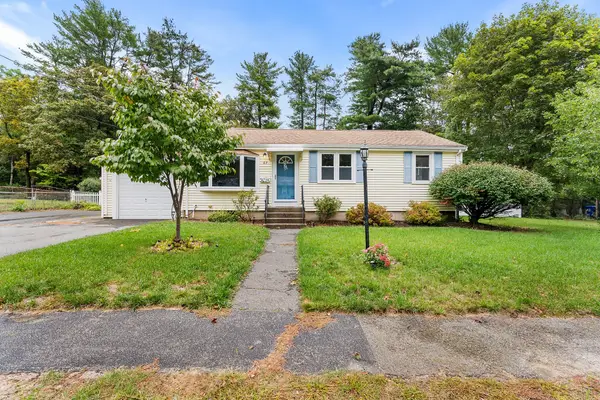 $549,000Active2 beds 1 baths1,802 sq. ft.
62 Woodsbury Rd, Rockland, MA 02370
MLS# 73585041Listed by: Redfin Corp. - New
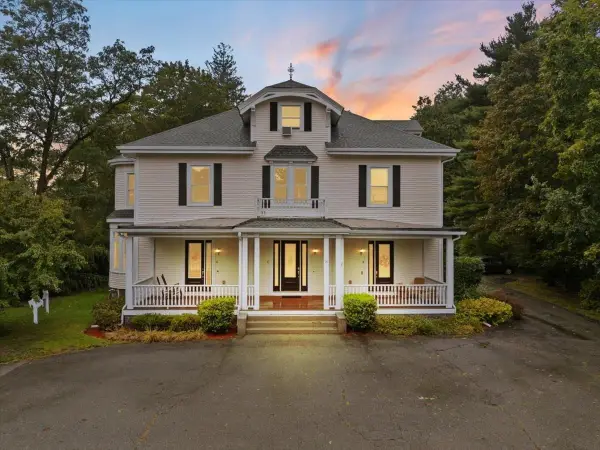 $475,000Active2 beds 2 baths1,620 sq. ft.
24 Union St #D, Rockland, MA 02370
MLS# 73584595Listed by: Tri Town Associates - New
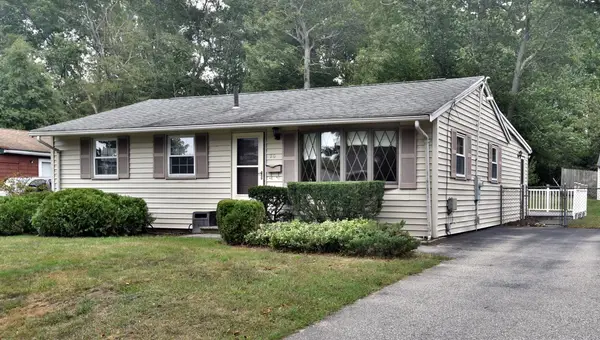 $435,000Active3 beds 1 baths1,056 sq. ft.
20 Josh Gray Rd, Rockland, MA 02370
MLS# 73584723Listed by: StartPoint Realty - New
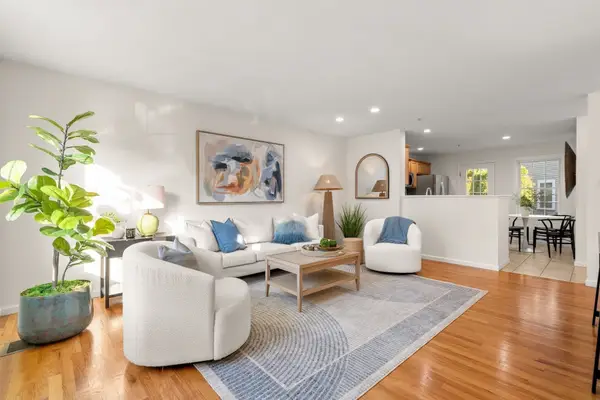 $429,000Active2 beds 2 baths1,020 sq. ft.
26 Boxberry Ln #26, Rockland, MA 02370
MLS# 73583850Listed by: Compass - New
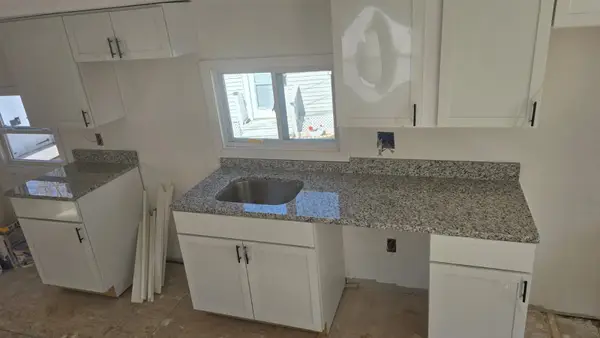 $129,900Active1 beds 1 baths624 sq. ft.
55 Fairview, Rockland, MA 02370
MLS# 73582746Listed by: Coldwell Banker Realty - New
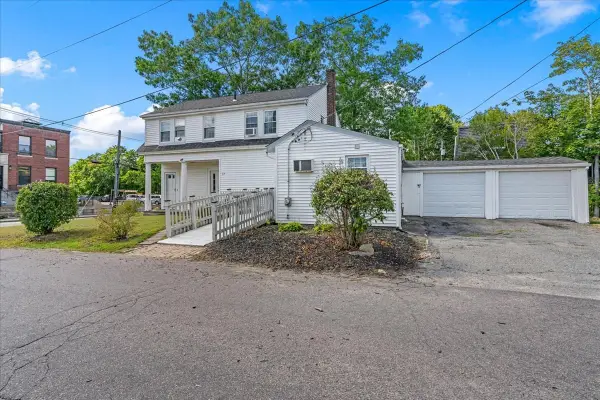 $485,000Active1 beds 1 baths1,727 sq. ft.
17 North Ave, Rockland, MA 02370
MLS# 73582704Listed by: William Raveis R.E. & Home Services  $425,000Active2 beds 2 baths1,020 sq. ft.
115 Boxberry Ln #115, Rockland, MA 02370
MLS# 73582150Listed by: City Coastal Realty Co.


Protect your home and budget from life's surprises with an Assurant Home Warranty, backed by a partner that supports you through every step of homeownership. Explore Plans.
© 2023 - 2026 ERA Franchise Systems LLC. All rights reserved. ERA Franchise Systems LLC fully supports the principles of the Fair Housing Act and the Equal Opportunity Act. ERA, ERA Real Estate powered, and their respective logos are registered service marks of ERA Franchise Systems LLC. Each office is independently owned and operated.