
24 Union St #D, Rockland, MA 02370
Local realty services provided by:ERA M. Connie Laplante Real Estate
24 Union St #D,Rockland, MA 02370
$475,000
- 2 Beds
- 2 Baths
- 1,620 sq. ft.
- Condominium
- Active
Listed by: michael mather
Office: tri town associates
MLS#:73584595
Source:MLSPIN
Price summary
- Price:$475,000
- Price per sq. ft.:$293.21
- Monthly HOA dues:$350
About this home
Welcome to this charming three level townhouse set in a beautifully converted Victorian with just four owner occupied units. A rare blend of old world charm and modern comfort, where period details meet everyday livability. Two off street parking spaces lead to a private entrance at the rear of the building. A tiled foyer with beadboard wainscoting opens to a light filled living and dining area with warm parquet floors and recessed lighting, flowing right into the kitchen. Maple cabinetry, tile flooring, a separate pantry and all new stainless steel appliances including gas range, refrigerator, microwave and dishwasher make it as functional as it is inviting. Six brand new appliances in all, including the washer and dryer, which are negotiable. A dedicated laundry room and separate half bath finish off the main floor.. Upstairs, the primary bedroom features a vaulted ceiling, skylight and an oversized walk in closet. The second bedroom with its own walk in closet and custom shelving works well as a home office, guest room or library, and a full bath with tub completes the level. Recent improvements include a whole home water softening and filtration system, new light fixtures, dimmers and bath vents, new shower fixtures and faucets, refinished interior woodwork, a redone window nook, added closet shelving and fresh paint through most of the home. Professionally deep cleaned and truly turnkey. A commuter's dream, ideally located near major routes to Boston and just a short drive to the commuter rail, with Hanover Crossing, Derby Street Shops and South Shore beaches close by....
Contact an agent
Home facts
- Year built:2003
- Listing ID #:73584595
- Updated:October 06, 2026 at 11:19 AM
Rooms and interior
- Bedrooms:2
- Total bathrooms:2
- Full bathrooms:1
- Half bathrooms:1
- Rooms Total:5
- Flooring:Carpet, Tile
- Kitchen Description:Dishwasher, Microwave, Range, Refrigerator
- Living area:1,620 sq. ft.
Heating and cooling
- Cooling:Window Unit(s)
- Heating:Baseboard, Natural Gas
Structure and exterior
- Roof:Shingle
- Year built:2003
- Building area:1,620 sq. ft.
- Lot area:0.31 Acres
- Construction Materials:Frame
- Exterior Features:Porch, Rain Gutters
Utilities
- Water:Public
- Sewer:Public Sewer
Finances and disclosures
- Price:$475,000
- Price per sq. ft.:$293.21
- Tax amount:$4,852 (2026)
Features and amenities
- Appliances:Dishwasher, Dryer, Microwave, Range, Refrigerator, Washer
- Laundry features:Dryer, In Unit, Second Floor, Washer
- Amenities:Storage
Parking
- Total parking spaces:2
- Parking description:Assigned, Off Street
New listings near 24 Union St #D
- New
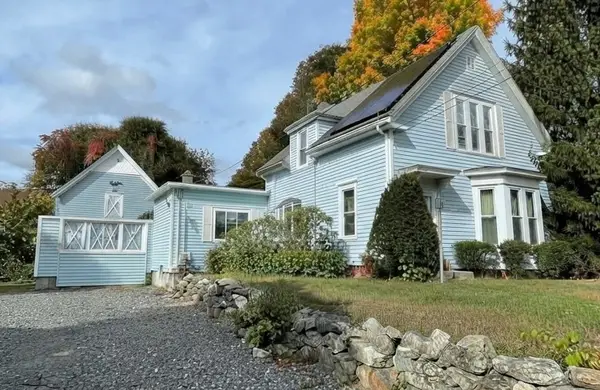 $610,000Active3 beds 2 baths1,786 sq. ft.
330 Webster St, Rockland, MA 02370
MLS# 73586771Listed by: eXp Realty LLC - Corporate Office - New
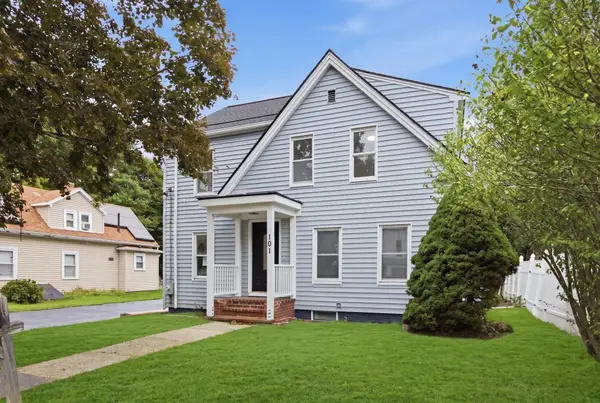 $715,000Active3 beds 2 baths2,511 sq. ft.
101 Central St, Rockland, MA 02370
MLS# 73585380Listed by: Acquire Realty Ventures, LLC - New
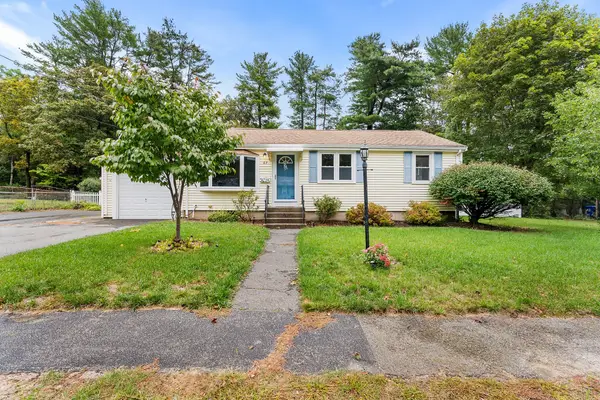 $549,000Active2 beds 1 baths1,802 sq. ft.
62 Woodsbury Rd, Rockland, MA 02370
MLS# 73585041Listed by: Redfin Corp. - New
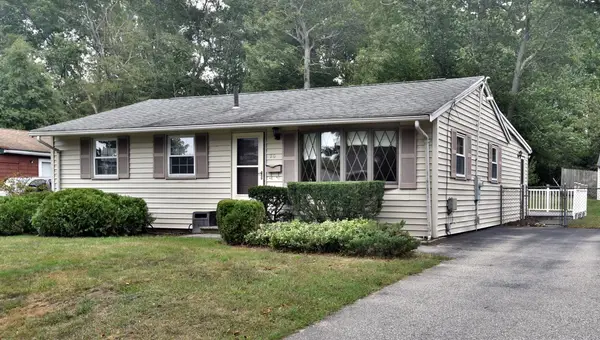 $435,000Active3 beds 1 baths1,056 sq. ft.
20 Josh Gray Rd, Rockland, MA 02370
MLS# 73584723Listed by: StartPoint Realty - New
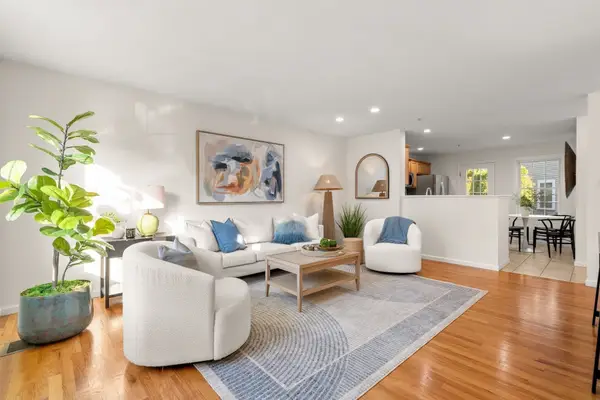 $429,000Active2 beds 2 baths1,020 sq. ft.
26 Boxberry Ln #26, Rockland, MA 02370
MLS# 73583850Listed by: Compass - New
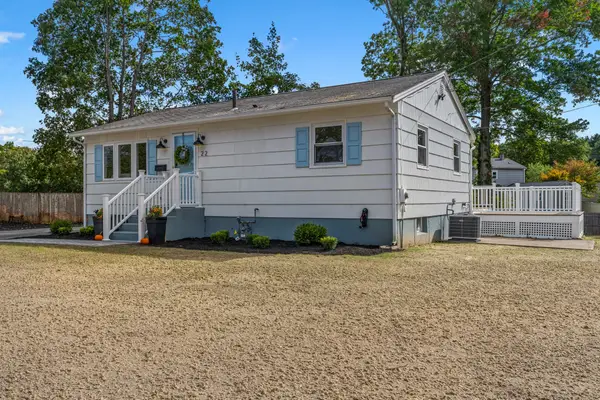 $629,000Active3 beds 1 baths1,440 sq. ft.
22 Brookside Rd, Rockland, MA 02370
MLS# 73583122Listed by: Conway - Hanover - New
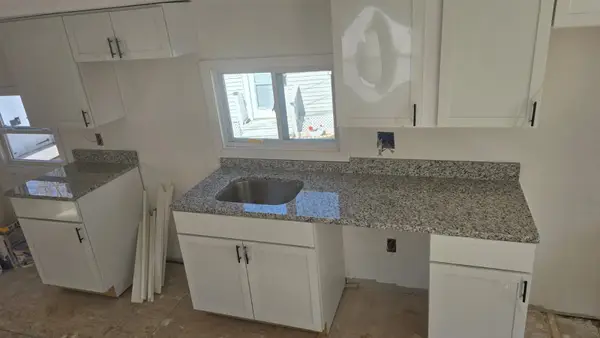 $129,900Active1 beds 1 baths624 sq. ft.
55 Fairview, Rockland, MA 02370
MLS# 73582746Listed by: Coldwell Banker Realty - New
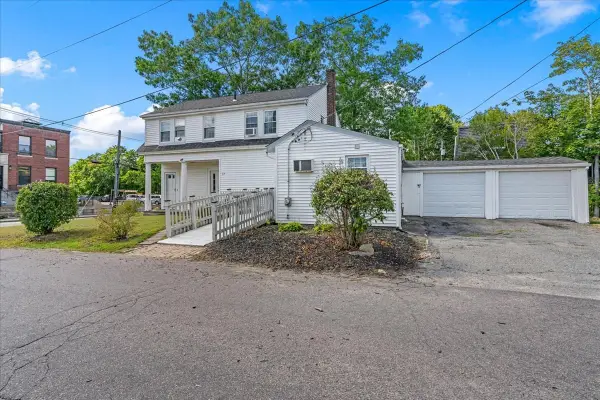 $485,000Active1 beds 1 baths1,727 sq. ft.
17 North Ave, Rockland, MA 02370
MLS# 73582704Listed by: William Raveis R.E. & Home Services 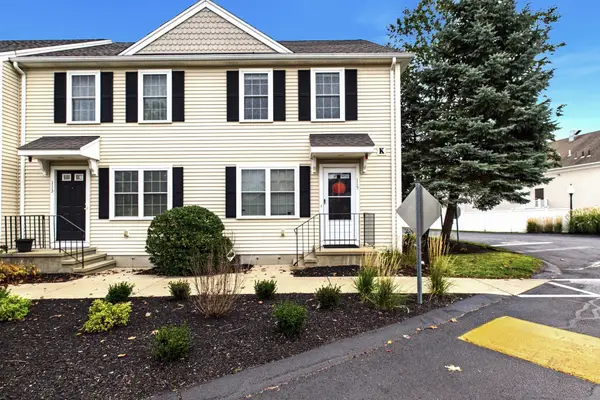 $425,000Active2 beds 2 baths1,020 sq. ft.
115 Boxberry Ln #115, Rockland, MA 02370
MLS# 73582150Listed by: City Coastal Realty Co.


Protect your home and budget from life's surprises with an Assurant Home Warranty, backed by a partner that supports you through every step of homeownership. Explore Plans.
© 2023 - 2026 ERA Franchise Systems LLC. All rights reserved. ERA Franchise Systems LLC fully supports the principles of the Fair Housing Act and the Equal Opportunity Act. ERA, ERA Real Estate powered, and their respective logos are registered service marks of ERA Franchise Systems LLC. Each office is independently owned and operated.