
51 Canal Road #2, Sagamore, MA 02562
Local realty services provided by:ERA Key Realty Services
51 Canal Road #2,Bourne, MA 02562
$274,900
- 1 Beds
- 1 Baths
- 316 sq. ft.
- Condominium
- Active
Upcoming open houses
- Sat, Sep 2612:00 pm - 02:00 pm
Listed by: amanda hodges, sharon lucido
Office: lucido real estate, llc
MLS#:73580816
Source:MLSPIN
Price summary
- Price:$274,900
- Price per sq. ft.:$869.94
- Monthly HOA dues:$64.08
About this home
Just across the street from the Cape Cod Canal, this beautifully renovated detached condo offers a unique opportunity to enjoy the best of Sagamore Beach. The thoughtfully updated interior features a remodeled kitchen with upgraded cabinetry, quartz countertops, vinyl plank flooring, and a propane gas stove. The vaulted living room with a skylight creates an inviting sense of space, while the cozy bedroom, 3/4 bath with a tiled shower, and in-unit laundry add everyday convenience. Additional features include heat pump heating and cooling and two storage sheds. The private wood deck provides the perfect spot to relax, dine, and watch boats and ships pass through the Canal just across the way. Residents also enjoy an in-ground association pool, landscaping, and other amenities. With the Canal, Sagamore Beach and Scusset Beach all nearby, this is a unique opportunity to enjoy the Cape Cod lifestyle year-round or as a weekend retreat.
Contact an agent
Home facts
- Year built:1900
- Listing ID #:73580816
- Updated:September 22, 2026 at 06:50 PM
Rooms and interior
- Bedrooms:1
- Total bathrooms:1
- Full bathrooms:1
- Rooms Total:2
- Flooring:Carpet, Vinyl
- Kitchen Description:Cabinets - Upgraded, Countertops - Stone/Granite/Solid, Flooring - Laminate, Lighting - Overhead, Microwave, Range, Refrigerator, Remodeled
- Living area:316 sq. ft.
Heating and cooling
- Cooling:Heat Pump
- Heating:Heat Pump
Structure and exterior
- Roof:Shingle
- Year built:1900
- Building area:316 sq. ft.
- Construction Materials:Frame
- Exterior Features:Deck - Wood, Storage
Schools
- High school:Bourne High
- Middle school:Bourne Middle
- Elementary school:Bourne Intermediate
Utilities
- Water:Public
- Sewer:Inspection Required For Sale
Finances and disclosures
- Price:$274,900
- Price per sq. ft.:$869.94
- Tax amount:$912 (2026)
Features and amenities
- Appliances:Microwave, Range, Refrigerator
- Laundry features:First Floor, In Unit
- Pool features:Association, In Ground
Parking
- Total parking spaces:2
- Parking description:Common
New listings near 51 Canal Road #2
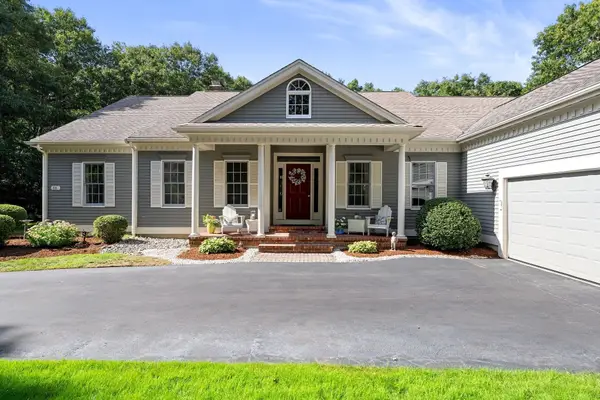 $950,000Active3 beds 3 baths2,796 sq. ft.
11 Sycamore Ave, Bourne, MA 02562
MLS# 73573799Listed by: Engel & Volkers, South Shore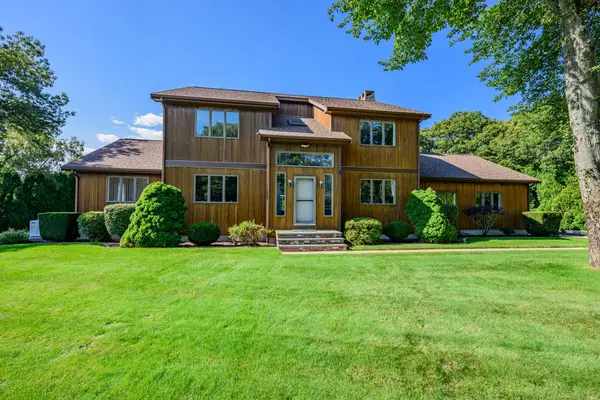 $850,000Active3 beds 3 baths3,130 sq. ft.
1 Homestead Rd Ext, Bourne, MA 02562
MLS# 73572780Listed by: Berkshire Hathaway HomeServices Robert Paul Properties $749,900Active3 beds 2 baths1,940 sq. ft.
6 Meadowlark Ln, Bourne, MA 02562
MLS# 73571895Listed by: Real Broker MA, LLC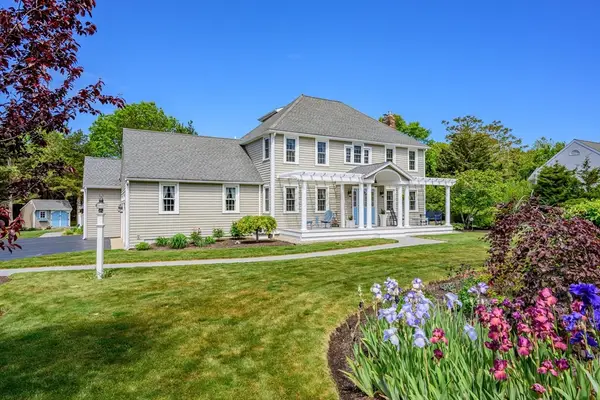 $1,400,000Active4 beds 4 baths3,338 sq. ft.
91 Williston Road, Bourne, MA 02562
MLS# 73563272Listed by: Kinlin Grover Compass $499,000Active3 beds 2 baths1,016 sq. ft.
5 Freight House, Bourne, MA 02561
MLS# 73560808Listed by: REMAX Executive Realty $799,900Active5 beds 3 baths3,090 sq. ft.
896 Sandwich Rd, Bourne, MA 02561
MLS# 73556365Listed by: Keller Williams Realty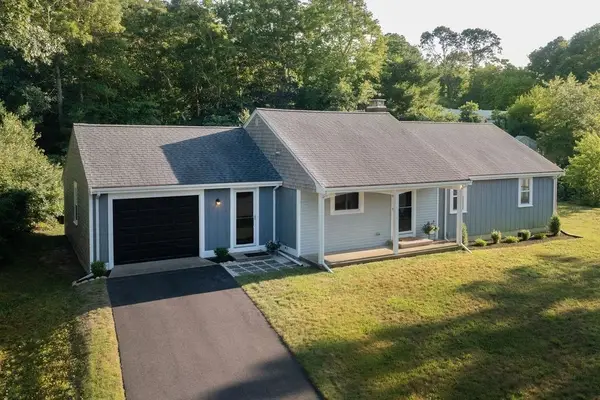 $699,900Active3 beds 2 baths1,384 sq. ft.
6 Hilltop Dr, Bourne, MA 02561
MLS# 73550504Listed by: ListWell $405,000Active2 beds 2 baths1,072 sq. ft.
3 Village Green Dr #3B, Bourne, MA 02562
MLS# 73550242Listed by: Lucido Real Estate, LLC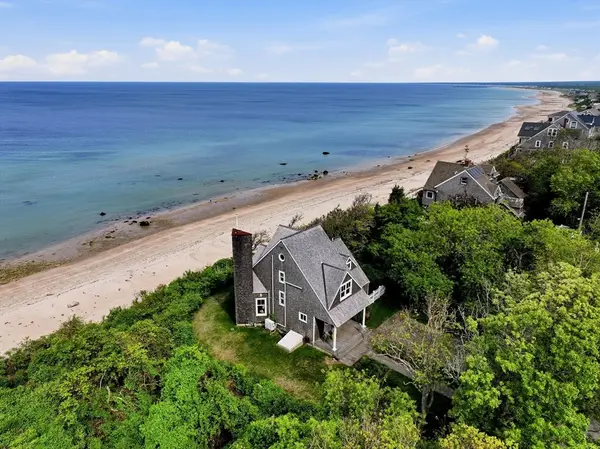 $1,125,000Active3 beds 3 baths1,607 sq. ft.
22 Indian Trl, Bourne, MA 02562
MLS# 73528007Listed by: Coldwell Banker Realty - Plymouth


Protect your home and budget from life's surprises with an Assurant Home Warranty, backed by a partner that supports you through every step of homeownership. Explore Plans.
© 2023 - 2026 ERA Franchise Systems LLC. All rights reserved. ERA Franchise Systems LLC fully supports the principles of the Fair Housing Act and the Equal Opportunity Act. ERA, ERA Real Estate powered, and their respective logos are registered service marks of ERA Franchise Systems LLC. Each office is independently owned and operated.