
1067 Sandwich Rd, Sagamore, MA 02561
Local realty services provided by:ERA Key Realty Services
1067 Sandwich Rd,Bourne, MA 02561
$559,000
- 4 Beds
- 2 Baths
- 1,783 sq. ft.
- Single family
- Active
Listed by: beverly a. comeau
Office: kinlin grover compass
MLS#:73544323
Source:MLSPIN
Price summary
- Price:$559,000
- Price per sq. ft.:$313.52
About this home
The feeling of coming over the Bridge and being 'on The Cape' is hard to put into words. Within minutes of the off-ramp, this charming home is ready to welcome you. Vintage details, distinctive interior trim, Bullseye moulding, lots of windows, high ceilings, mellow wood floors, built-in window seat and china cabinet, stained glass window in the stairway, claw foot tub, authentic radiators - all make this house special from the rest and reminiscent of yesteryear. The main level features living room, dining room, kitchen and half bath. Upstairs are four bedrooms and full bath. Off the kitchen is a wrap-around enclosed porch. The full basement has laundry hook up and newer gas boiler and hot water tank. There is an oversized two car garage. Nice flat lot with room to keep your boat since this location is so close to the Sandwich Marina to launch into the Cape Cod Canal. And just minutes to 'The Sagamore' restaurant, shopping, bike path, Historic Sandwich Vilage and so much . . . .
Contact an agent
Home facts
- Year built:1926
- Listing ID #:73544323
- Updated:July 20, 2026 at 10:58 AM
Rooms and interior
- Bedrooms:4
- Total bathrooms:2
- Full bathrooms:1
- Half bathrooms:1
- Rooms Total:7
- Flooring:Carpet, Vinyl, Wood
- Dining Description:Wood
- Kitchen Description:Dishwasher, Flooring - Vinyl, Range, Refrigerator
- Basement Description:Full, Garage Access, Interior Entry
- Living area:1,783 sq. ft.
Heating and cooling
- Heating:Hot Water, Natural Gas
Structure and exterior
- Roof:Shingle
- Year built:1926
- Building area:1,783 sq. ft.
- Lot area:0.59 Acres
- Lot Features:Level
- Architectural Style:Cape
- Construction Materials:Frame
- Exterior Features:Porch - Enclosed
- Foundation Description:Block
Utilities
- Water:Public
- Sewer:Private Sewer
Finances and disclosures
- Price:$559,000
- Price per sq. ft.:$313.52
- Tax amount:$3,654 (2026)
Features and amenities
- Appliances:Dishwasher, Dryer, Range, Refrigerator, Washer
- Laundry features:Dryer, In Basement, Washer
- Amenities:Gas Water Heater
Parking
- Total parking spaces:4
- Parking description:Detached, Garage Faces Side, Paved, Storage
- Garage:Yes
- Garage spaces:2
New listings near 1067 Sandwich Rd
- New
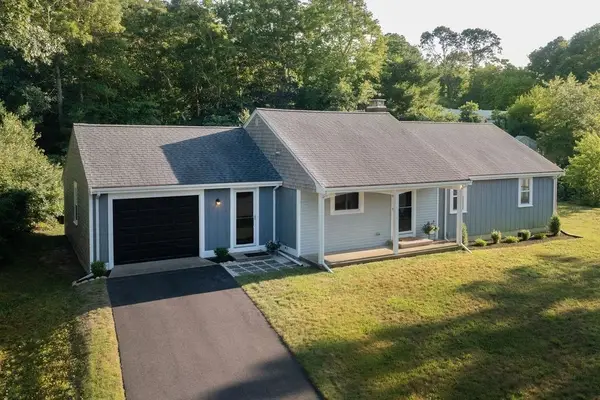 $699,900Active3 beds 2 baths1,384 sq. ft.
6 Hilltop Dr, Bourne, MA 02561
MLS# 73550504Listed by: ListWell - New
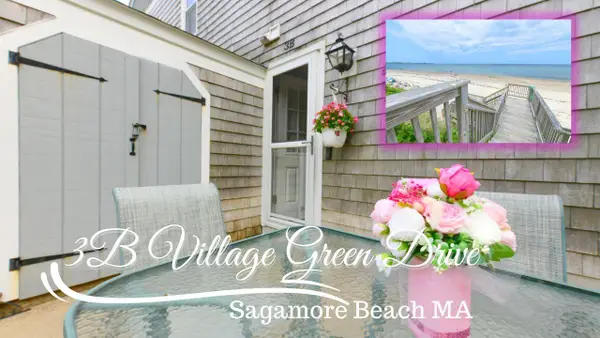 $405,000Active2 beds 2 baths1,072 sq. ft.
3B Village Green Drive, Sagamore Beach, MA 02562
MLS# 22603430Listed by: LUCIDO REAL ESTATE, LLC - New
 $780,000Active2.94 Acres
11 Freeman Lane, Bourne, MA 02561
MLS# 73549092Listed by: OwnerEntry.com 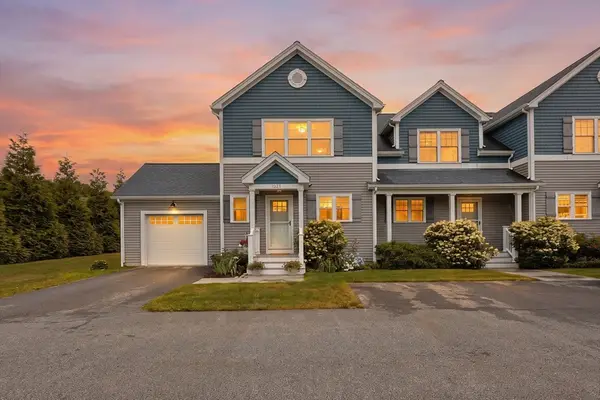 $699,000Active2 beds 3 baths1,720 sq. ft.
12 Ocean Pines Dr #1, Bourne, MA 02562
MLS# 73547005Listed by: Today Real Estate, Inc.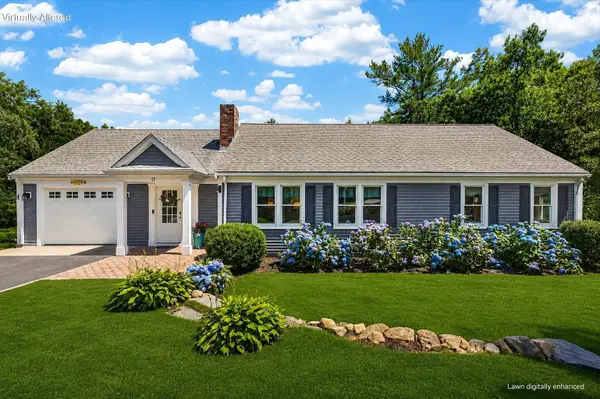 $824,900Active4 beds 3 baths2,783 sq. ft.
17 Hilltop Drive, Sagamore, MA 02561
MLS# 22603232Listed by: RESOLVE REALTY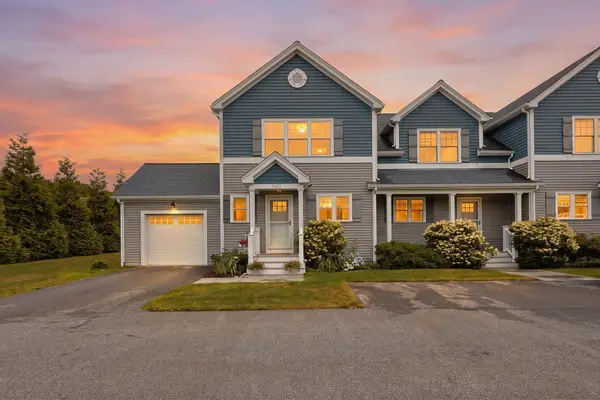 $699,000Active2 beds 3 baths
12A Ocean Pines Drive, Sagamore Beach, MA 02562
MLS# 22603308Listed by: TODAY REAL ESTATE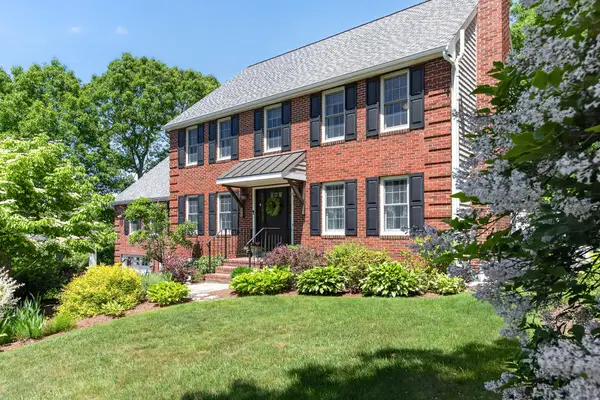 $989,000Active4 beds 3 baths3,192 sq. ft.
4 Clapp Lane, Sagamore Beach, MA 02562
MLS# 22602923Listed by: SOTHEBY'S INTERNATIONAL REALTY, INC.- Open Sat, 12 to 2pm
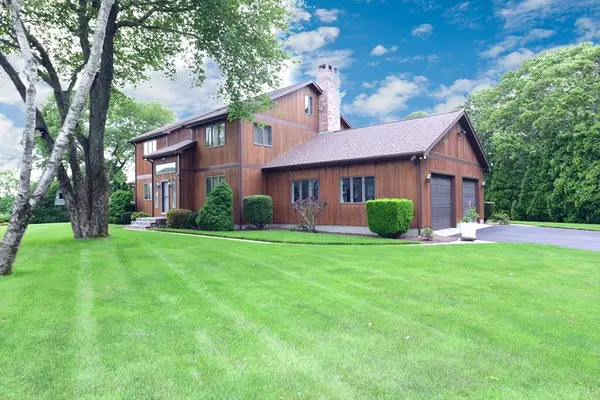 $929,900Active4 beds 3 baths3,130 sq. ft.
1 Homestead Rd, Bourne, MA 02562
MLS# 73540223Listed by: Lucido Real Estate, LLC - Open Sat, 9am to 9pm
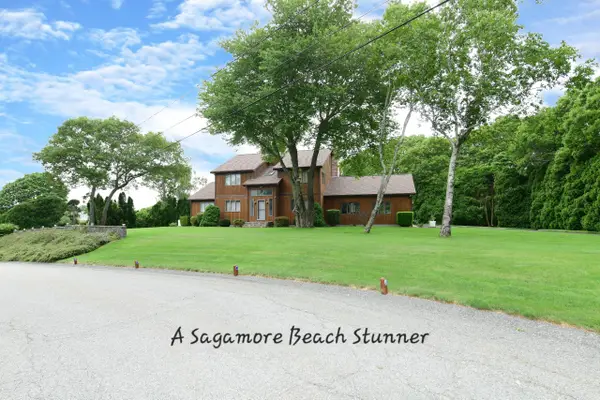 $929,900Active4 beds 3 baths3,130 sq. ft.
1 Homestead Rd Road, Sagamore Beach, MA 02562
MLS# 22603051Listed by: LUCIDO REAL ESTATE, LLC


Protect your home and budget from life's surprises with an Assurant Home Warranty, backed by a partner that supports you through every step of homeownership. Explore Plans.
© 2023 - 2026 ERA Franchise Systems LLC. All rights reserved. ERA Franchise Systems LLC fully supports the principles of the Fair Housing Act and the Equal Opportunity Act. ERA, ERA Real Estate powered, and their respective logos are registered service marks of ERA Franchise Systems LLC. Each office is independently owned and operated.