
6 Hilltop Dr, Sagamore, MA 02561
Local realty services provided by:ERA Hart Sargis-Breen Real Estate
6 Hilltop Dr,Bourne, MA 02561
$699,900
- 3 Beds
- 2 Baths
- 1,384 sq. ft.
- Single family
- Active
Listed by: james schulze
Office: listwell
MLS#:73550504
Source:MLSPIN
Price summary
- Price:$699,900
- Price per sq. ft.:$505.71
About this home
Move in ranch on a peaceful side street. Beautifully updated throughout, the entrance welcomes you to an open floor plan living/dining room with 3.25” oak hardwood flooring, recessed lighting and premium electric fireplace. The kitchen includes Granite countertops, stainless appliances and Hardwood flooring. The primary bedroom has dual closets, hardwood flooring and a custom bathroom with tiled tub/shower. The main level also includes two additional bedrooms, a laundry center, second updated bathroom with tile shower and an attached garage. The expansive dry basement has excellent ceiling height and ample room for a potential media room, office, playroom, workshop or craft area. The prior and new updates to the home’s heating, electrical, roofing and drainage make for a property that is reliable and prepared for the future. Generator hookup in place. Move in ready single level living.
Contact an agent
Home facts
- Year built:1972
- Listing ID #:73550504
- Updated:September 07, 2026 at 11:02 AM
Rooms and interior
- Bedrooms:3
- Total bathrooms:2
- Full bathrooms:2
- Rooms Total:5
- Flooring:Hardwood, Tile
- Dining Description:Hardwood, Open Floorplan, Recessed Lighting
- Kitchen Description:Cabinets - Upgraded, Countertops - Stone/Granite/Solid, Dishwasher, Flooring - Hardwood, Lighting - Overhead, Open Floorplan, Range, Recessed Lighting, Refrigerator, Stainless Steel Appliances
- Basement Description:Concrete, Full, Interior Entry
- Living area:1,384 sq. ft.
Heating and cooling
- Heating:Baseboard, Oil
Structure and exterior
- Roof:Shingle
- Year built:1972
- Building area:1,384 sq. ft.
- Lot area:0.48 Acres
- Lot Features:Gentle Sloping, Level
- Architectural Style:Ranch
- Construction Materials:Frame
- Exterior Features:Patio, Porch, Rain Gutters, Storage
- Foundation Description:Concrete Perimeter
Schools
- High school:Bourne High School
- Middle school:Bourne Middle
- Elementary school:Bourne Elementary
Utilities
- Water:Public
- Sewer:Private Sewer
Finances and disclosures
- Price:$699,900
- Price per sq. ft.:$505.71
- Tax amount:$4,233 (2026)
Features and amenities
- Appliances:Dishwasher, Dryer, Range, Refrigerator, Washer
- Laundry features:Dryer, Electric Dryer Hookup, First Floor, Flooring - Stone/Ceramic Tile, Main Level, Washer, Washer Hookup
Parking
- Total parking spaces:5
- Parking description:Attached, Garage Door Opener, Insulated, Off Street, Paved, Paved Drive, Storage
- Garage:Yes
- Garage spaces:1
New listings near 6 Hilltop Dr
- New
 $749,900Active3 beds 2 baths1,940 sq. ft.
6 Meadowlark Ln, Bourne, MA 02562
MLS# 73571895Listed by: Real Broker MA, LLC - New
 $799,900Active4 beds 3 baths2,309 sq. ft.
5 Luigi Ave, Bourne, MA 02562
MLS# 73570810Listed by: Lucido Real Estate, LLC 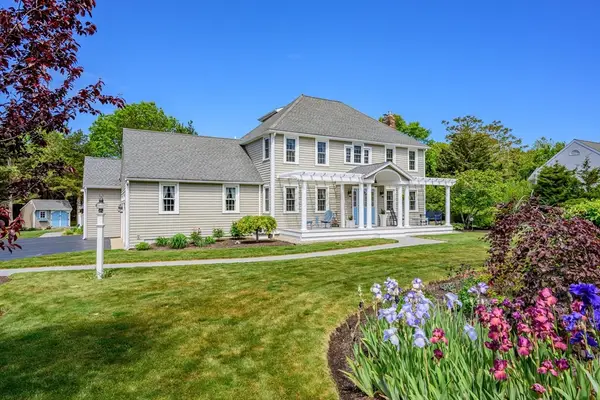 $1,400,000Active4 beds 4 baths3,338 sq. ft.
91 Williston Road, Bourne, MA 02562
MLS# 73563272Listed by: Kinlin Grover Compass $529,999Active3 beds 2 baths1,016 sq. ft.
5 Freight House, Bourne, MA 02561
MLS# 73560808Listed by: REMAX Executive Realty $799,900Active5 beds 3 baths3,090 sq. ft.
896 Sandwich Rd, Bourne, MA 02561
MLS# 73556365Listed by: Keller Williams Realty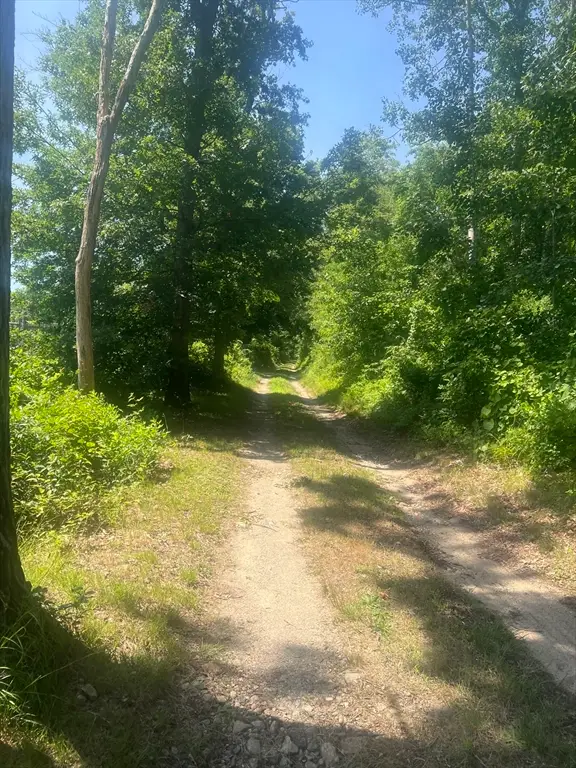 $680,000Active2.94 Acres
11 Freeman Lane, Bourne, MA 02561
MLS# 73554079Listed by: OwnerEntry.com $405,000Active2 beds 2 baths1,072 sq. ft.
3 Village Green Dr #3B, Bourne, MA 02562
MLS# 73550242Listed by: Lucido Real Estate, LLC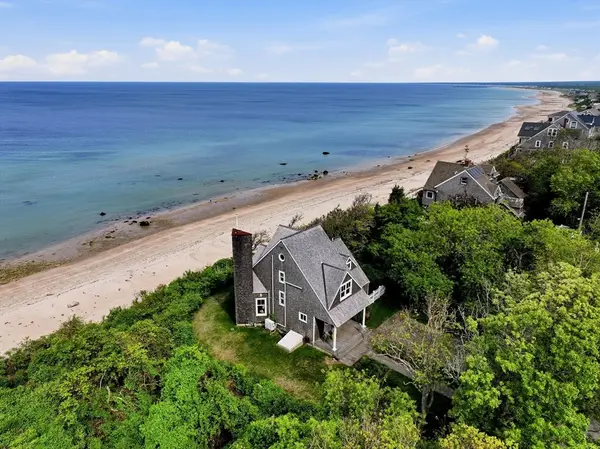 $1,175,000Active3 beds 3 baths1,607 sq. ft.
22 Indian Trl, Bourne, MA 02562
MLS# 73528007Listed by: Coldwell Banker Realty - Plymouth $739,900Active2 beds 3 baths2,492 sq. ft.
16 Ocean Pines Drive #A, Bourne, MA 02562
MLS# 73514952Listed by: Coldwell Banker Realty - Plymouth


Protect your home and budget from life's surprises with an Assurant Home Warranty, backed by a partner that supports you through every step of homeownership. Explore Plans.
© 2023 - 2026 ERA Franchise Systems LLC. All rights reserved. ERA Franchise Systems LLC fully supports the principles of the Fair Housing Act and the Equal Opportunity Act. ERA, ERA Real Estate powered, and their respective logos are registered service marks of ERA Franchise Systems LLC. Each office is independently owned and operated.