
896 Sandwich Rd, Sagamore, MA 02561
Local realty services provided by:ERA Key Realty Services
896 Sandwich Rd,Bourne, MA 02561
$799,900
- 5 Beds
- 3 Baths
- 3,090 sq. ft.
- Single family
- Active
Listed by: team pace
Office: keller williams realty
MLS#:73556365
Source:MLSPIN
Price summary
- Price:$799,900
- Price per sq. ft.:$258.87
About this home
Need Land? Great Lot! Great Property with great opportunities. Great location for your Family business within walking distance to the Sagamore bridge.This unique property is Zoned for Mixed-Use for potential expansion and an ADU!!This lovingly cared for home has yesteryear charm with modern day amenities.It is in beautiful condition. House and detached oversized 2 car garage sits on a 1.17 acre lot. In the early 1900's this home was'The Old Gurney Store'...a mom and pop grocery store. The family lived in the rest of the space which is a 5 bedroom, 2.5 bath home. Also on the 1st floor is the kitchen, dining room, living room, sun room, half bath. The second floor offers 3 bedrooms, 2 baths and a home office or studio. The third floor has 2 more bedrooms. There is a lot of storage in the house. Polished wood floors, double kitchen cast iron sink, built in cabinets and shelves, beamed ceilings.Newer Oil tank,200 amp Electrical and Newer Boiler!
Contact an agent
Home facts
- Year built:1908
- Listing ID #:73556365
- Updated:September 17, 2026 at 11:06 AM
Rooms and interior
- Bedrooms:5
- Total bathrooms:3
- Full bathrooms:2
- Half bathrooms:1
- Rooms Total:10
- Flooring:Laminate, Wood
- Dining Description:Decorative Molding, Wood
- Kitchen Description:Countertops - Stone/Granite/Solid, Dishwasher, Flooring - Laminate, Range, Refrigerator
- Basement Description:Bulkhead, Concrete, Interior Entry, Unfinished
- Living area:3,090 sq. ft.
Heating and cooling
- Cooling:Window Unit(s)
- Heating:Electric, Hot Water, Oil
Structure and exterior
- Roof:Shingle
- Year built:1908
- Building area:3,090 sq. ft.
- Lot area:1.17 Acres
- Architectural Style:Antique, Colonial
- Construction Materials:Frame
- Exterior Features:Garden, Patio, Professional Landscaping, Storage
- Foundation Description:Stone
Utilities
- Water:Public
- Sewer:Private Sewer
Finances and disclosures
- Price:$799,900
- Price per sq. ft.:$258.87
- Tax amount:$5,012 (2026)
Features and amenities
- Appliances:Dishwasher, Dryer, Range, Refrigerator, Washer
- Laundry features:Dryer, Electric Dryer Hookup, In Basement, Washer, Washer Hookup
Parking
- Total parking spaces:10
- Parking description:Detached, Off Street
- Garage:Yes
- Garage spaces:2
New listings near 896 Sandwich Rd
- New
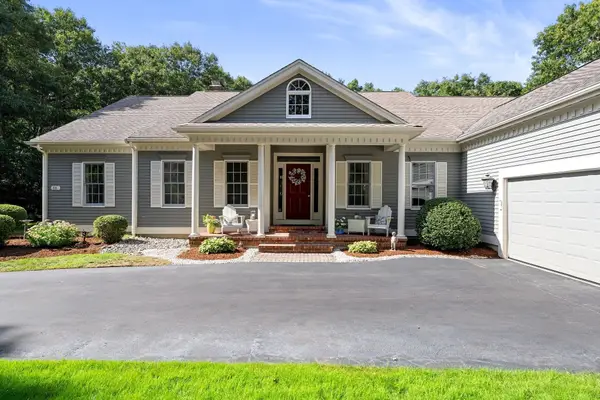 $950,000Active3 beds 3 baths2,796 sq. ft.
11 Sycamore Ave, Bourne, MA 02562
MLS# 73573799Listed by: Engel & Volkers, South Shore - New
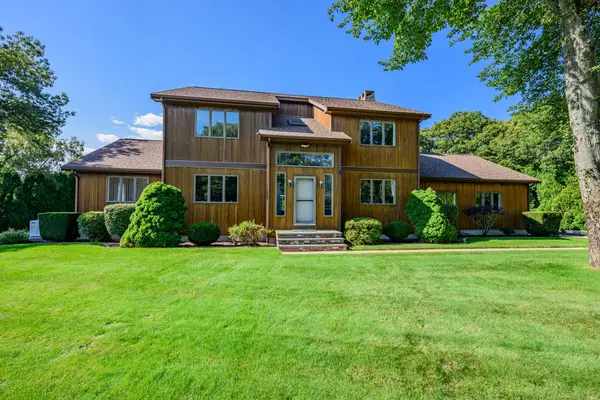 $899,000Active3 beds 3 baths3,130 sq. ft.
1 Homestead Rd Ext, Bourne, MA 02562
MLS# 73572780Listed by: Berkshire Hathaway HomeServices Robert Paul Properties - New
 $749,900Active3 beds 2 baths1,940 sq. ft.
6 Meadowlark Ln, Bourne, MA 02562
MLS# 73571895Listed by: Real Broker MA, LLC  $799,900Active4 beds 3 baths2,309 sq. ft.
5 Luigi Ave, Bourne, MA 02562
MLS# 73570810Listed by: Lucido Real Estate, LLC- Open Sat, 11am to 12:30pm
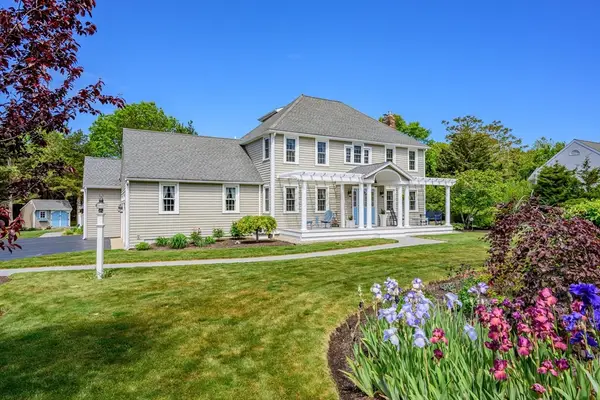 $1,400,000Active4 beds 4 baths3,338 sq. ft.
91 Williston Road, Bourne, MA 02562
MLS# 73563272Listed by: Kinlin Grover Compass  $499,000Active3 beds 2 baths1,016 sq. ft.
5 Freight House, Bourne, MA 02561
MLS# 73560808Listed by: REMAX Executive Realty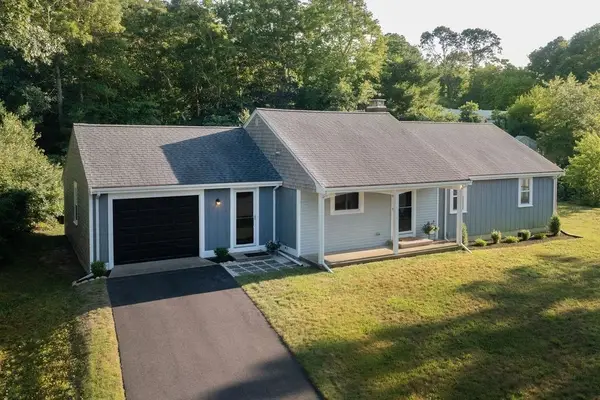 $699,900Active3 beds 2 baths1,384 sq. ft.
6 Hilltop Dr, Bourne, MA 02561
MLS# 73550504Listed by: ListWell $405,000Active2 beds 2 baths1,072 sq. ft.
3 Village Green Dr #3B, Bourne, MA 02562
MLS# 73550242Listed by: Lucido Real Estate, LLC $1,125,000Active3 beds 3 baths1,607 sq. ft.
22 Indian Trl, Bourne, MA 02562
MLS# 73528007Listed by: Coldwell Banker Realty - Plymouth


Protect your home and budget from life's surprises with an Assurant Home Warranty, backed by a partner that supports you through every step of homeownership. Explore Plans.
© 2023 - 2026 ERA Franchise Systems LLC. All rights reserved. ERA Franchise Systems LLC fully supports the principles of the Fair Housing Act and the Equal Opportunity Act. ERA, ERA Real Estate powered, and their respective logos are registered service marks of ERA Franchise Systems LLC. Each office is independently owned and operated.