
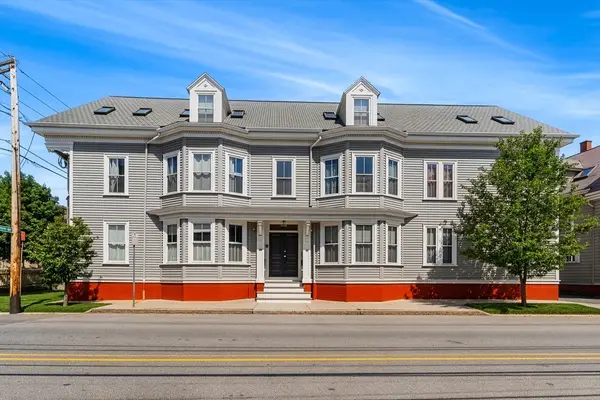
146 North St #4, Salem, MA 01970
Local realty services provided by:Metropolitan Homes
146 North St #4,Salem, MA 01970
$479,900
- 4 Beds
- 1 Baths
- 1,937 sq. ft.
- Single family
- Active
Upcoming open houses
- Sun, Jul 1911:30 am - 01:00 pm
Listed by: daniel meegan
Office: j. barrett & company
MLS#:73550865
Source:MLSPIN
Price summary
- Price:$479,900
- Price per sq. ft.:$247.75
About this home
Ask us about expanded First-Time Homebuyer Assistance—eligible buyers may qualify for up to $25,000 at 0% interest! Enjoy the privacy and feel of single-family living with the convenience of condominium ownership in this beautifully laid-out Salem home. Spanning two levels, it features bright, open living and dining areas with hardwood floors and abundant natural light. The well-appointed kitchen offers granite countertops, stainless steel appliances, and a functional layout for cooking and gathering. With four bedrooms plus a dedicated home office, there's flexibility to fit your lifestyle. The spacious primary bedroom offers generous closet space, while the additional bedrooms provide comfort across both levels. Enjoy a large common yard perfect for entertaining, cookouts, or relaxing outdoors. Just minutes from historic downtown Salem, restaurants, shopping, parks, and the MBTA commuter rail, this home combines the feel of a single-family residence with the benefits of condo living.
Contact an agent
Home facts
- Year built:1910
- Listing ID #:73550865
- Updated:July 16, 2026 at 09:56 PM
Rooms and interior
- Bedrooms:4
- Total bathrooms:1
- Full bathrooms:1
- Rooms Total:8
- Flooring:Flooring - Hardwood, Tile, Wood
- Dining Description:Hardwood
- Kitchen Description:Countertops - Stone/Granite/Solid, Dishwasher, Flooring - Hardwood, Microwave, Pantry, Range, Refrigerator, Stainless Steel Appliances
- Living area:1,937 sq. ft.
Heating and cooling
- Heating:Baseboard
Structure and exterior
- Roof:Shingle
- Year built:1910
- Building area:1,937 sq. ft.
- Lot area:0.21 Acres
- Lot Features:Level
- Construction Materials:Frame
- Foundation Description:Stone
Utilities
- Water:Public
- Sewer:Public Sewer
Finances and disclosures
- Price:$479,900
- Price per sq. ft.:$247.75
- Tax amount:$4,508 (2025)
Features and amenities
- Appliances:Dishwasher, Dryer, Microwave, Range, Refrigerator, Washer
- Laundry features:Dryer, Washer
- Amenities:Gas Water Heater
Parking
- Parking description:Off Street
New listings near 146 North St #4
- Open Sat, 11am to 1pmNew
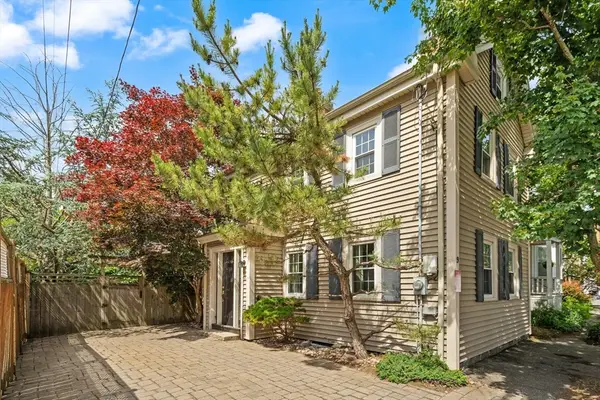 $529,900Active2 beds 1 baths1,201 sq. ft.
9 Lemon Street, Salem, MA 01970
MLS# 73551112Listed by: Colonial Manor Realty - Open Sat, 12:30 to 2pmNew
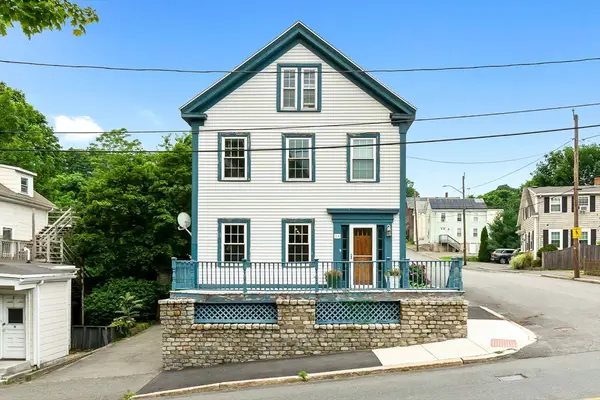 $599,900Active4 beds 3 baths1,584 sq. ft.
28 Grove St, Salem, MA 01970
MLS# 73551028Listed by: LAER Realty Partners - Open Sat, 12 to 1:30pmNew
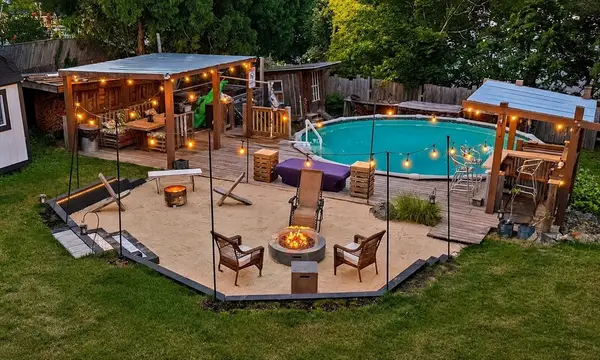 $799,900Active4 beds 2 baths1,715 sq. ft.
84 Almeda St, Salem, MA 01970
MLS# 73550761Listed by: Century 21 North East - Open Sat, 10:30am to 12pmNew
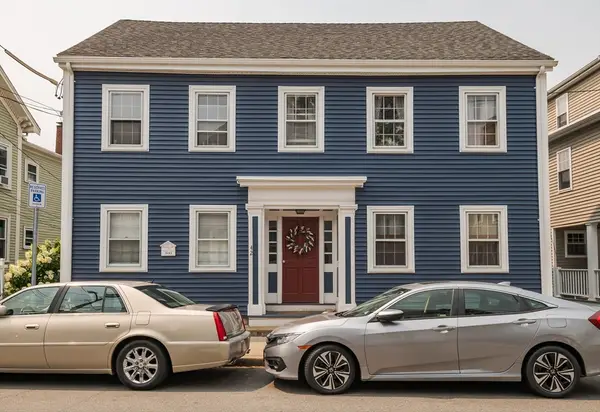 $425,000Active2 beds 1 baths910 sq. ft.
42 Essex St #1, Salem, MA 01970
MLS# 73550840Listed by: Coldwell Banker Realty - Lynnfield - Open Sat, 11am to 1pmNew
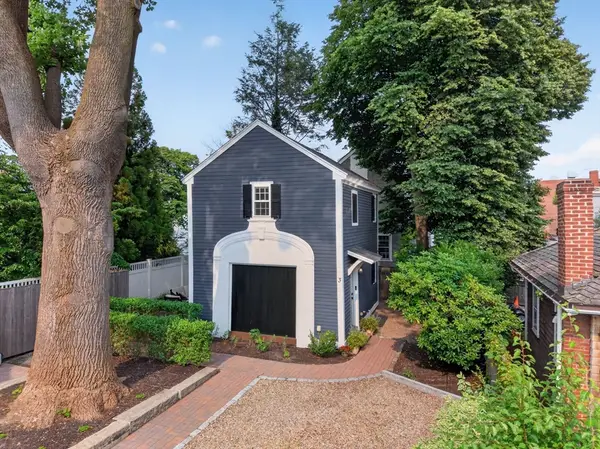 $499,000Active1 beds 2 baths685 sq. ft.
3 Federal Ct #3, Salem, MA 01970
MLS# 73550588Listed by: Berkshire Hathaway HomeServices Commonwealth Real Estate - Open Sat, 12 to 1:30pmNew
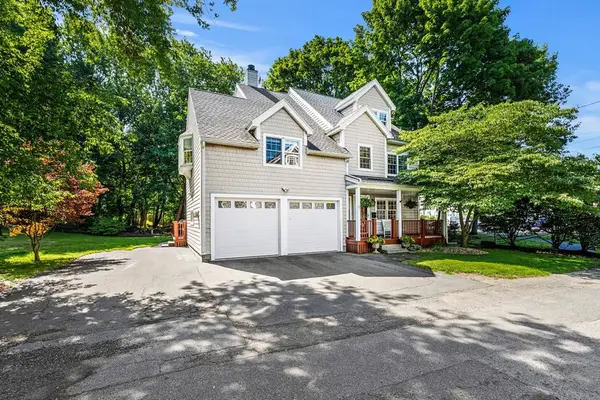 $1,100,000Active4 beds 3 baths3,240 sq. ft.
11 Woodbury Ct, Salem, MA 01970
MLS# 73550473Listed by: Options Real Estate Services, LLC - Open Sat, 10:30am to 12pmNew
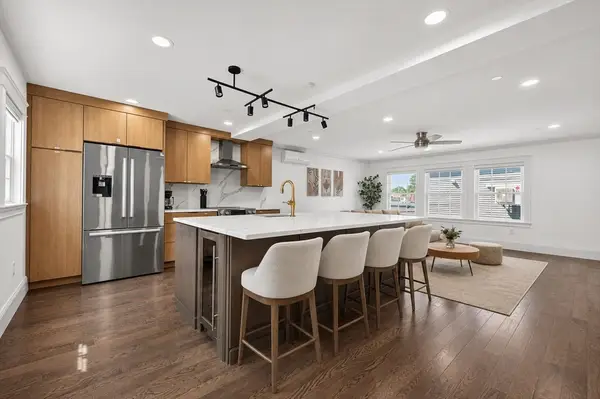 $775,000Active3 beds 3 baths1,843 sq. ft.
10 Osborne #B, Salem, MA 01970
MLS# 73550286Listed by: Compass - Open Sat, 3 to 5pmNew
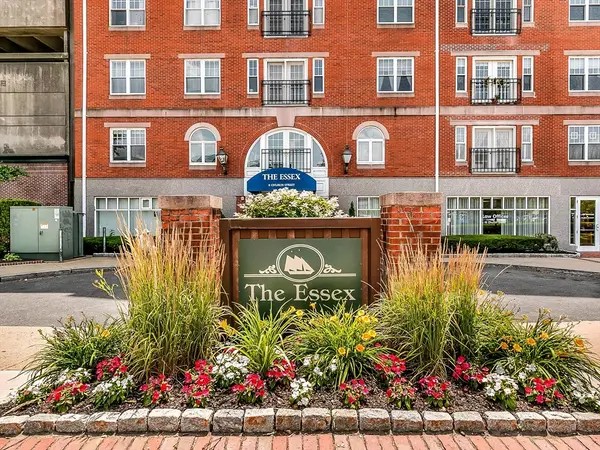 $419,900Active1 beds 1 baths1,147 sq. ft.
11 Church Street #G14, Salem, MA 01970
MLS# 73550106Listed by: Real Broker MA, LLC - Open Sat, 11:30am to 1pmNew
 $475,000Active1 beds 2 baths855 sq. ft.
66 Essex Street #1, Salem, MA 01970
MLS# 73549948Listed by: Redfin Corp.


Protect your home and budget from life's surprises with an Assurant Home Warranty, backed by a partner that supports you through every step of homeownership. Explore Plans.
© 2023 - 2026 ERA Franchise Systems LLC. All rights reserved. ERA Franchise Systems LLC fully supports the principles of the Fair Housing Act and the Equal Opportunity Act. ERA, ERA Real Estate powered, and their respective logos are registered service marks of ERA Franchise Systems LLC. Each office is independently owned and operated.