
1 Katies Way, Sandwich, MA 02537
Local realty services provided by:ERA Hart Sargis-Breen Real Estate
1 Katies Way,Sandwich, MA 02537
$1,100,000
- 5 Beds
- 5 Baths
- 3,409 sq. ft.
- Single family
- Active
Listed by: marybeth nearen
Office: berkshire hathaway homeservices commonwealth real estate
MLS#:73544398
Source:MLSPIN
Price summary
- Price:$1,100,000
- Price per sq. ft.:$322.68
About this home
This is not your typical Cape style home. Coastal Luxury & Multigenerational Elegance. Welcome to this meticulously updated, 5-bedroom, 4.1/2-bathroom multi-level estate designed for high-end entertaining and versatile modern living. Located just 2 miles from Town Neck and Boardwalk Beach, this exceptional property perfectly pairs an expansive open floor plan with luxurious, high-quality finishes. Main Residence Features Grand Entrance: A striking dual staircase off the living room creates a balanced, unforgettable first impression. Gourmet Kitchen: Equipped with a large center island, a side dining room, and an adjoining fireplace sitting area perfect for cozy gatherings. Two Full and one Half bath, main level, with laundry room attached. Main-Floor Primary Retreat: A true sanctuary boasting a walk-in closet, a dedicated dressing room, and a recently transformed (2025) spa bath with a deep jacuzzi and custom glass-enclosed shower. Private Upper Level: The third level opens to a bedroom or recreation room complete with its own full bathroom. The Complete Independent Living Suite (Added 2019) The expansive walk-out first floor operates as a fully self-contained luxury residence. Ideal for extended family, guests, this separate living includes: Three private walk-out entrances with seamless garage access. A large bedroom, separate sitting area, and comfortable living room. A full kitchen outfitted with a stove, dishwasher, and dedicated eating area. A private laundry area and a full bathroom featuring an enclosed walk-in spa shower. Outdoor Amenities & Car Enthusiast's Dream: Massive Driveway & Garage: An oversized, two-door garage easily accommodates three cars with plenty of room for tools and toys. Backyard Oasis: Manicured grounds featuring a custom fire pit, fenced in side yard and three storage sheds. Recent Premium Updates: New chimney retip (2026), front porch (2023), primary spa bathroom (2025), and lower-level windows/sliders (2019). This highly adaptable home offers the ultimate beach-side lifestyle. Review the floor plans to see the full layout and schedule your tour today!...
Contact an agent
Home facts
- Year built:1976
- Listing ID #:73544398
- Updated:August 23, 2026 at 10:58 AM
Rooms and interior
- Bedrooms:5
- Total bathrooms:5
- Full bathrooms:4
- Half bathrooms:1
- Rooms Total:10
- Flooring:Flooring - Stone/Ceramic Tile, Hardwood, Tile
- Dining Description:Dining Area, Hardwood, Remodeled
- Bathrooms Description:1/4 Bath, Bathroom, Bathroom - 1/4, Bathroom - Full, Bathroom - Tiled With Tub & Shower
- Kitchen Description:Cabinets - Upgraded, Countertops - Stone/Granite/Solid, Dishwasher, Kitchen Island, Microwave, Open Floorplan, Pantry, Range, Recessed Lighting, Remodeled
- Living area:3,409 sq. ft.
Heating and cooling
- Cooling:Window Unit(s)
- Heating:Electric, Oil
Structure and exterior
- Roof:Shingle
- Year built:1976
- Building area:3,409 sq. ft.
- Lot area:0.46 Acres
- Lot Features:Corner Lot
- Architectural Style:Cape
- Construction Materials:Frame
- Exterior Features:Patio, Porch, Professional Landscaping
- Foundation Description:Concrete Perimeter, Irregular
Utilities
- Water:Public
- Sewer:Private Sewer
Finances and disclosures
- Price:$1,100,000
- Price per sq. ft.:$322.68
- Tax amount:$8,256 (2026)
Features and amenities
- Appliances:Dishwasher, Microwave, Range
- Laundry features:Cabinets - Upgraded, Dryer Hookup - Electric, Electric Dryer Hookup, Flooring - Stone/Ceramic Tile, Remodeled, Washer Hookup
- Amenities:Closet, Open Floorplan, Recessed Lighting, Slider, Storage
Parking
- Total parking spaces:8
- Parking description:Attached, Garage Door Opener, Garage Faces Side, Off Street, Oversized, Storage, Under
- Garage:Yes
- Garage spaces:2
New listings near 1 Katies Way
- New
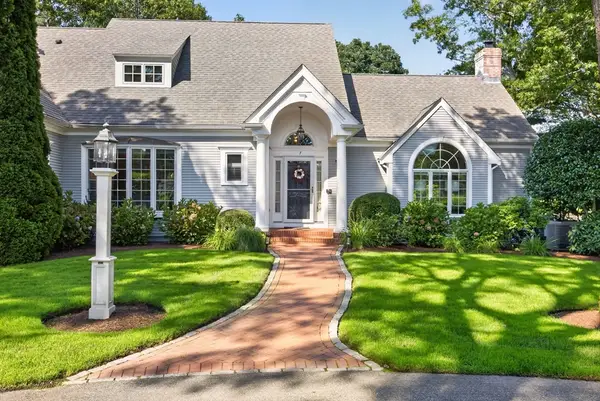 $1,525,000Active3 beds 4 baths3,524 sq. ft.
7 Ground Cover Lane, Sandwich, MA 02563
MLS# 73566905Listed by: Sotheby's International Realty - Sandwich Brokerage - Open Sun, 12 to 1:30pmNew
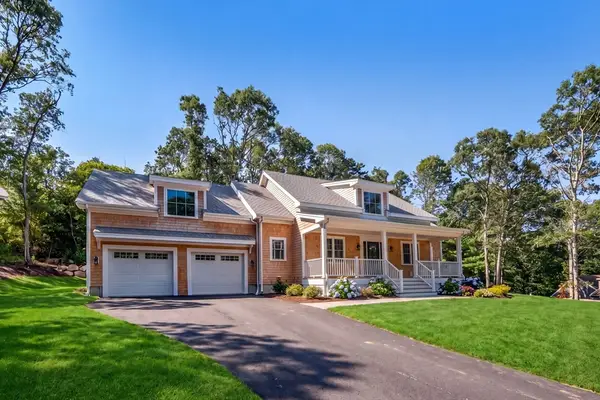 $1,395,000Active3 beds 3 baths2,295 sq. ft.
24 Country Farm Road, Sandwich, MA 02644
MLS# 73566575Listed by: Coldwell Banker Realty - Boston - Open Sun, 10:30am to 12:30pmNew
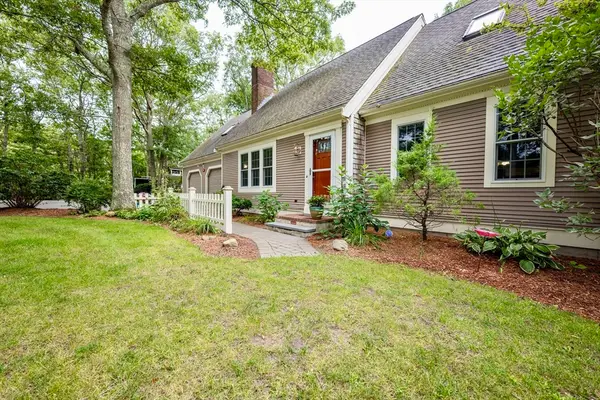 $774,000Active3 beds 3 baths1,932 sq. ft.
289 Quaker Meeting House Rd, Sandwich, MA 02537
MLS# 73565542Listed by: High Pointe Properties - New
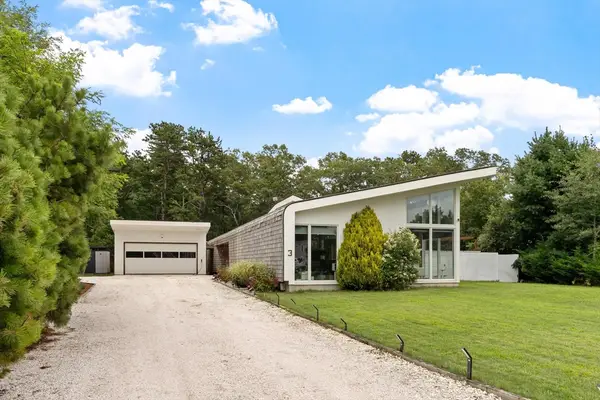 $895,900Active3 beds 2 baths2,313 sq. ft.
3 Maxwell Lane, Sandwich, MA 02563
MLS# 73565544Listed by: eXp Realty LLC - New
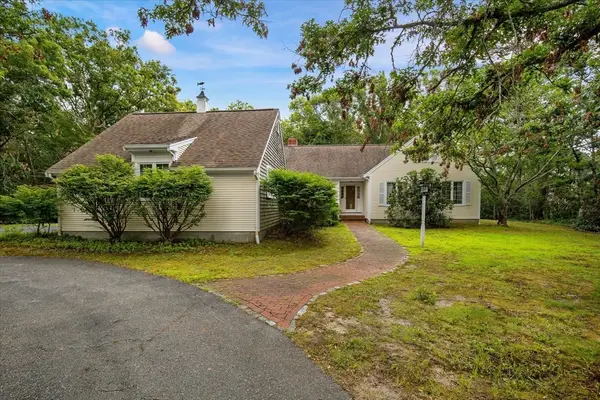 $699,000Active3 beds 3 baths1,700 sq. ft.
4 Woodspring Farm Ln, Sandwich, MA 02563
MLS# 73565089Listed by: Greer Real Estate, LLC - Open Sun, 11am to 1pmNew
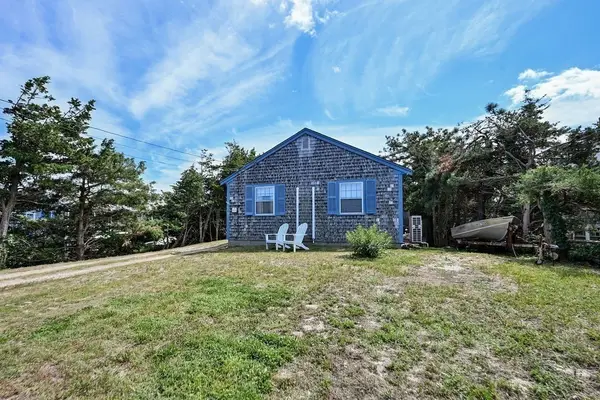 $749,900Active2 beds 1 baths796 sq. ft.
34 North Shore Blvd Ext, Sandwich, MA 02537
MLS# 73565115Listed by: Keller Williams Elite - New
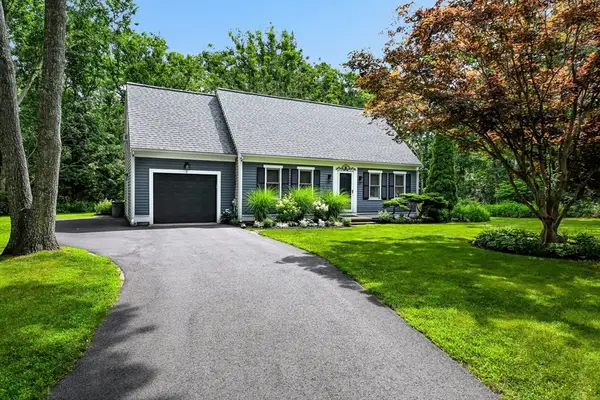 $775,000Active3 beds 2 baths1,659 sq. ft.
5 Windsong Rd, Sandwich, MA 02563
MLS# 73564563Listed by: Kinlin Grover Compass  $267,300Active3 beds 2 baths1,536 sq. ft.
8 Patricks Way, Sandwich, MA 02644
MLS# 73562192Listed by: CHAPA Portfolio Realty LLC $379,000Active2 beds 2 baths1,110 sq. ft.
12 Merchants Landing #12, Sandwich, MA 02563
MLS# 73560678Listed by: Sotheby's International Realty - Sandwich Brokerage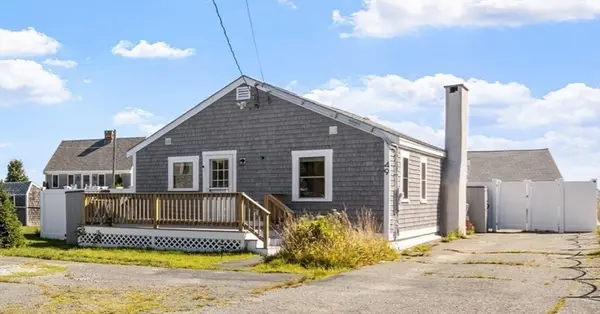 $1,049,000Active3 beds 2 baths864 sq. ft.
49 Freeman Ave, Sandwich, MA 02563
MLS# 73560302Listed by: eXp Realty LLC


Protect your home and budget from life's surprises with an Assurant Home Warranty, backed by a partner that supports you through every step of homeownership. Explore Plans.
© 2023 - 2026 ERA Franchise Systems LLC. All rights reserved. ERA Franchise Systems LLC fully supports the principles of the Fair Housing Act and the Equal Opportunity Act. ERA, ERA Real Estate powered, and their respective logos are registered service marks of ERA Franchise Systems LLC. Each office is independently owned and operated.